
203 S Birkenstock Drive, Simpsonville, SC 29681
Local realty services provided by:ERA Live Moore
203 S Birkenstock Drive,Simpsonville, SC 29681
$399,000
- 3 Beds
- 3 Baths
- - sq. ft.
- Single family
- Active
Listed by: kim eades
Office: coldwell banker caine/williams
MLS#:1609700
Source:SC_GGAR
Price summary
- Price:$399,000
- Monthly HOA dues:$37.5
About this home
Welcome home to Gresham Woods in the highly sought-after Five Forks area! This 3-bedroom, 2.5-bath home offers a large flex room that's ready to be a home office, playroom, guest space or 4th bedroom. The updated kitchen features granite countertops, stainless steel appliances, a smooth-top electric range and a built-in microwave. The primary bedroom is upstairs for added privacy. The home is move-in ready, with professionally cleaned carpet in the bedrooms, freshly painted rooms throughout and a brand-new water heater. The real showstopper is outside. A large, flat, fully fenced lot opens to a park-like backyard, with a covered back porch made for morning coffee. There's also a stone patio with a fire pit, perfect for smores and evenings under the stars. Mature landscaping and many perennials add color through the seasons. The 2-car garage includes a workshop area, perfect for hobbies, projects or extra storage. Residents enjoy the community pool, and you're just minutes from Five Forks shopping and dining. Homes in this location under $400K don't last long, so schedule your showing today!...
Contact an agent
Home facts
- Year built:1994
- Subdivision & Development:Gresham Woods
- Listing ID #:1609700
- Added:1 day(s) ago
- Updated:November 19, 2026 at 06:43 PM
Rooms and interior
- Bedrooms:3
- Total bathrooms:3
- Full bathrooms:2
- Half bathrooms:1
- Flooring:Carpet, Vinyl, Wood
- Kitchen Description:Dishwasher, Disposal, Microwave, Refrigerator
Heating and cooling
- Heating:Electric, Forced Air
- Central air:Yes
Structure and exterior
- Roof:Architectural
- Year built:1994
- Lot Features:1/2 Acre or Less, Few Trees
- Architectural Style:Traditional
- Construction Materials:Vinyl Siding
- Exterior Features:Deck, Rear Porch
- Foundation Description:Crawl Space
- Levels:2 Story
Schools
- High school:Mauldin
- Middle school:Mauldin
- Elementary school:Bells Crossing
Utilities
- Water:Public
- Sewer:Public Sewer
Finances and disclosures
- Price:$399,000
- Tax amount:$1,015
Features and amenities
- Appliances:Dishwasher, Electric Oven, Gas Water Heater, Microwave, Range, Refrigerator
- Laundry features:2nd Floor, Laundry Closet
- Amenities:int_feat_Ceiling Fan(s), int_feat_Ceiling Smooth, int_feat_Granite Counters, int_feat_Pantry
- Pool features:Pool
Parking
- Total parking spaces:2
- Parking description:Attached, Concrete, Garage Door Opener, Workshop in Garage
- Garage:Yes
- Garage spaces:2
New listings near 203 S Birkenstock Drive
- New
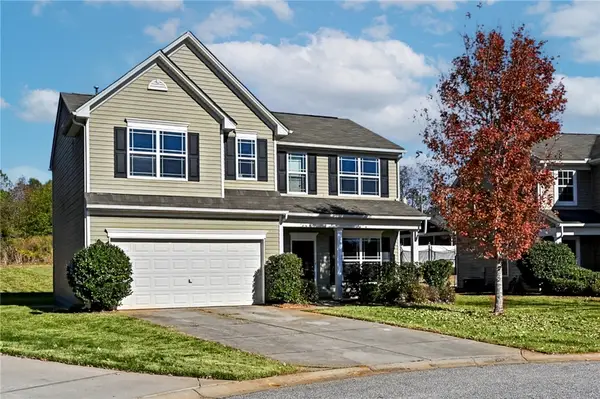 $299,000Active3 beds 3 baths1,920 sq. ft.
312 Engelmann Lane, Simpsonville, SC 29680
MLS# 20309568Listed by: REAL HOME INTERNATIONAL - New
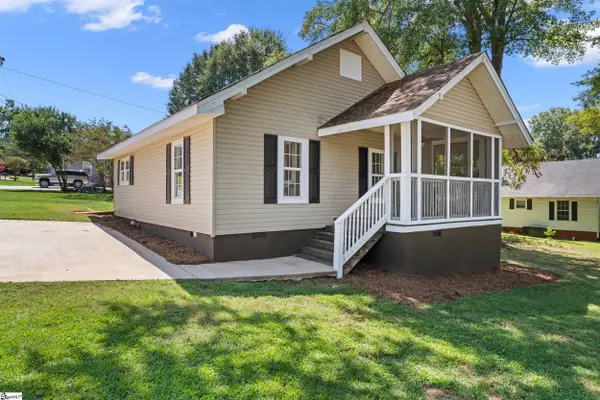 $259,000Active2 beds 1 baths
201 Beattie Street, Simpsonville, SC 29681
MLS# 1609699Listed by: NAKAI AND COMPANY REAL ESTATE - New
 $336,000Active4 beds 3 baths
303 Allenby Lane, Simpsonville, SC 29680
MLS# 1609621Listed by: THE PROPERTY LOUNGE - Open Sat, 2 to 4pmNew
 $330,000Active4 beds 3 baths2,587 sq. ft.
113 Fox Den Lane, Simpsonville, SC 29681
MLS# 20309382Listed by: KELLER WILLIAMS DRIVE - New
 $639,500Active5 beds 5 baths2,528 sq. ft.
18 Rothesay Street, Simpsonville, SC 29681
MLS# 20309499Listed by: BHHS C DAN JOYNER - BUIST - New
 $625,000Active5 beds 4 baths
100 Red Orchid Road, Simpsonville, SC 29681
MLS# 1609600Listed by: THRIVE REAL ESTATE BROKERS, LLC - Open Sun, 2 to 4pmNew
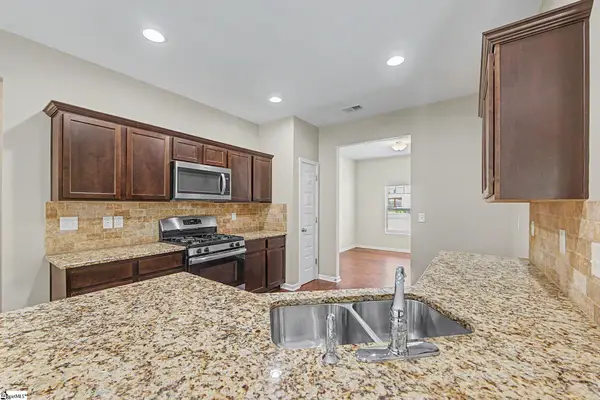 $459,900Active6 beds 4 baths
120 Winespring Place, Simpsonville, SC 29681
MLS# 1609544Listed by: RE/MAX REACH - New
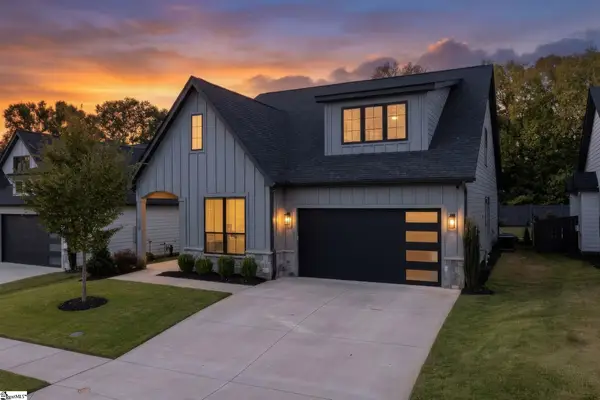 $815,000Active4 beds 4 baths
110 Waterville Way, Simpsonville, SC 29681
MLS# 1609546Listed by: COLDWELL BANKER CAINE/WILLIAMS - New
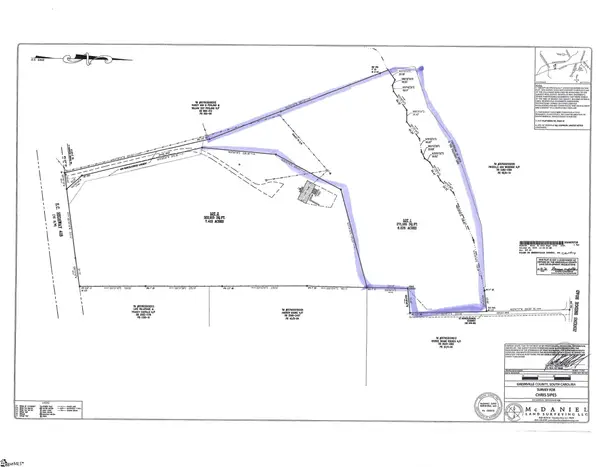 $399,900Active0 Acres
790 Highway 418 #Lot 1, Simpsonville, SC 29680
MLS# 1609235Listed by: RE/MAX RESULTS GREENVILLE


Protect your home and budget from life's surprises with an Assurant Home Warranty, backed by a partner that supports you through every step of homeownership. Explore Plans.
© 2023 - 2026 ERA Franchise Systems LLC. All rights reserved. ERA Franchise Systems LLC fully supports the principles of the Fair Housing Act and the Equal Opportunity Act. ERA, ERA Real Estate powered, and their respective logos are registered service marks of ERA Franchise Systems LLC. Each office is independently owned and operated.