
301 Arborwalk Court, Simpsonville, SC 29681
Local realty services provided by:ERA Wilder Realty
301 Arborwalk Court,Simpsonville, SC 29681
$665,000
- 5 Beds
- 5 Baths
- - sq. ft.
- Single family
- Active
Listed by: darien lewandowski
Office: re/max moves simpsonville
MLS#:1601291
Source:SC_GGAR
Price summary
- Price:$665,000
- Monthly HOA dues:$39.58
About this home
Prepare to fall in love with this beautifully maintained 5-bedroom, 4.5-bath home, offering an exceptional combination of space, style, and resort-inspired outdoor living. From the moment you enter the impressive two-story foyer, you’ll appreciate the thoughtful floor plan designed for both everyday comfort and effortless entertaining. A gracious formal dining room, versatile flex room, and spacious family room flow beautifully into the open-concept kitchen—the true heart of the home. An enormous walk-through pantry and mudroom provide incredible storage and functionality, while a convenient service bar leading to the formal dining room makes entertaining a breeze. The main-level guest suite with private bath offers the perfect retreat for overnight guests or multi-generational living. Upstairs, the spacious primary suite feels like a getaway of its own, featuring a sitting area, spa-inspired bath with dual vanities, garden tub, separate shower, and an expansive walk-in closet. Three additional bedrooms, an upstairs laundry room, and a large bonus room with charming built-in bench seating provide plenty of space for everyone. And then there’s the backyard! Step outside to your own private oasis featuring a sparkling in-ground pool and separate hot tub—an incredible setting for summer afternoons, weekend gatherings, or simply unwinding at the end of the day. With 5 bedrooms, 4.5 baths, flexible living spaces, exceptional storage, and a backyard made for entertaining, this special home offers the space you need and the lifestyle you’ve been looking for....
Contact an agent
Home facts
- Year built:2020
- Subdivision & Development:Woodland Chase
- Listing ID #:1601291
- Added:1 day(s) ago
- Updated:August 20, 2026 at 01:51 AM
Rooms and interior
- Bedrooms:5
- Total bathrooms:5
- Full bathrooms:4
- Half bathrooms:1
- Flooring:Carpet, Ceramic Tile, Vinyl
- Kitchen Description:Dishwasher, Disposal, Microwave, Refrigerator
Heating and cooling
- Cooling:Electric
- Heating:Natural Gas
Structure and exterior
- Roof:Architectural
- Year built:2020
- Lot Features:1/2 - Acre, Few Trees, Sidewalk
- Architectural Style:Craftsman
- Construction Materials:Brick Veneer, Hardboard Siding
- Exterior Features:Front Porch, Patio, Porch, Rear Porch
- Foundation Description:Slab
- Levels:2 Story
Schools
- High school:Fountain Inn High
- Middle school:Rudolph Gordon
- Elementary school:Rudolph Gordon
Utilities
- Water:Public
- Sewer:Public Sewer
Finances and disclosures
- Price:$665,000
- Tax amount:$7,321
Features and amenities
- Appliances:Dishwasher, Electric Oven, Gas Water Heater, Microwave, Range Hood, Refrigerator, Tankless Water Heater
- Laundry features:2nd Floor, Electric Dryer Hookup, Laundry Room, Walk-in, Washer Hookup
- Amenities:int_feat_2 Story Foyer, int_feat_Ceiling Fan(s), int_feat_Ceiling Smooth, int_feat_Coffered Ceiling(s), int_feat_Countertops Quartz, int_feat_High Ceilings, int_feat_Open Floorplan, int_feat_Pantry, int_feat_Radon System, int_feat_Tray Ceiling(s), int_feat_Walk-In Closet(s)
- Pool features:In Ground
Parking
- Total parking spaces:2
- Parking description:Attached, Driveway, Garage Door Opener, Paved
- Garage:Yes
- Garage spaces:2
New listings near 301 Arborwalk Court
- New
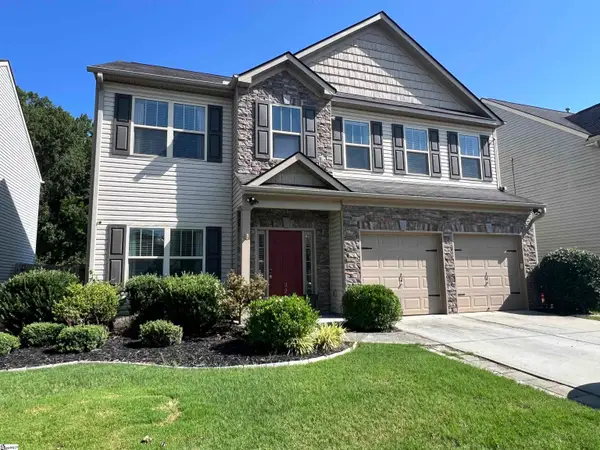 $410,000Active4 beds 3 baths
324 Barrett Chase Drive, Simpsonville, SC 29680
MLS# 1601272Listed by: TLCOX AND COMPANY - New
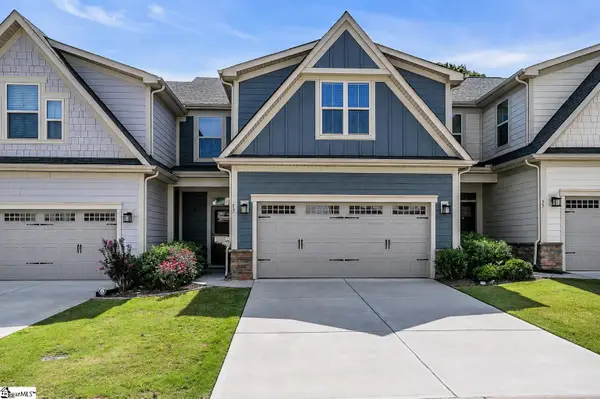 $372,500Active3 beds 3 baths
55 Moss Hollow Way, Simpsonville, SC 29680
MLS# 1601391Listed by: BHHS C DAN JOYNER - MIDTOWN - New
 $425,000Active3 beds 2 baths
27 Pine Island Drive, Simpsonville, SC 29681
MLS# 1601376Listed by: COLDWELL BANKER CAINE/WILLIAMS - Open Sun, 12 to 2pmNew
 $389,000Active4 beds 4 baths
351 Pewter Circle, Simpsonville, SC 29680
MLS# 1601349Listed by: RE/MAX RESULTS GREENVILLE - New
 $150,000Active2 beds 3 baths
3106 Bethel Road #Unit 35, Simpsonville, SC 29681
MLS# 1601357Listed by: BHHS C DAN JOYNER - AUGUSTA RD 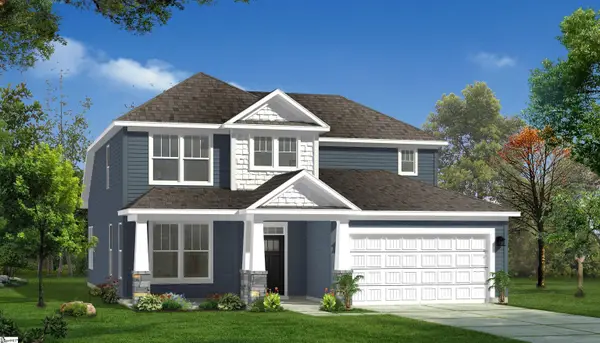 $419,990Pending4 beds 4 baths
305 Moorish Circle, Simpsonville, SC 29681
MLS# 1601331Listed by: DRB GROUP SOUTH CAROLINA, LLC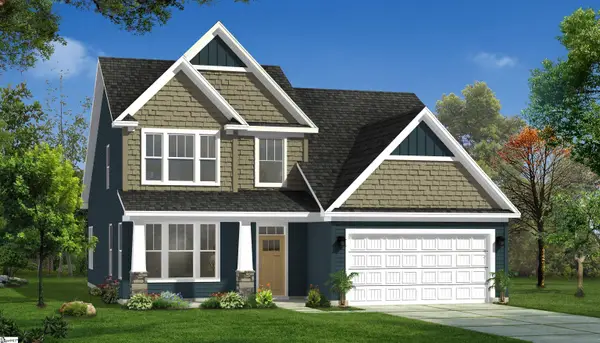 $459,990Pending4 beds 3 baths
322 Moorish Circle, Simpsonville, SC 29681
MLS# 1601334Listed by: DRB GROUP SOUTH CAROLINA, LLC- Open Sun, 2 to 4pmNew
 $380,000Active4 beds 3 baths
113 Fox Den Lane, Simpsonville, SC 29681-7124
MLS# 1601333Listed by: EXP REALTY LLC - New
 $749,000Active4 beds 3 baths
201 Huddersfield Drive, Simpsonville, SC 29681-3703
MLS# 1601335Listed by: REDFIN CORPORATION  $443,990Pending3 beds 3 baths
406 Moorish Circle, Simpsonville, SC 29681
MLS# 1601316Listed by: DRB GROUP SOUTH CAROLINA, LLC


Protect your home and budget from life's surprises with an Assurant Home Warranty, backed by a partner that supports you through every step of homeownership. Explore Plans.
© 2023 - 2026 ERA Franchise Systems LLC. All rights reserved. ERA Franchise Systems LLC fully supports the principles of the Fair Housing Act and the Equal Opportunity Act. ERA, ERA Real Estate powered, and their respective logos are registered service marks of ERA Franchise Systems LLC. Each office is independently owned and operated.