
347 Riverdale Road, Simpsonville, SC 29680
Local realty services provided by:ERA Kennedy Group Realtors
347 Riverdale Road,Simpsonville, SC 29680
$335,000
- 3 Beds
- 3 Baths
- 2,136 sq. ft.
- Single family
- Active
Listed by: andrea franklin
Office: home link realty
MLS#:20300198
Source:SC_AAR
Price summary
- Price:$335,000
- Price per sq. ft.:$156.84
About this home
Move-in ready with major updates already completed, this beautifully maintained Watermill Pond home offers the space, flexibility, and peace of mind today's buyers are looking for, all in a convenient Simpsonville location.
Step inside to find beautiful updated flooring and a bright, welcoming main level where the formal dining room, spacious living room, kitchen, and breakfast area flow seamlessly together, creating a layout that feels both open and connected. Positioned at the heart of the home, the kitchen features abundant cabinetry, a pantry closet, and easy access to the screened porch, making everyday living and entertaining equally effortless.
Upstairs, all three bedrooms are thoughtfully positioned, including a spacious primary suite complete with a walk-in closet, dual vanities, garden tub, separate shower, and private sitting area. One of the home's standout features is the oversized bonus room, offering exceptional flexibility as a media room, home office, fitness space, hobby room, guest retreat, or whatever best fits your lifestyle. While the dedicated laundry room adds everyday convenience.
Outside, the screened porch and fully fenced backyard create an inviting setting for relaxing, entertaining, or enjoying time outdoors. A recently added storage shed provides additional functionality and extra space for tools, equipment, or seasonal storage.
Significant updates have already been completed, including a new roof (2022), HVAC replacement (2019), updated flooring and carpet (2021), and storage shed addition (2025), allowing the next owner to focus on enjoying the home rather than tackling major projects.
Conveniently located just minutes from shopping, dining, medical facilities, and major commuter routes, this home offers the perfect balance of neighborhood living and everyday accessibility....
Contact an agent
Home facts
- Year built:2014
- Subdivision & Development:Other
- Listing ID #:20300198
- Added:150 day(s) ago
- Updated:September 17, 2026 at 03:23 PM
Rooms and interior
- Bedrooms:3
- Total bathrooms:3
- Full bathrooms:2
- Half bathrooms:1
- Dining Description:Breakfast Area
- Bathrooms Description:Bath in Primary Bedroom, Garden Tub/Roman Tub, Separate Shower
- Kitchen Description:Dishwasher, Disposal, Gas Oven, Gas Range, Refrigerator
- Bedroom Description:Bath in Primary Bedroom, Sitting Area in Primary, Upper Level Primary
- Basement:Yes
- Living area:2,136 sq. ft.
Heating and cooling
- Cooling:Central Air, Electric
- Heating:Natural Gas
- Central air:Yes
Structure and exterior
- Year built:2014
- Building area:2,136 sq. ft.
- Lot area:0.17 Acres
- Lot Features:Level, Outside City Limits, Subdivision
- Architectural Style:Traditional
- Construction Materials:Vinyl Siding
- Exterior Features:Patio, Porch, Screened
- Foundation Description:Slab
- Levels:2 Story
Schools
- High school:Woodmont
- Middle school:Woodmont
- Elementary school:Robert E Cashion
Utilities
- Water:Public
- Sewer:Public Sewer
Finances and disclosures
- Price:$335,000
- Price per sq. ft.:$156.84
- Tax amount:$1,360 (2025)
Features and amenities
- Appliances:Dishwasher, Disposal, Gas Oven, Gas Range, Refrigerator
- Amenities:Cathedral Ceilings, Ceiling Fans, Insulated Windows, Pull-Down Attic Stairs, Smooth Ceilings, Tilt-In Windows, Walk-in Closets
- Pool features:Community
Parking
- Parking description:Attached, Garage
- Garage:Yes
- Garage spaces:2
New listings near 347 Riverdale Road
- New
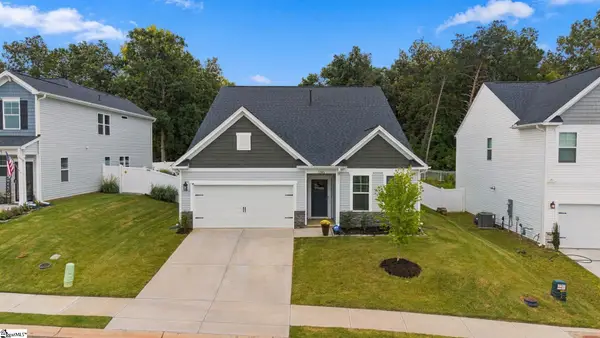 $375,000Active5 beds 4 baths
1203 Maridian Street, Simpsonville, SC 29680
MLS# 1604013Listed by: HOWARD HANNA ALLEN TATE - GREENVILLE DOWNTOWN - New
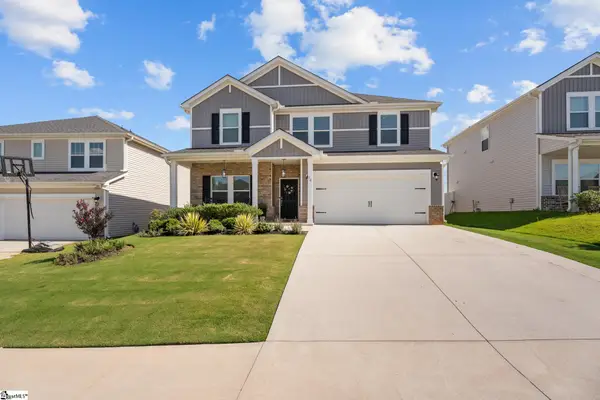 $367,000Active5 beds 3 baths
14 Shorncliffe Road, Simpsonville, SC 29680
MLS# 1604004Listed by: EXP REALTY LLC - New
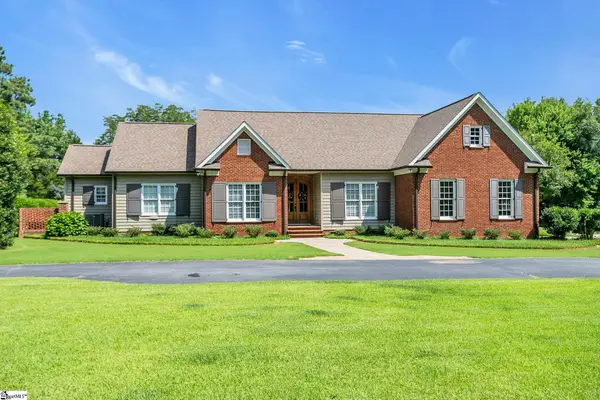 $1,199,000Active4 beds 3 baths
32 Debonair Way, Simpsonville, SC 29681
MLS# 1604009Listed by: BHHS C DAN JOYNER - MIDTOWN - New
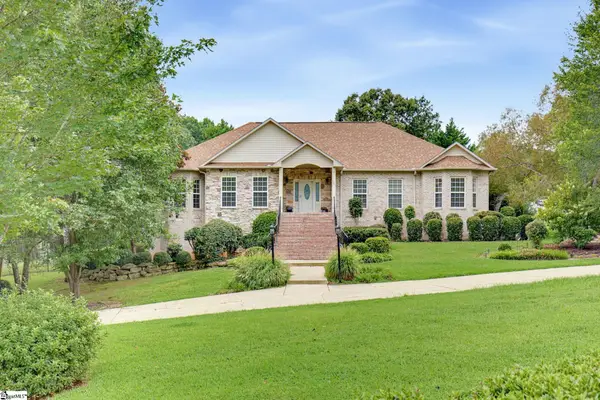 $865,000Active5 beds 4 baths
301 Glen Meadows Drive, Simpsonville, SC 29680
MLS# 1603992Listed by: HOWARD HANNA ALLEN TATE - GREENVILLE DOWNTOWN - New
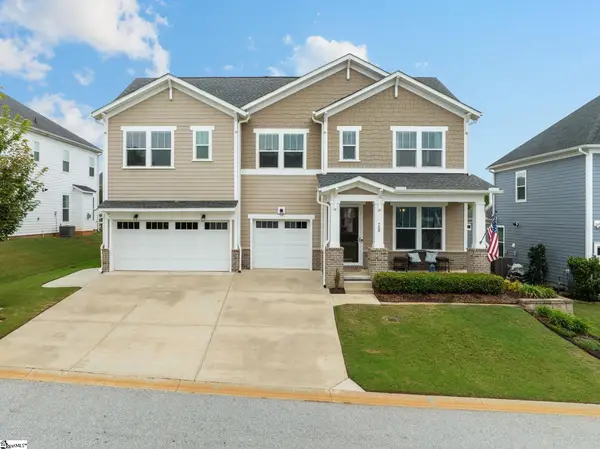 $620,000Active4 beds 4 baths
709 Saint Laurent Way, Simpsonville, SC 29681
MLS# 1603999Listed by: COLDWELL BANKER CAINE/WILLIAMS - New
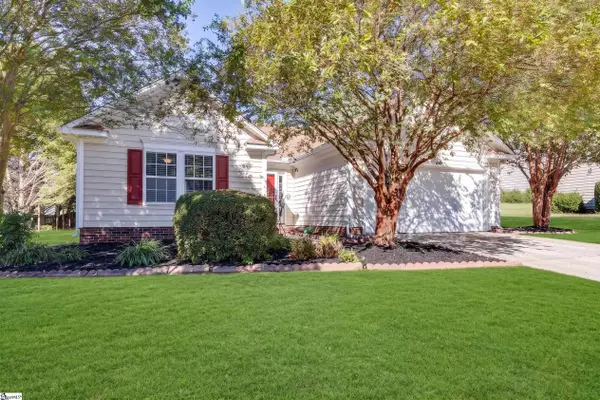 $314,900Active3 beds 2 baths
22 Crossvine Way, Simpsonville, SC 29680
MLS# 1603946Listed by: KELLER WILLIAMS GREENVILLE CENTRAL - New
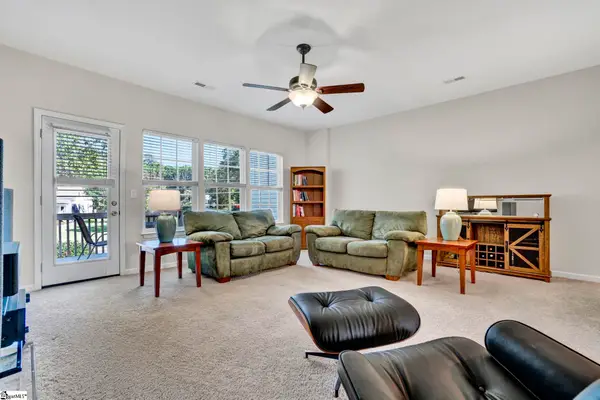 $250,000Active3 beds 4 baths
112 Sylvan Oak Way, Simpsonville, SC 29681
MLS# 1603924Listed by: XSELL UPSTATE - New
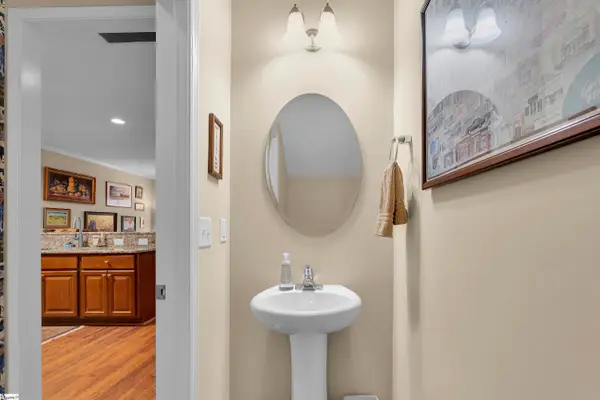 $239,000Active3 beds 3 baths
205 Shady Grove Drive, Simpsonville, SC 29681
MLS# 1603909Listed by: BHHS C DAN JOYNER - MIDTOWN - New
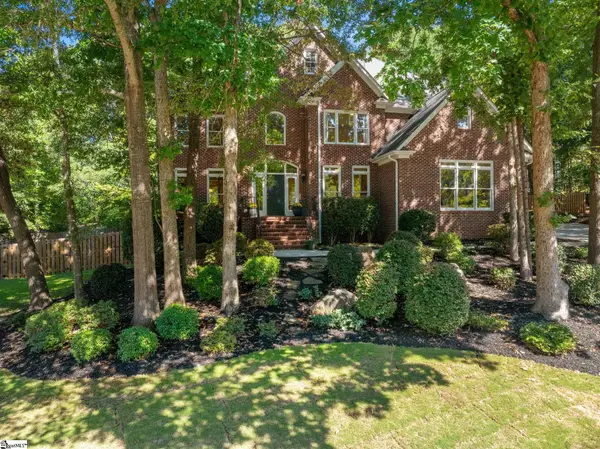 $799,000Active5 beds 4 baths
23 Springhaven Court, Simpsonville, SC 29681
MLS# 1603893Listed by: COLDWELL BANKER CAINE/WILLIAMS - New
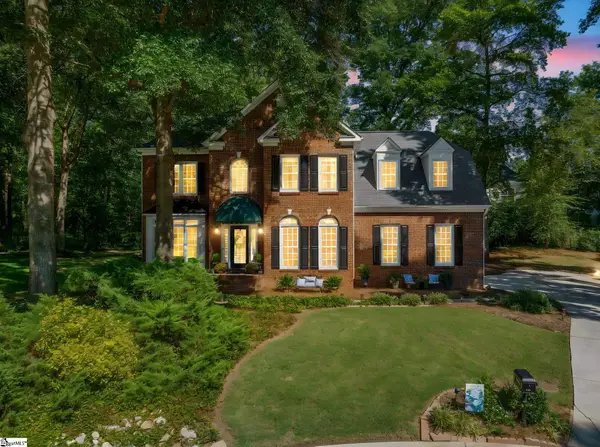 $537,500Active4 beds 3 baths
107 Willow Oak Court, Simpsonville, SC 29681
MLS# 1603899Listed by: WILSON ASSOCIATES


Protect your home and budget from life's surprises with an Assurant Home Warranty, backed by a partner that supports you through every step of homeownership. Explore Plans.
© 2023 - 2026 ERA Franchise Systems LLC. All rights reserved. ERA Franchise Systems LLC fully supports the principles of the Fair Housing Act and the Equal Opportunity Act. ERA, ERA Real Estate powered, and their respective logos are registered service marks of ERA Franchise Systems LLC. Each office is independently owned and operated.