
142 Summit View Drive, Summerville, SC 29486
Local realty services provided by:ERA Greater North Properties
142 Summit View Drive,Summerville, SC 29486
$375,000
- 4 Beds
- 2 Baths
- 1,774 sq. ft.
- Single family
- Active
Upcoming open houses
- Sat, Oct 1010:00 am - 12:00 pm
Listed by: john cantey
Office: carolina one real estate
MLS#:26027164
Source:MI_NGLRMLS
Price summary
- Price:$375,000
- Price per sq. ft.:$211.39
About this home
Discover effortless single-level living in the sought-after CALI floor plan. Designed with both comfort and functionality in mind, this light-filled home features a spacious open-concept layout, 4 generous bedrooms, 2 full bathrooms, and an attached 2-car garage.The private main-floor primary suite serves as a peaceful retreat, with a generous walk-in closet and bathroom. Three additional bedrooms provide exceptional flexibility. Enjoy wooden views from the screened in porch. Enjoy Resort-style neighborhood amenities including multiple community pools, a scenic pier, playground, cabana, bocce ball court, pocket parks, and miles of connected walking and biking paths. Don't miss the opportunity to call this incredible Summerville home your ow
Contact an agent
Home facts
- Year built:2023
- Subdivision & Development:Cane Bay Plantation
- Listing ID #:26027164
- Updated:October 07, 2026 at 04:04 PM
Rooms and interior
- Bedrooms:4
- Total bathrooms:2
- Full bathrooms:2
- Flooring:Carpet, Vinyl
- Kitchen Description:Pantry
- Living area:1,774 sq. ft.
Heating and cooling
- Cooling:Central Air
- Central air:Yes
Structure and exterior
- Year built:2023
- Building area:1,774 sq. ft.
- Lot area:0.17 Acres
- Foundation Description:Slab
Schools
- High school:Berkeley
- Middle school:Berkeley
- Elementary school:Whitesville
Finances and disclosures
- Price:$375,000
- Price per sq. ft.:$211.39
Parking
- Total parking spaces:2
- Garage:Yes
- Garage spaces:2
New listings near 142 Summit View Drive
- Coming Soon
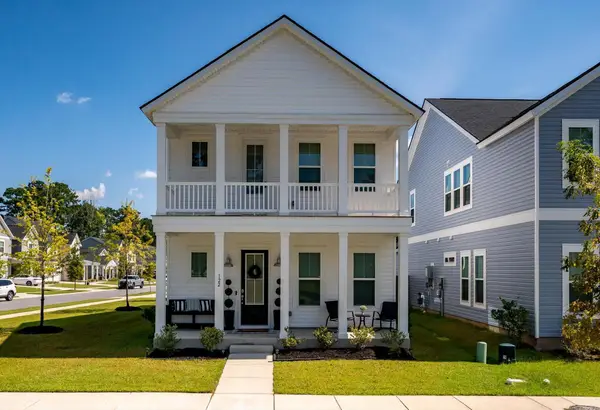 $419,900Coming Soon4 beds 3 baths2,210 sq. ft.
122 Split Leaf Lane, Summerville, SC 29483
MLS# 26027461Listed by: COLDWELL BANKER REALTY - New
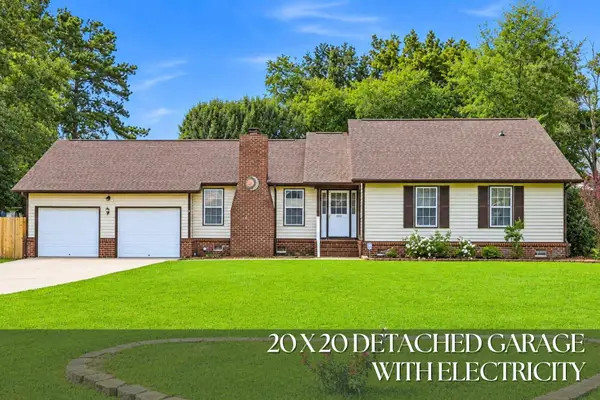 $365,000Active4 beds 2 baths1,760 sq. ft.
100 Carrington Lane, Summerville, SC 29485
MLS# 26027724Listed by: RONI AND CO, KELLER WILLIAMS REALTY - New
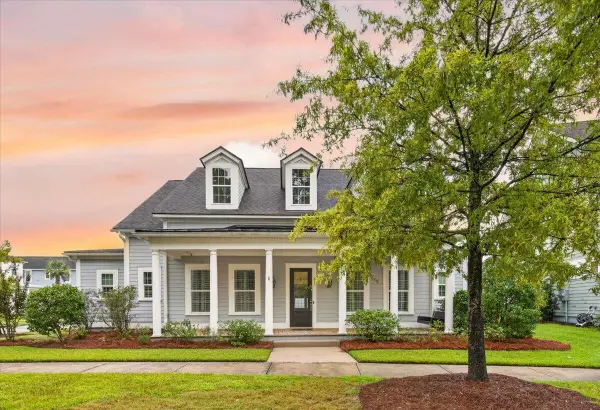 $625,000Active4 beds 4 baths3,192 sq. ft.
318 Woodgate Way, Summerville, SC 29485
MLS# 26027706Listed by: CAROLINA ONE REAL ESTATE - New
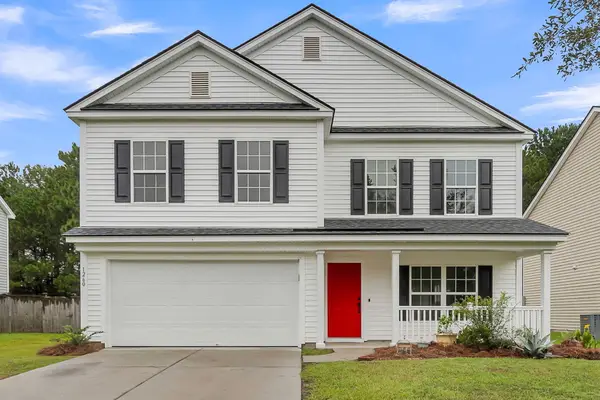 $369,000Active4 beds 3 baths2,700 sq. ft.
1260 Wild Goose Trail, Summerville, SC 29483
MLS# 26027703Listed by: ANCHOR ONE REALTY LLC - New
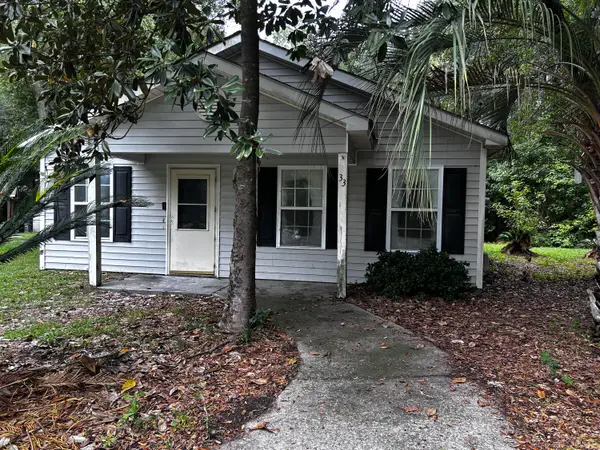 $175,000Active3 beds 2 baths1,140 sq. ft.
33 Craig Court, Summerville, SC 29483
MLS# 26027696Listed by: CENTURY 21 PROPERTIES PLUS - New
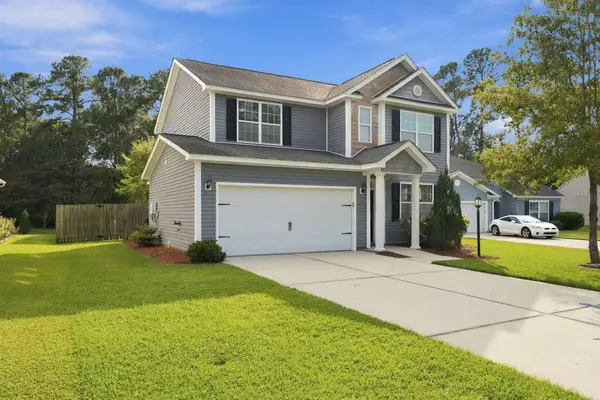 $355,000Active3 beds 3 baths1,860 sq. ft.
228 Withers Lane, Ladson, SC 29456
MLS# 26027689Listed by: REALTY ONE GROUP COASTAL - New
 $367,195Active4 beds 3 baths1,670 sq. ft.
5053 Buggs Lane, Summerville, SC 29485
MLS# 26027686Listed by: HQ REAL ESTATE LLC - Open Sat, 1 to 3pmNew
 $334,900Active3 beds 3 baths1,675 sq. ft.
401 Beverly Drive, Summerville, SC 29485
MLS# 26027654Listed by: CENTURY 21 PROPERTIES PLUS - New
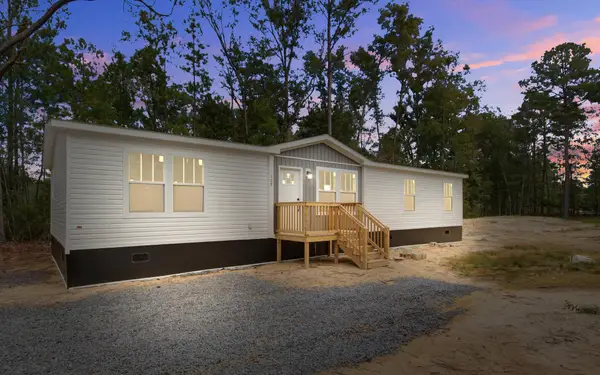 $310,000Active4 beds 2 baths1,680 sq. ft.
111 Amber Road, Summerville, SC 29483
MLS# 26027647Listed by: JPAR MAGNOLIA GROUP - New
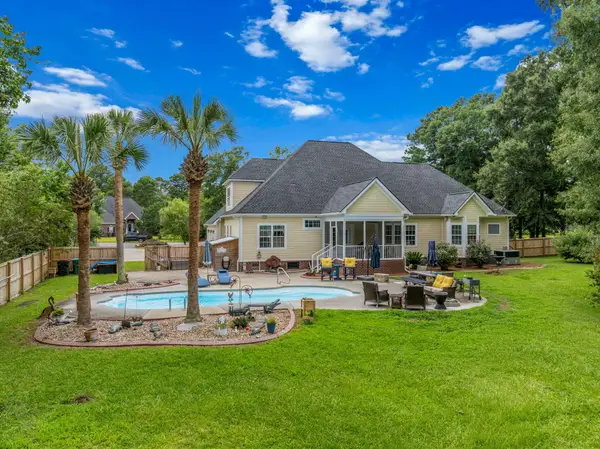 $849,000Active5 beds 4 baths3,642 sq. ft.
1019 Englewood Court, Summerville, SC 29483
MLS# 26027625Listed by: THE HUSTED TEAM POWERED BY KELLER WILLIAMS


Protect your home and budget from life's surprises with an Assurant Home Warranty, backed by a partner that supports you through every step of homeownership. Explore Plans.
© 2023 - 2026 ERA Franchise Systems LLC. All rights reserved. ERA Franchise Systems LLC fully supports the principles of the Fair Housing Act and the Equal Opportunity Act. ERA, ERA Real Estate powered, and their respective logos are registered service marks of ERA Franchise Systems LLC. Each office is independently owned and operated.