
313 Glen Eagles Drive, Summerville, SC 29483
Local realty services provided by:ERA Greater North Properties
313 Glen Eagles Drive,Summerville, SC 29483
$557,000
- 4 Beds
- 3 Baths
- 2,459 sq. ft.
- Single family
- Active
Listed by: thomas shoupe, nakia walker
Office: opendoor brokerage, llc.
MLS#:26027560
Source:MI_NGLRMLS
Price summary
- Price:$557,000
- Price per sq. ft.:$226.51
About this home
313 Glen Eagles Dr is a one-story Summerville home built in 2004 with a curved driveway and backyard gazebo. The kitchen features white cabinetry and stainless steel appliances, creating a well-equipped space for cooking and entertaining. The fireplace anchors the main living area, adding warmth and ambiance to the central gathering space beneath a vaulted ceiling. A room with French doors has shuttered windows and a ceiling fan. A bedroom has a tray ceiling, and one bathroom includes double sinks for everyday convenience, as well as a separate tub and shower. The in-ground pool creates an expansive area for relaxation and entertaining. A 2-car garage completes this well-maintained residence with practical amenities and comfortable living spaces throughout every room. Included 100-Day Home
Contact an agent
Home facts
- Year built:2004
- Subdivision & Development:Pine Forest Country Club
- Listing ID #:26027560
- Updated:October 07, 2026 at 04:04 PM
Rooms and interior
- Bedrooms:4
- Total bathrooms:3
- Full bathrooms:3
- Flooring:Carpet, Laminate, Wood
- Living area:2,459 sq. ft.
Heating and cooling
- Cooling:Central Air
- Central air:Yes
Structure and exterior
- Year built:2004
- Building area:2,459 sq. ft.
- Lot area:0.37 Acres
- Architectural Style:Ranch
Schools
- High school:Ft. Dorchester
- Middle school:Clay Hill
- Elementary school:Beech Hill
Finances and disclosures
- Price:$557,000
- Price per sq. ft.:$226.51
Parking
- Total parking spaces:2
- Garage:Yes
- Garage spaces:2
New listings near 313 Glen Eagles Drive
- Coming Soon
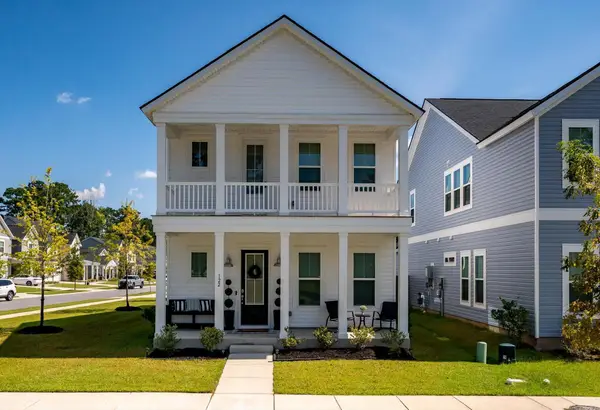 $419,900Coming Soon4 beds 3 baths2,210 sq. ft.
122 Split Leaf Lane, Summerville, SC 29483
MLS# 26027461Listed by: COLDWELL BANKER REALTY - New
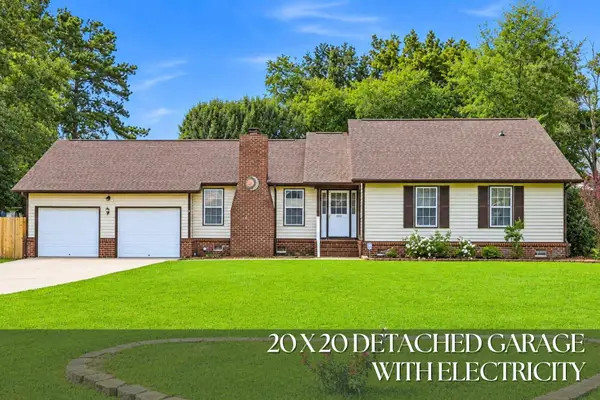 $365,000Active4 beds 2 baths1,760 sq. ft.
100 Carrington Lane, Summerville, SC 29485
MLS# 26027724Listed by: RONI AND CO, KELLER WILLIAMS REALTY - New
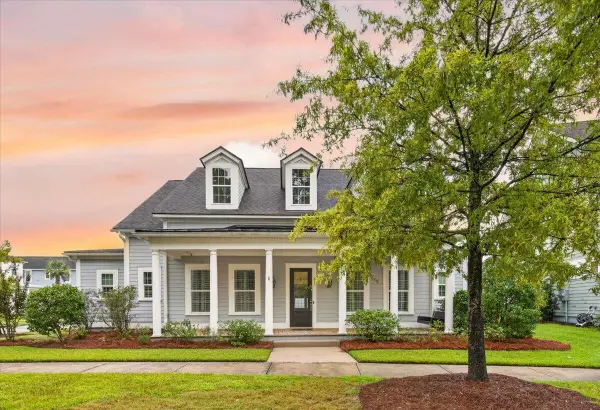 $625,000Active4 beds 4 baths3,192 sq. ft.
318 Woodgate Way, Summerville, SC 29485
MLS# 26027706Listed by: CAROLINA ONE REAL ESTATE - New
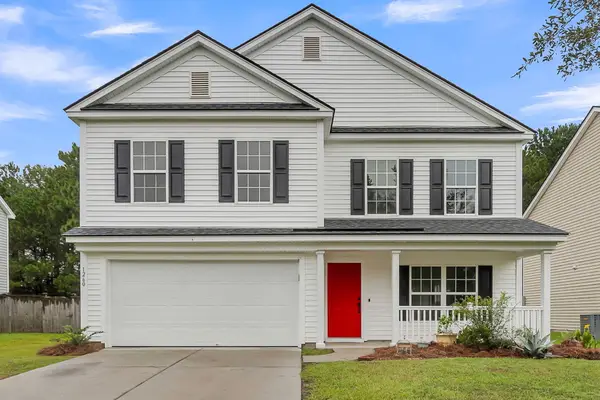 $369,000Active4 beds 3 baths2,700 sq. ft.
1260 Wild Goose Trail, Summerville, SC 29483
MLS# 26027703Listed by: ANCHOR ONE REALTY LLC - New
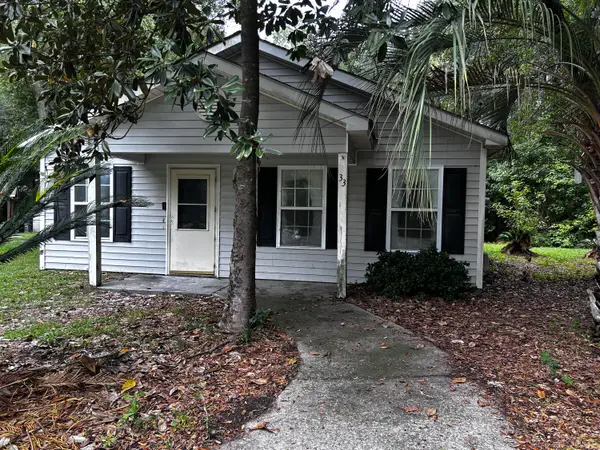 $175,000Active3 beds 2 baths1,140 sq. ft.
33 Craig Court, Summerville, SC 29483
MLS# 26027696Listed by: CENTURY 21 PROPERTIES PLUS - New
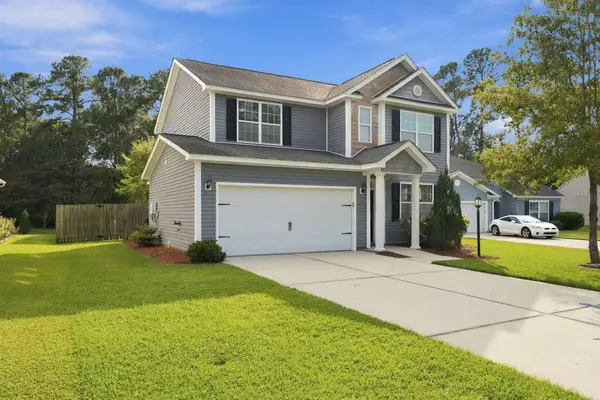 $355,000Active3 beds 3 baths1,860 sq. ft.
228 Withers Lane, Ladson, SC 29456
MLS# 26027689Listed by: REALTY ONE GROUP COASTAL - New
 $367,195Active4 beds 3 baths1,670 sq. ft.
5053 Buggs Lane, Summerville, SC 29485
MLS# 26027686Listed by: HQ REAL ESTATE LLC - Open Sat, 1 to 3pmNew
 $334,900Active3 beds 3 baths1,675 sq. ft.
401 Beverly Drive, Summerville, SC 29485
MLS# 26027654Listed by: CENTURY 21 PROPERTIES PLUS - New
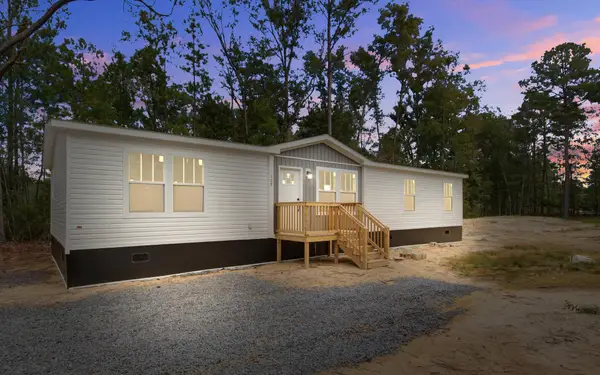 $310,000Active4 beds 2 baths1,680 sq. ft.
111 Amber Road, Summerville, SC 29483
MLS# 26027647Listed by: JPAR MAGNOLIA GROUP - New
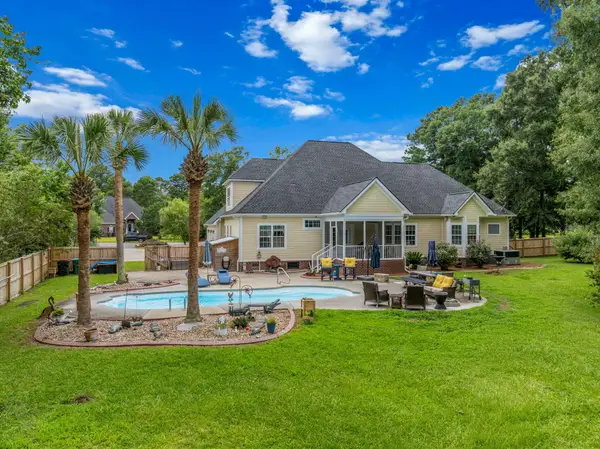 $849,000Active5 beds 4 baths3,642 sq. ft.
1019 Englewood Court, Summerville, SC 29483
MLS# 26027625Listed by: THE HUSTED TEAM POWERED BY KELLER WILLIAMS


Protect your home and budget from life's surprises with an Assurant Home Warranty, backed by a partner that supports you through every step of homeownership. Explore Plans.
© 2023 - 2026 ERA Franchise Systems LLC. All rights reserved. ERA Franchise Systems LLC fully supports the principles of the Fair Housing Act and the Equal Opportunity Act. ERA, ERA Real Estate powered, and their respective logos are registered service marks of ERA Franchise Systems LLC. Each office is independently owned and operated.