
229 Cub Cove Drive, Walhalla, SC 29691
Local realty services provided by:ERA Kennedy Group Realtors
229 Cub Cove Drive,Walhalla, SC 29691
$320,000
- 3 Beds
- 2 Baths
- 1,992 sq. ft.
- Single family
- Active
Listed by: chip lawson
Office: rankin real estate, llc.
MLS#:20303888
Source:SC_AAR
Price summary
- Price:$320,000
- Price per sq. ft.:$160.64
About this home
A Peaceful Retreat Surrounded by Nature
Welcome to a truly special property where peace, privacy, and nature come together. This beautiful
2,000-square-foot home offers the perfect balance of comfort, space, and tranquility—all just one
mile from historic Main Street in Walhalla, South Carolina.
The open floor plan features three spacious bedrooms, two full bathrooms, a large living room, a
separate family room, and an oversized kitchen with a generous dining area—perfect for everyday
living and entertaining family and friends.
Step onto the huge covered back porch and discover what makes this home so unique. With
virtually no traffic and no nearby neighbors behind you, you'll enjoy a rare sense of privacy while
listening to birdsong in the morning and crickets in the evening.
Families will also appreciate the convenient location. Walhalla Middle School is within walking
distance, and Walhalla High School is only about a mile away, making school drop-offs,
after-school activities, and family life much easier.
Whether you're looking for a peaceful place to raise a family, retire in comfort, or simply enjoy the
beauty of nature, this home offers a lifestyle that is becoming increasingly hard to find.
Come experience the peace, privacy, and natural beauty for yourself—you may find you've
finally found the place you've been looking for....
Contact an agent
Home facts
- Year built:1999
- Subdivision & Development:Fox Run Estates
- Listing ID #:20303888
- Added:4 day(s) ago
- Updated:July 31, 2026 at 02:56 PM
Rooms and interior
- Bedrooms:3
- Total bathrooms:2
- Full bathrooms:2
- Flooring:Carpet, Vinyl
- Dining Description:Breakfast Area
- Bathrooms Description:Bath in Primary Bedroom, Jetted Tub, Separate Shower, Walk-In Shower
- Kitchen Description:Built-in Oven, Dishwasher, Disposal, Smooth Cooktop
- Bedroom Description:Bath in Primary Bedroom, Main Level Primary
- Basement:Yes
- Living area:1,992 sq. ft.
Heating and cooling
- Cooling:Heat Pump
- Heating:Heat Pump
Structure and exterior
- Roof:Architectural, Shingle
- Year built:1999
- Building area:1,992 sq. ft.
- Lot area:0.35 Acres
- Lot Features:City Lot, Cul-de-Sac, Sloped, Subdivision, Trees
- Architectural Style:Ranch
- Construction Materials:Vinyl Siding
- Exterior Features:Patio, Porch
- Foundation Description:Slab
- Levels:1 Story
Schools
- High school:Walhalla High
- Middle school:Walhalla Middle
- Elementary school:Walhalla Elem
Utilities
- Water:Public
- Sewer:Public Sewer
Finances and disclosures
- Price:$320,000
- Price per sq. ft.:$160.64
Features and amenities
- Appliances:Built-In Oven, Dishwasher, Disposal, Electric Water Heater, Smooth Cooktop
- Laundry features:Electric Dryer Hookup, Washer Hookup
- Amenities:Blinds, Ceiling Fans, French Doors/Atrium Doors, In-Law Floorplan, Vinyl Windows, Walk-in Closets
Parking
- Parking description:Attached Carport, Driveway
- Garage:Yes
- Garage spaces:1
New listings near 229 Cub Cove Drive
- New
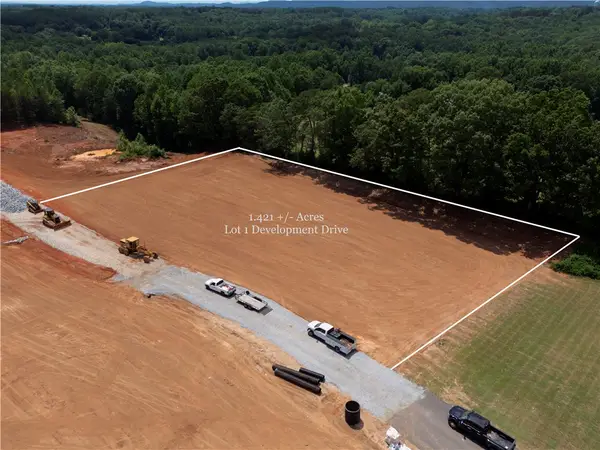 $160,696Active1.41 Acres
00 Blue Ridge Boulevard, West Union, SC 29696
MLS# 20304372Listed by: HERLONG SOTHEBY'S INT'L REALTY -CLEMSON - New
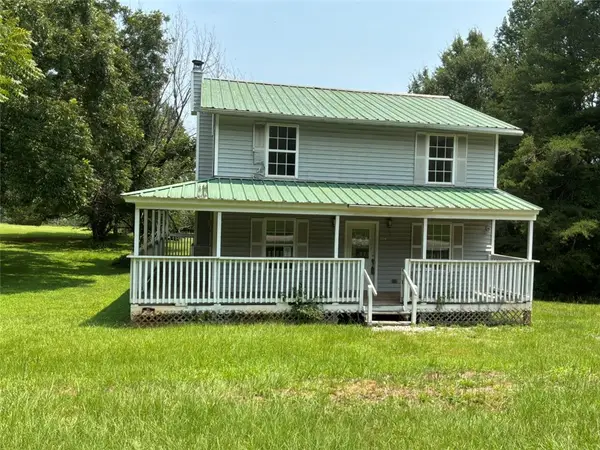 $199,900Active3 beds 2 baths
808 N Laurel Street, Walhalla, SC 29691
MLS# 20304422Listed by: FELIX FINLEY REAL ESTATE, INC. - New
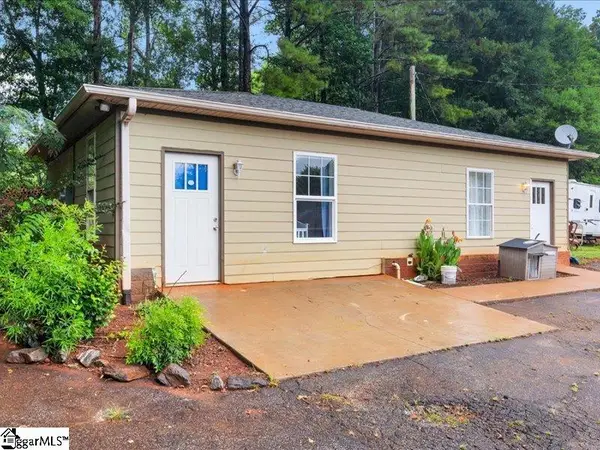 $185,000Active3 beds 1 baths
214 Deerwood Trail, Walhalla, SC 29691-4403
MLS# 1599279Listed by: OPEN HOUSE REALTY, LLC - New
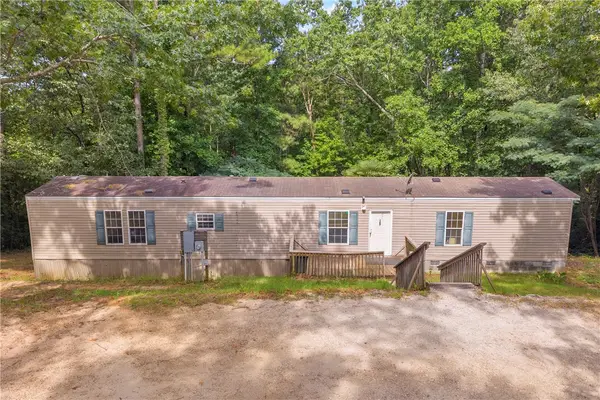 $129,000Active3 beds 2 baths1,216 sq. ft.
383 Rocky Knoll Road, Walhalla, SC 29691
MLS# 20304290Listed by: POWELL REAL ESTATE - New
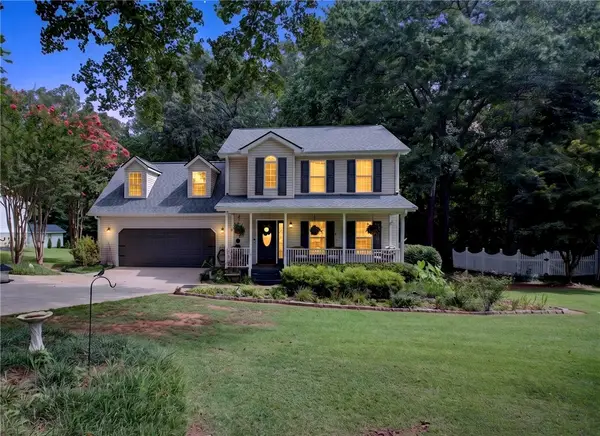 $385,000Active4 beds 3 baths1,950 sq. ft.
206 Playground Road, Walhalla, SC 29691
MLS# 20304145Listed by: ALBERTSON REAL ESTATE, LLC - New
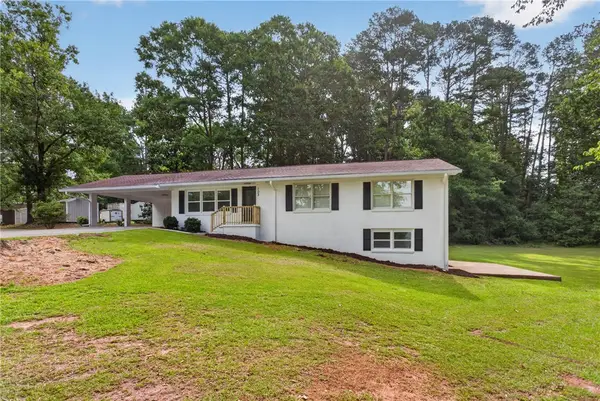 $344,800Active4 beds 3 baths2,174 sq. ft.
103 Laurel Estates Drive, Walhalla, SC 29691
MLS# 20304217Listed by: CLARDY REAL ESTATE - New
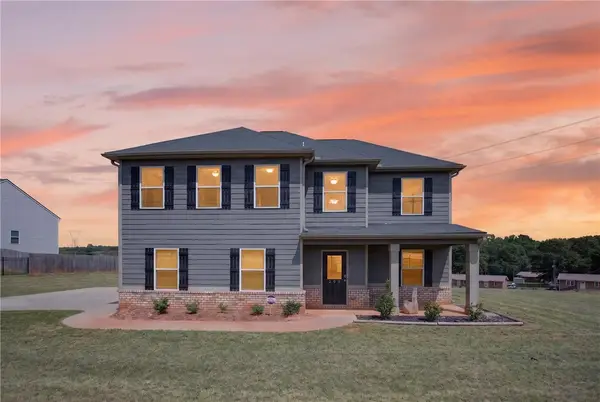 $389,500Active4 beds 3 baths2,387 sq. ft.
209 Poplar Springs Road, Walhalla, SC 29691
MLS# 20304136Listed by: ALBERTSON REAL ESTATE, LLC - New
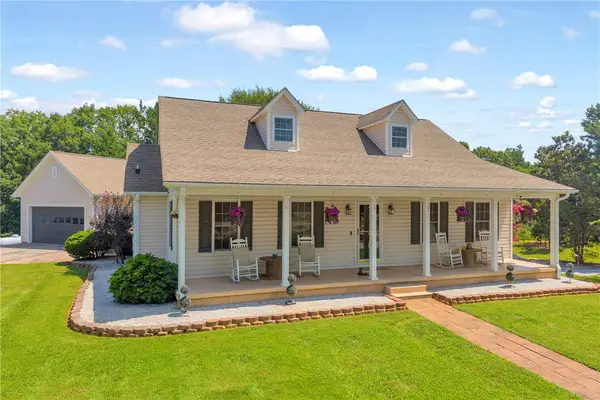 $598,000Active5 beds 3 baths2,550 sq. ft.
5744 N 11 Highway, Walhalla, SC 29691
MLS# 20304024Listed by: POWELL REAL ESTATE 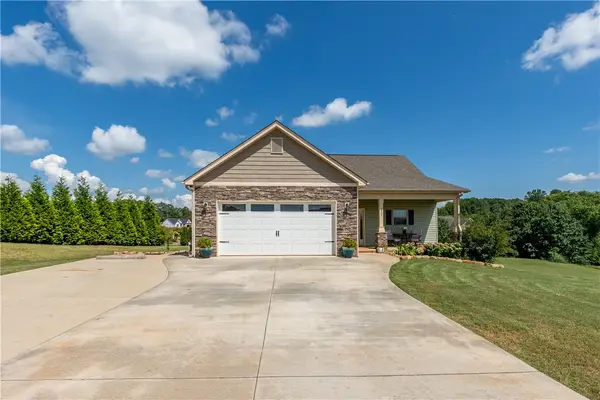 $419,000Active4 beds 3 baths1,966 sq. ft.
1907 Queen Drive, Walhalla, SC 29691
MLS# 20304062Listed by: CLARDY REAL ESTATE


Protect your home and budget from life's surprises with an Assurant Home Warranty, backed by a partner that supports you through every step of homeownership. Explore Plans.
© 2023 - 2026 ERA Franchise Systems LLC. All rights reserved. ERA Franchise Systems LLC fully supports the principles of the Fair Housing Act and the Equal Opportunity Act. ERA, ERA Real Estate powered, and their respective logos are registered service marks of ERA Franchise Systems LLC. Each office is independently owned and operated.