
141 W Waters Edge Lane, West Union, SC 29696
Local realty services provided by:ERA Kennedy Group Realtors
141 W Waters Edge Lane,West Union, SC 29696
$740,000
- 4 Beds
- 3 Baths
- - sq. ft.
- Single family
- Active
Listed by: crystal gibson
Office: exp realty lake keowee
MLS#:20306545
Source:SC_AAR
Price summary
- Price:$740,000
- Monthly HOA dues:$36.67
About this home
Welcome to your dreamy getaway with the best of both worlds - dock in place for when the water level returns to normal AND a deeded boat slip at the community dock - all for the price of a property on an interior lake lot! Nestled in a serene, low-traffic cove, this beautifully maintained 4-5-bedroom, 3-bath home offers the perfect blend of comfort, functionality, and year-round enjoyment. The heart of the home is a beautifully updated kitchen, thoughtfully designed for entertaining with ample counter space and modern finishes. Just off the spacious living room and dining room, you’ll find a versatile Eze Breeze back porch, perfect for savoring the outdoors in all seasons—whether you're enjoying morning coffee on a cool, crisp fall morning or hosting evening grill outs after long summer days on the lake. Also on the main level, you'll find the primary bedroom, one full bath and the laundry area. The top floor boasts of one more bedroom, a flex room that is currently being used as a 5th bedroom and another full bath. The lower level features a second living area/rec room, ideal for movie nights, game days, or guest overflow, and yet another full bathroom that connects two more bedrooms! Step outside to the lower patio with ample space for even more entertaining, where a naturally landscaped path leads to your private covered slip dock—complete with power, water, and a double wave runner lift. A golf cart path also provides easy access to the shoreline for all ages. The peaceful cove offers calm waters for swimming and paddling, and you're just a short kayak or paddleboard trip up two creeks to nearby hidden waterfalls, adding a touch of adventure to your lakeside lifestyle. Whether you're looking for a full-time residence or a vacation home, this home offers the space and setting to make every day feel like a getaway. PLEASE ALLOW A 24 HOUR NOTICE ON ALL SHOWING REQUESTS! The photos included in the listing were taken when Lake Keowee was at a full pond level; current conditions in November has the water level between nothing & a few inches. Waters Edge does not allow short term rentals; minimum of one year requirement on all leases. Sellers are in the process of purchasing boat slip #29 at the community dock that is situated next to the community boat ramp and picnic area with plenty of parking for your boating guests!...
Contact an agent
Home facts
- Year built:2004
- Subdivision & Development:Waters Edge
- Listing ID #:20306545
- Added:47 day(s) ago
- Updated:November 17, 2026 at 09:21 PM
Rooms and interior
- Bedrooms:4
- Total bathrooms:3
- Full bathrooms:3
- Flooring:Carpet, Hardwood, Tile
- Bathrooms Description:Bath in Primary Bedroom, Jack and Jill Bath
- Kitchen Description:Dishwasher, Disposal, Double Oven, Microwave, Plumbed for Ice Maker, Refrigerator, Smooth Cooktop
- Bedroom Description:Bath in Primary Bedroom, Main Level Primary
- Basement:Yes
- Basement Description:Finished, Full, Heated, Interior Entry, Walk-Out Access
Heating and cooling
- Cooling:Central Air, Electric
- Heating:Central, Electric
- Central air:Yes
Structure and exterior
- Roof:Architectural, Shingle
- Year built:2004
- Lot area:0.64 Acres
- Lot Features:Hardwood Trees, Outside City Limits, Subdivision, Trees
- Architectural Style:Traditional
- Construction Materials:Cement Siding
- Exterior Features:Landscaped Lights, Patio, Porch, Screened
- Foundation Description:Basement
- Levels:Three Or More
Schools
- High school:Walhalla High
- Middle school:Walhalla Middle
- Elementary school:Keowee Elem
Utilities
- Water:Public
- Sewer:Septic Tank
Finances and disclosures
- Price:$740,000
Features and amenities
- Appliances:Dishwasher, Disposal, Double Oven, Electric Water Heater, Microwave, Plumbed For Ice Maker, Refrigerator, Smooth Cooktop
- Laundry features:Electric Dryer Hookup, Washer Hookup
- Amenities:Cathedral Ceilings, Ceiling Fans, Gated Community, Granite Counters, High Ceilings, Pull-Down Attic Stairs, Smoke Detectors, Smooth Ceilings, Suspended Ceilings, Walk-in Closets, Workshop
Parking
- Parking description:Circular Driveway, Detached, Driveway, Garage, Garage Door Opener
- Garage:Yes
- Garage spaces:2
New listings near 141 W Waters Edge Lane
- New
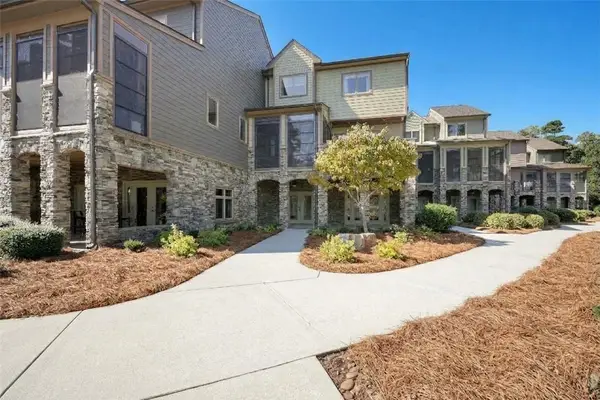 $1,335,000Active3 beds 4 baths3,454 sq. ft.
564 Sunset Point Drive, West Union, SC 29696
MLS# 20309461Listed by: JOCASSEE REAL ESTATE - New
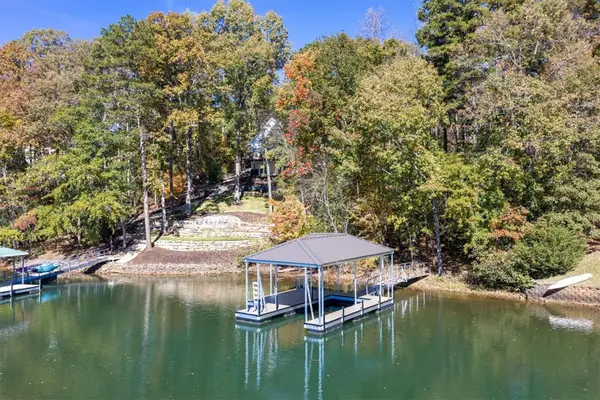 $799,000Active0.66 Acres
107 W Waters Edge Lane, West Union, SC 29696
MLS# 20309418Listed by: RE/MAX EXECUTIVE/LAKE KEOWEE - New
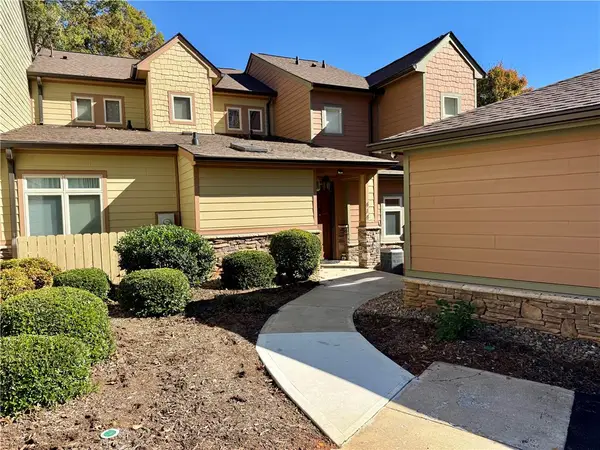 $1,100,000Active3 beds 3 baths
414 Sunset Point Drive #32, West Union, SC 29696
MLS# 20309315Listed by: BEYCOME BROKERAGE REALTY LLC - New
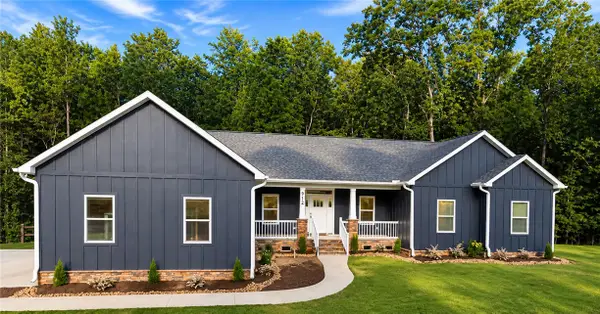 $618,869Active4 beds 4 baths2,196 sq. ft.
912 Watercrest Road, West Union, SC 29696
MLS# 20309272Listed by: HOMESMART NORTHGROUP 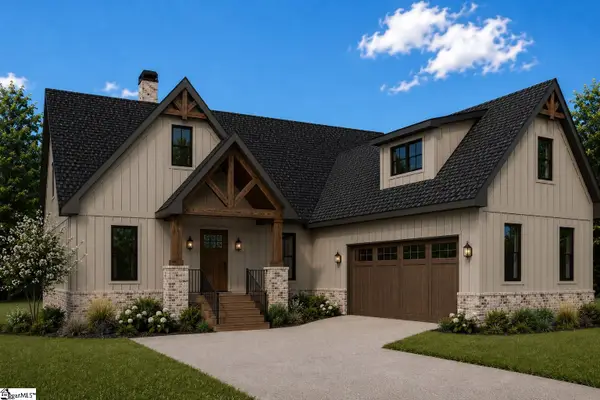 $1,900,000Active4 beds 4 baths
2202 Retreat Pointe Road, West Union, SC 29696
MLS# 1608256Listed by: BROWN HAVEN REALTY, LLC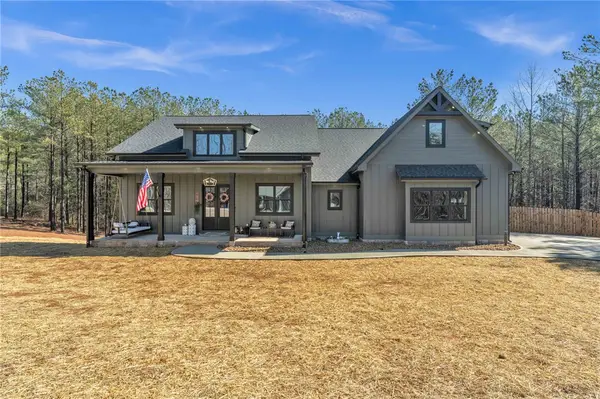 $775,000Active4 beds 5 baths2,800 sq. ft.
919 Watercrest Road, West Union, SC 29696
MLS# 20308808Listed by: HOWARD HANNA ALLEN TATE/PINE TO PALM REALTY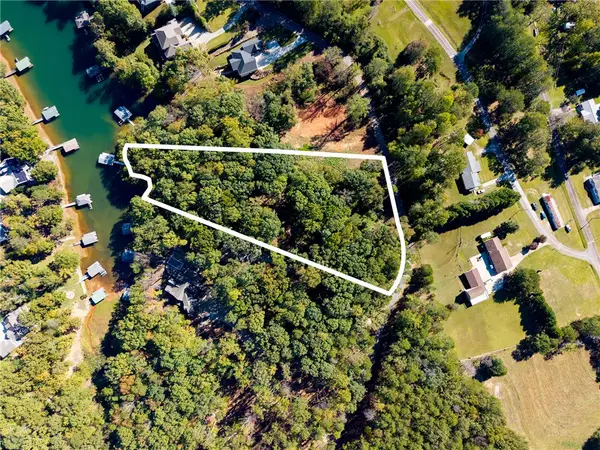 $675,000Active2.93 Acres
Lot 2 Wellington Estates/ Cypress Bay Lane, West Union, SC 29696
MLS# 20308664Listed by: HOWARD HANNA ALLEN TATE - LAKE KEOWEE SENECA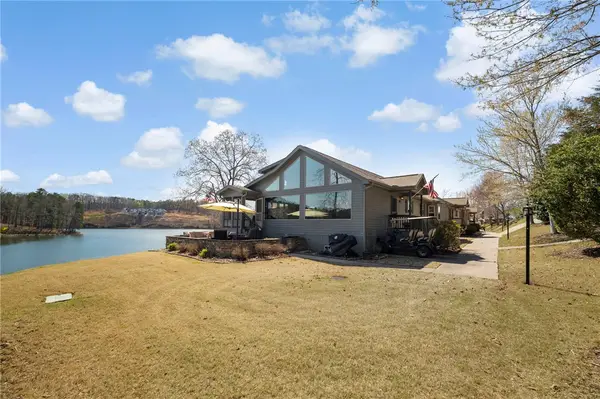 $695,000Active2 beds 2 baths1,533 sq. ft.
1230 Melton Road #132, West Union, SC 29696
MLS# 20308795Listed by: MY UPSTATE HOME LLC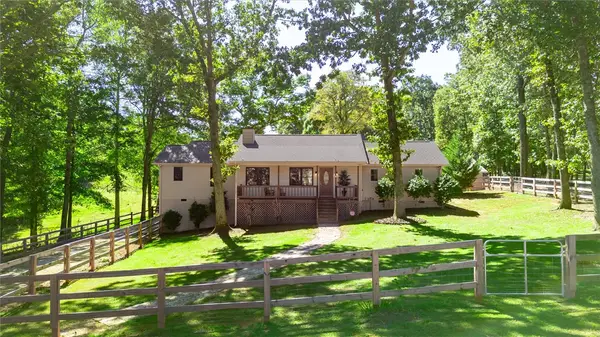 $523,595Active3 beds 3 baths1,509 sq. ft.
250 Hidden Springs Farm Drive, West Union, SC 29696
MLS# 20308762Listed by: SAVVY REALTY, LLC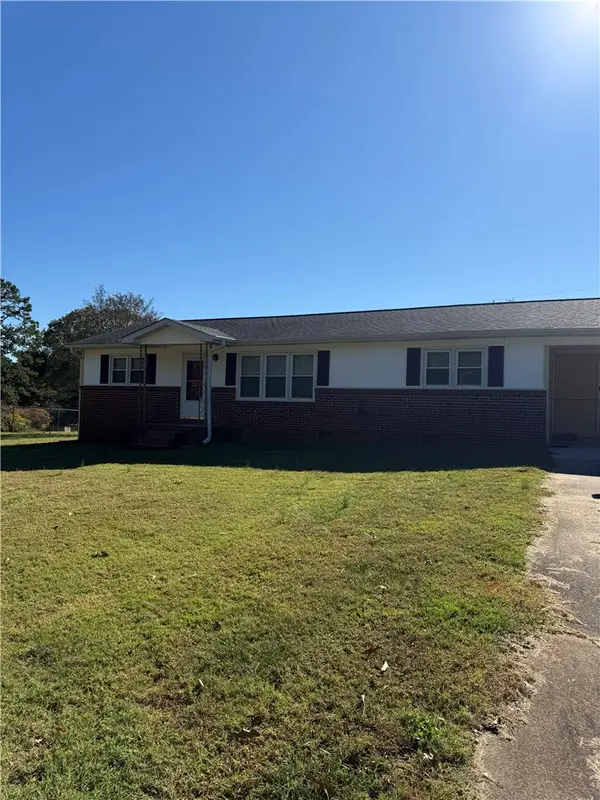 $275,000Active3 beds 1 baths1,152 sq. ft.
506 Cedarwood Lane, West Union, SC 29696
MLS# 20308734Listed by: KELLER WILLIAMS SENECA


Protect your home and budget from life's surprises with an Assurant Home Warranty, backed by a partner that supports you through every step of homeownership. Explore Plans.
© 2023 - 2026 ERA Franchise Systems LLC. All rights reserved. ERA Franchise Systems LLC fully supports the principles of the Fair Housing Act and the Equal Opportunity Act. ERA, ERA Real Estate powered, and their respective logos are registered service marks of ERA Franchise Systems LLC. Each office is independently owned and operated.