
515 Whippoorwill Lane, West Union, SC 29696
Local realty services provided by:ERA Live Moore
515 Whippoorwill Lane,West Union, SC 29696
$199,000
- 2 Beds
- 2 Baths
- - sq. ft.
- Single family
- Active
Listed by: adam devol
Office: casey group real estate - anderson
MLS#:20309479
Source:SC_AAR
Price summary
- Price:$199,000
About this home
Brand New Construction on about a .6 acre lot under 200k! Easy maintenance Vinyl Siding, Central HVAC, Covered front porch, and concrete driveway/parking to be poured (Driveway and grass are not yet complete images for reference upon completion. 9 ft ceilings with main living area showcasing gorgeous cathedral tonge-and-groove lacquered pine. LVP flooring throughout. All appliances will be included: Fridge, Dishwasher, Stove, and built in microwave. Privacy, beautiful mountain views, and close to Lake Keowee. Ask about our "Close before Christmas" builder incentives and schedule your showing today! All furniture, decor, and appliances shown are virtually staged in photos.
Contact an agent
Home facts
- Year built:2026
- Listing ID #:20309479
- Added:1 day(s) ago
- Updated:November 18, 2026 at 06:15 AM
Rooms and interior
- Bedrooms:2
- Total bathrooms:2
- Full bathrooms:2
- Flooring:Luxury Vinyl Plank
- Kitchen Description:Dishwasher, Electric Oven, Electric Range, Microwave, Refrigerator
- Basement:Yes
Heating and cooling
- Cooling:Central Air, Electric
- Heating:Central, Electric
- Central air:Yes
Structure and exterior
- Roof:Architectural, Shingle
- Year built:2026
- Lot area:0.6 Acres
- Lot Features:Not In Subdivision, Outside City Limits, Sloped
- Architectural Style:Ranch, Traditional
- Construction Materials:Vinyl Siding
- Exterior Features:Front Porch, Patio, Porch
- Foundation Description:Slab
- Levels:1 Story
Schools
- High school:Walhalla High
- Middle school:Walhalla Middle
- Elementary school:Keowee Elem
Utilities
- Sewer:Septic Tank
Finances and disclosures
- Price:$199,000
Features and amenities
- Appliances:Dishwasher, Electric Oven, Electric Range, Electric Water Heater, Microwave, Refrigerator
- Laundry features:Electric Dryer Hookup, Washer Hookup
- Amenities:Ceiling Fans, Insulated Windows, Smooth Ceilings, Tilt-In Windows, Vinyl Windows
Parking
- Parking description:Driveway
New listings near 515 Whippoorwill Lane
- New
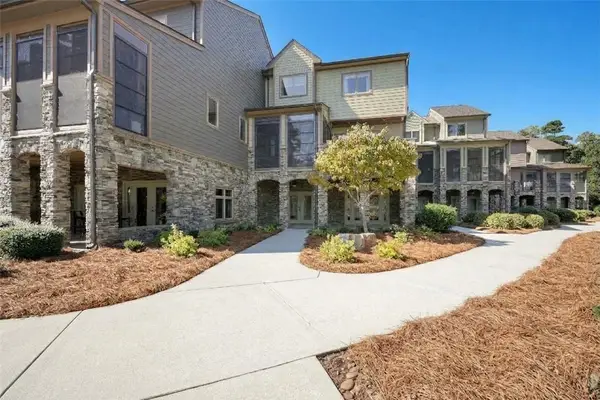 $1,335,000Active3 beds 4 baths3,454 sq. ft.
564 Sunset Point Drive, West Union, SC 29696
MLS# 20309461Listed by: JOCASSEE REAL ESTATE - New
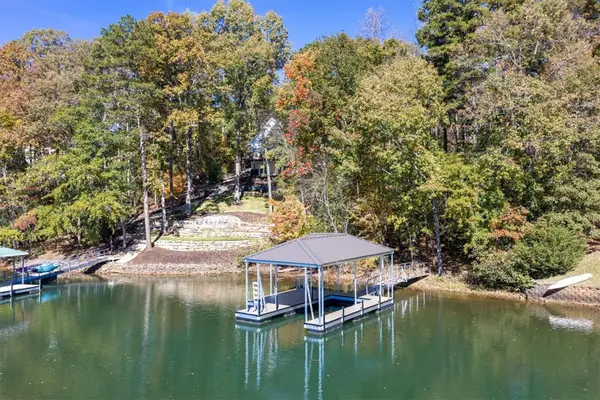 $799,000Active0.66 Acres
107 W Waters Edge Lane, West Union, SC 29696
MLS# 20309418Listed by: RE/MAX EXECUTIVE/LAKE KEOWEE - New
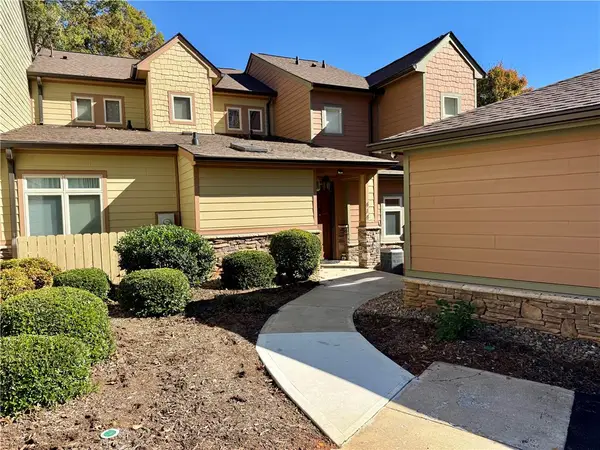 $1,100,000Active3 beds 3 baths
414 Sunset Point Drive #32, West Union, SC 29696
MLS# 20309315Listed by: BEYCOME BROKERAGE REALTY LLC - New
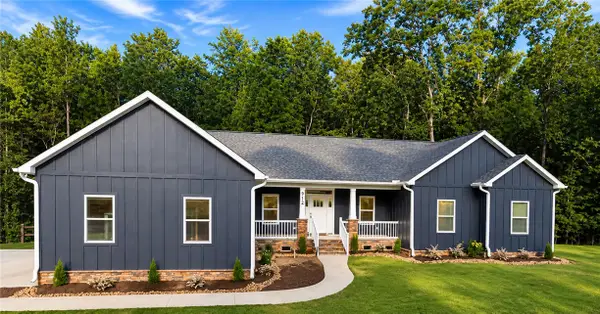 $618,869Active4 beds 4 baths2,196 sq. ft.
912 Watercrest Road, West Union, SC 29696
MLS# 20309272Listed by: HOMESMART NORTHGROUP 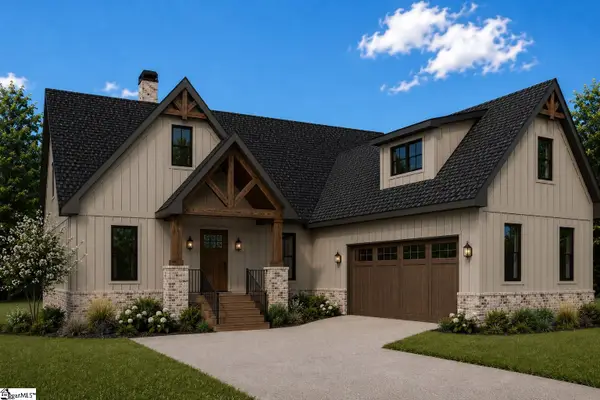 $1,900,000Active4 beds 4 baths
2202 Retreat Pointe Road, West Union, SC 29696
MLS# 1608256Listed by: BROWN HAVEN REALTY, LLC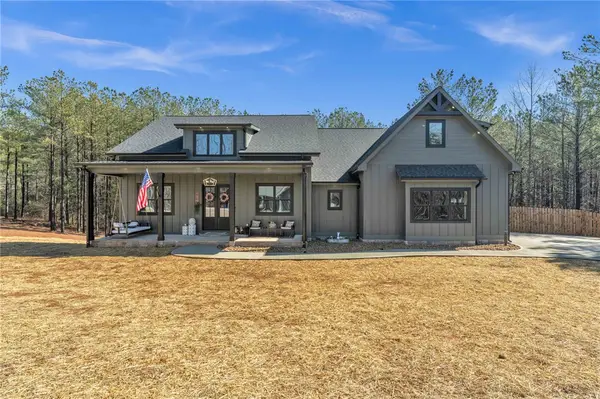 $775,000Active4 beds 5 baths2,800 sq. ft.
919 Watercrest Road, West Union, SC 29696
MLS# 20308808Listed by: HOWARD HANNA ALLEN TATE/PINE TO PALM REALTY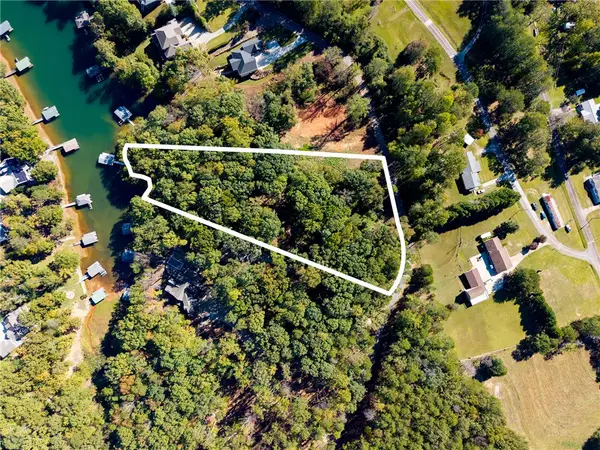 $675,000Active2.93 Acres
Lot 2 Wellington Estates/ Cypress Bay Lane, West Union, SC 29696
MLS# 20308664Listed by: HOWARD HANNA ALLEN TATE - LAKE KEOWEE SENECA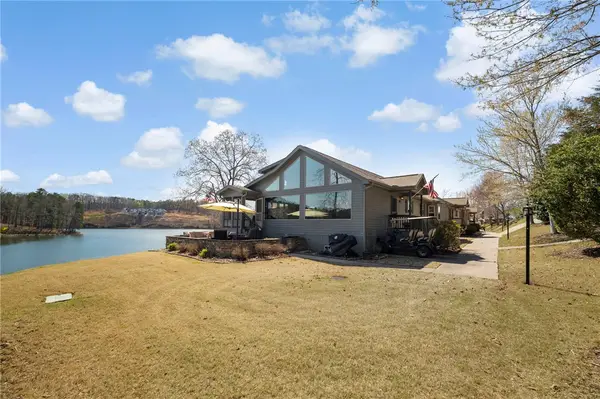 $695,000Active2 beds 2 baths1,533 sq. ft.
1230 Melton Road #132, West Union, SC 29696
MLS# 20308795Listed by: MY UPSTATE HOME LLC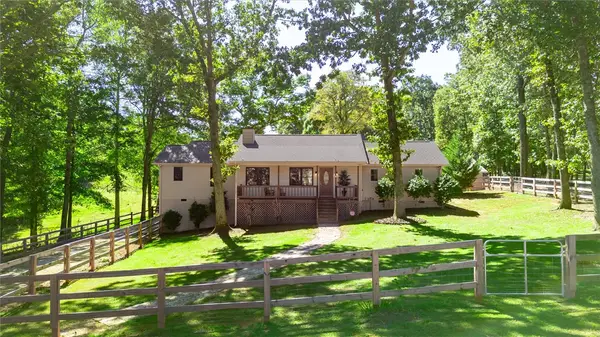 $523,595Active3 beds 3 baths1,509 sq. ft.
250 Hidden Springs Farm Drive, West Union, SC 29696
MLS# 20308762Listed by: SAVVY REALTY, LLC


Protect your home and budget from life's surprises with an Assurant Home Warranty, backed by a partner that supports you through every step of homeownership. Explore Plans.
© 2023 - 2026 ERA Franchise Systems LLC. All rights reserved. ERA Franchise Systems LLC fully supports the principles of the Fair Housing Act and the Equal Opportunity Act. ERA, ERA Real Estate powered, and their respective logos are registered service marks of ERA Franchise Systems LLC. Each office is independently owned and operated.