
648 Mountain View, Williamston, SC 29697
Local realty services provided by:ERA Live Moore
648 Mountain View,Williamston, SC 29697
$465,000
- 3 Beds
- 3 Baths
- - sq. ft.
- Single family
- Active
Listed by: sherry l traynum
Office: howard hanna allen tate/pine to palm realty
MLS#:1597978
Source:SC_GGAR
Price summary
- Price:$465,000
About this home
Distinctive details and enduring charm come together beautifully in this all-brick 3 bedroom, 2 bath home with a bonus room, located in the sought-after Hunters Run community within the Wren School District. From the moment you arrive, the home makes a lasting impression with its intricately detailed concrete landscape edging, manicured curb appeal, and welcoming rocking chair front porch. Inside, you are greeted by gleaming hardwood floors, natural light, high ceilings, and an open floor plan anchored by a cozy fireplace. The spacious living room flows effortlessly into the gorgeous kitchen, where granite countertops, a subway-style backsplash, and high-end cabinetry finishes create both beauty and function. A formal dining room adds the perfect touch for gatherings, holidays, and everyday entertaining. Just off the main living area, the exquisite primary suite offers a true retreat. The luxurious renovated bathroom features marble floors, a tiled shower, freestanding soaking tub, and soothing shades of green and blue that create a calm, spa-like feel. Additional bedrooms and the bonus room provide flexibility for guests, work, hobbies, or extra living space. Outdoor living is just as inviting with a screened porch overlooking the fenced backyard, creating the perfect place to relax, entertain, or enjoy a peaceful evening at home. Hunters Run is a standout small community known for its friendly neighbors, convenient location near I-85, and protective yet reasonable covenants and restrictions, including flexibility for RVs on site. This is the kind of home that offers the features buyers dream about, wrapped in timeless quality and everyday comfort....
Contact an agent
Home facts
- Listing ID #:1597978
- Added:1 day(s) ago
- Updated:July 18, 2026 at 12:14 PM
Rooms and interior
- Bedrooms:3
- Total bathrooms:3
- Full bathrooms:2
- Half bathrooms:1
- Flooring:Carpet, Wood
- Kitchen Description:Dishwasher
Heating and cooling
- Cooling:Electric
- Heating:Heat Pump
Structure and exterior
- Roof:Architectural
- Lot Features:1/2 - Acre, Few Trees
- Architectural Style:Traditional
- Construction Materials:Brick Veneer
- Exterior Features:Deck, Front Porch, Porch
- Foundation Description:Crawl Space
- Levels:1 Story, 1.5 Story
Schools
- High school:Wren
- Middle school:Wren
- Elementary school:Spearman
Utilities
- Water:Public
- Sewer:Septic Tank
Finances and disclosures
- Price:$465,000
- Tax amount:$1,730
Features and amenities
- Appliances:Dishwasher, Electric Oven, Electric Water Heater, Washer
- Laundry features:1st Floor, Dryer, Electric Dryer Hookup, Laundry Room, Walk-in, Washer, Washer Hookup
- Amenities:int_feat_Ceiling Fan(s), int_feat_Ceiling Smooth, int_feat_Tray Ceiling(s), int_feat_Walk-In Closet(s)
Parking
- Total parking spaces:2
- Parking description:Attached, Concrete, Paved
- Garage:Yes
- Garage spaces:2
New listings near 648 Mountain View
- New
 $749,000Active5 beds 5 baths
5 Vineyard Way, Williamston, SC 29697
MLS# 1598103Listed by: BRAND NAME REAL ESTATE UPSTATE - New
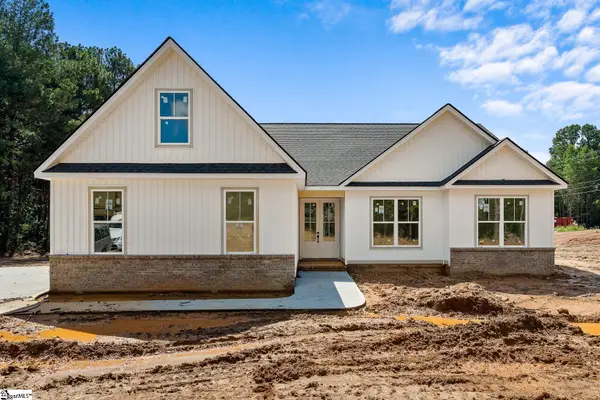 $410,000Active3 beds 2 baths
6900 Midway Road, Williamston, SC 29697
MLS# 1597935Listed by: EXP REALTY - CLEVER PEOPLE - New
 $659,900Active5 beds 4 baths3,382 sq. ft.
20 Ione Circle, Williamston, SC 29697
MLS# 20303869Listed by: JW MARTIN REAL ESTATE - Open Sat, 1 to 4pmNew
 $249,000Active3 beds 3 baths
111 Crown Court, Williamston, SC 29697
MLS# 1597875Listed by: REDFIN CORPORATION - Open Sun, 2 to 4pmNew
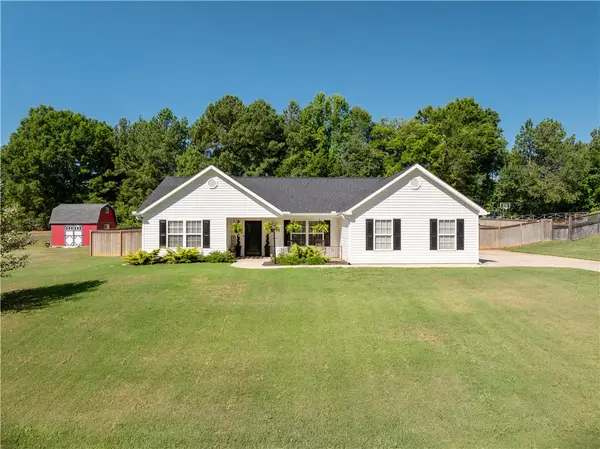 $369,900Active3 beds 2 baths1,820 sq. ft.
108 Bragg Drive, Williamston, SC 29697
MLS# 20303713Listed by: AXCENT REALTY - New
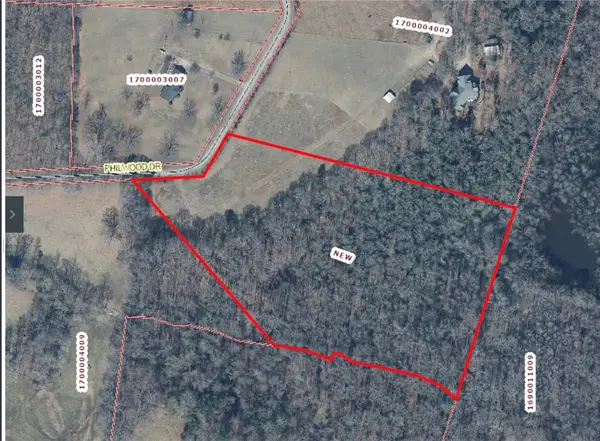 $1,000,000Active10 Acres
420 Philwood Drive, Williamston, SC 29697
MLS# 20303112Listed by: WESTERN UPSTATE KELLER WILLIAM - New
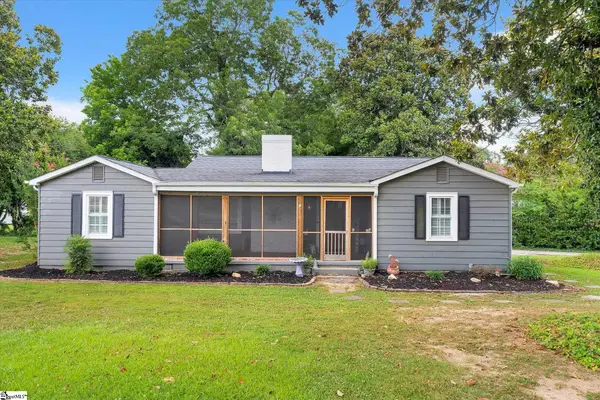 $243,500Active3 beds 1 baths
702 Williams Street, Williamston, SC 29697
MLS# 1597301Listed by: CHARLES H. KNIGHT, LLC - New
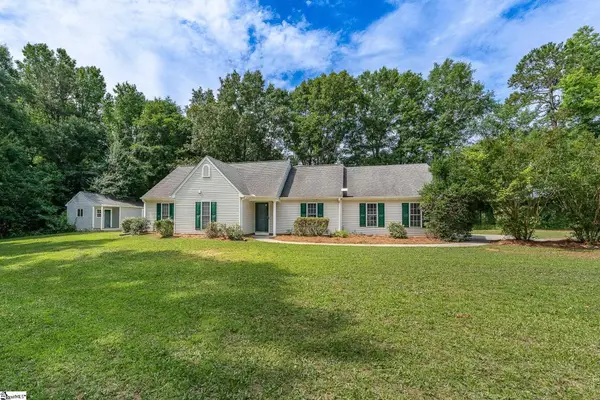 $320,000Active3 beds 2 baths
465 Boiter Road, Williamston, SC 29697
MLS# 1597207Listed by: REAL BROKER, LLC 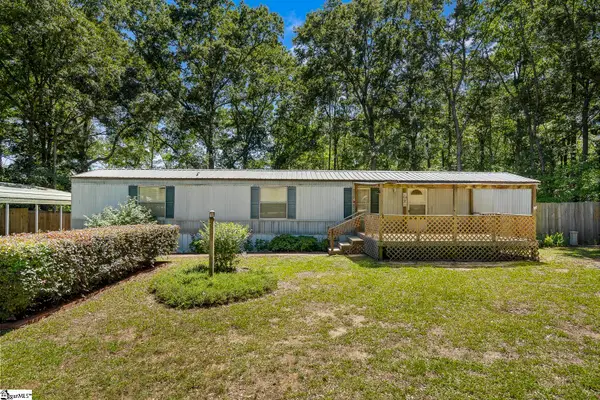 $115,000Pending2 beds 2 baths
216 Woodtrail Drive, Williamston, SC 29697
MLS# 1597172Listed by: EXP REALTY - CLEVER PEOPLE


Protect your home and budget from life's surprises with an Assurant Home Warranty, backed by a partner that supports you through every step of homeownership. Explore Plans.
© 2023 - 2026 ERA Franchise Systems LLC. All rights reserved. ERA Franchise Systems LLC fully supports the principles of the Fair Housing Act and the Equal Opportunity Act. ERA, ERA Real Estate powered, and their respective logos are registered service marks of ERA Franchise Systems LLC. Each office is independently owned and operated.