
6900 Midway Road, Williamston, SC 29697
Local realty services provided by:ERA Live Moore
6900 Midway Road,Williamston, SC 29697
$413,000
- 3 Beds
- 2 Baths
- - sq. ft.
- Single family
- Sold
Listed by: the clever people
Office: exp realty - clever people
MLS#:20303849
Source:SC_AAR
Sorry, we are unable to map this address
Price summary
- Price:$413,000
About this home
Welcome home to your brand-new abode at 6900 Midway Road! This NEWLY CONSTRUCTED modern farmhouse style home sits on just over 1 acre of land and delivers true main-level living: the primary suite, secondary bedrooms, laundry, and daily essentials are all on one story, with a spacious bonus room being the only space upstairs. High ceilings and an open layout connect the great room's floor-to-ceiling BRICK FIREPLACE (gas logs with beautiful wood mantel) to a showstopping kitchen with QUARTZ COUNTERTOPS, a seamless full-height quartz backsplash, an oversized KITCHEN ISLAND, gas range, walk-in pantry, and 42” cabinetry stacked to the ceiling. The primary suite features a TRAY CEILING and designer ACCENT WALL, plus a spa-style bath with DOUBLE VANITY, oversized TILED SHOWER, and tile floors. LUXURY VINYL PLANK flooring flows through the main living areas and primary bedroom; bathrooms and laundry room are tiled, with cozy carpet in the secondary bedrooms and bonus room. A tankless gas water heater delivers endless hot water and everyday energy savings. Unwind on the COVERED BACK PORCH overlooking a level, tree-lined backyard with room to roam (yard to be seeded and strawed). The location seals the deal: about 15 minutes to downtown Anderson and major medical, quick access to Hwy 81 and I-85, with just over 20 minutes to Greenville. It’s also a short distance to boat ramps to be able to play on Lake Hartwell. Home is backed by a Quality Builder Warranty with an estimated completion on or before Aug 31, 2026 ....
Contact an agent
Home facts
- Year built:2026
- Listing ID #:20303849
- Added:48 day(s) ago
- Updated:August 31, 2026 at 07:07 PM
Rooms and interior
- Bedrooms:3
- Total bathrooms:2
- Full bathrooms:2
- Rooms Total:8
- Flooring:Carpet, Ceramic Tile, Luxury Vinyl Plank
- Bathrooms Description:Bath in Primary Bedroom, Shower Only, Walk-In Shower
- Kitchen Description:Dishwasher, Disposal, Gas Oven, Gas Range, Microwave
- Bedroom Description:Bath in Primary Bedroom, Main Level Primary
- Basement:Yes
Heating and cooling
- Cooling:Central Air, Electric, Forced Air
- Heating:Central, Electric, Forced Air
- Central air:Yes
Structure and exterior
- Roof:Architectural, Shingle
- Year built:2026
- Lot Features:Level, Not In Subdivision, Outside City Limits
- Architectural Style:Craftsman
- Construction Materials:Vinyl Siding
- Exterior Features:Patio
- Foundation Description:Slab
- Levels:One and One Half
Schools
- High school:Palmetto High
- Middle school:Palmetto Middle
- Elementary school:West Pelzer Elem
Utilities
- Water:Public
- Sewer:Septic Tank
Finances and disclosures
- Price:$413,000
- Tax amount:$2,477 (2026)
Features and amenities
- Appliances:Dishwasher, Disposal, Gas Oven, Gas Range, Gas Water Heater, Microwave, Tankless Water Heater
- Laundry features:Electric Dryer Hookup, Washer Hookup
- Amenities:Cathedral Ceilings, Ceiling Fans, High Ceilings, Pull-Down Attic Stairs, Quartz Counters, Smoke Detectors, Smooth Ceilings, Tilt-In Windows, Vinyl Windows, Walk-in Closets
Parking
- Parking description:Attached, Driveway, Garage, Garage Door Opener
- Garage:Yes
- Garage spaces:2
New listings near 6900 Midway Road
- New
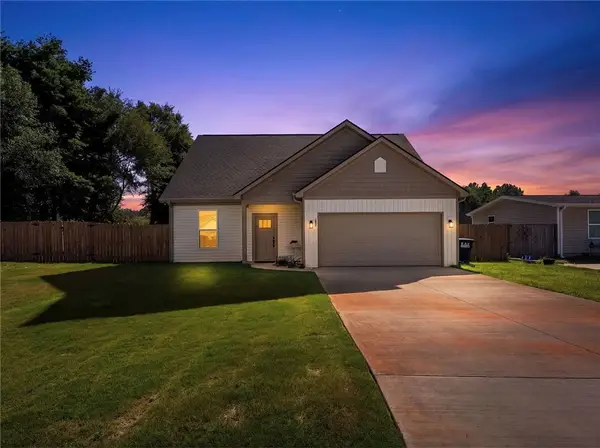 $389,000Active3 beds 3 baths1,774 sq. ft.
102 Turkey Trot Road, Williamston, SC 29697
MLS# 20305554Listed by: REAL GVL/REAL BROKER, LLC - New
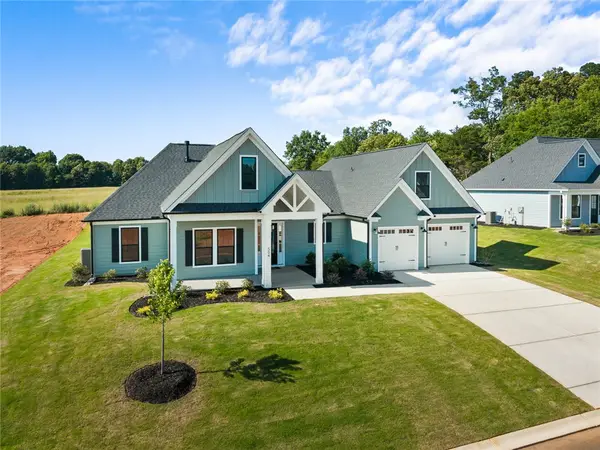 $719,900Active4 beds 4 baths2,997 sq. ft.
321 Mahaffey Road, Williamston, SC 29697
MLS# 20305673Listed by: HQ REAL ESTATE, LLC - New
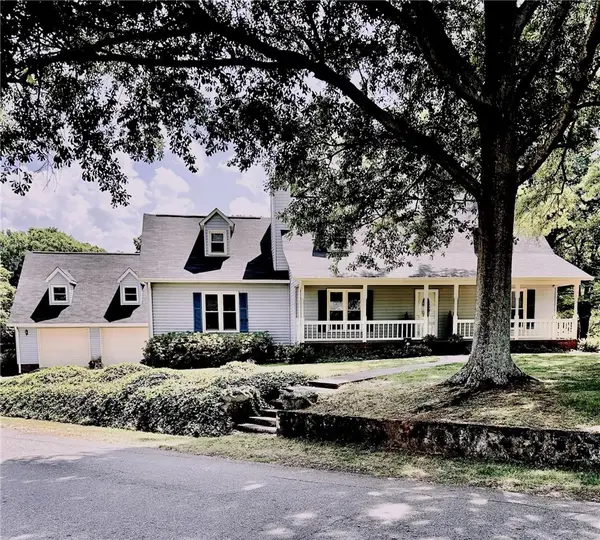 $400,000Active3 beds 3 baths
901 Tripp Street, Williamston, SC 29697
MLS# 20305653Listed by: BEYCOME BROKERAGE REALTY LLC - New
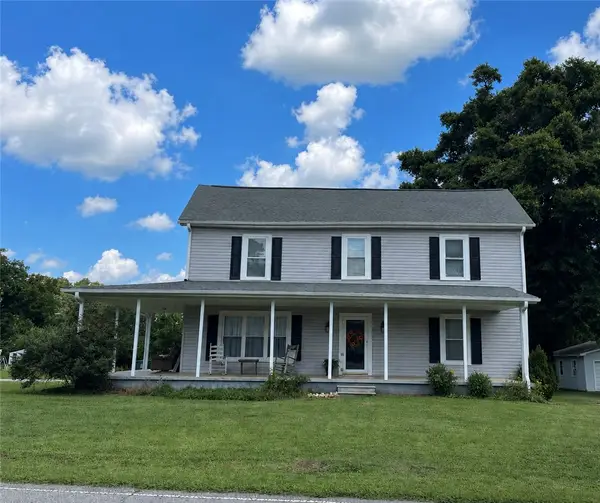 $325,000Active4 beds 2 baths2,140 sq. ft.
1101 S Academy St Extension, Williamston, SC 29697
MLS# 20305593Listed by: AXCENT REALTY - New
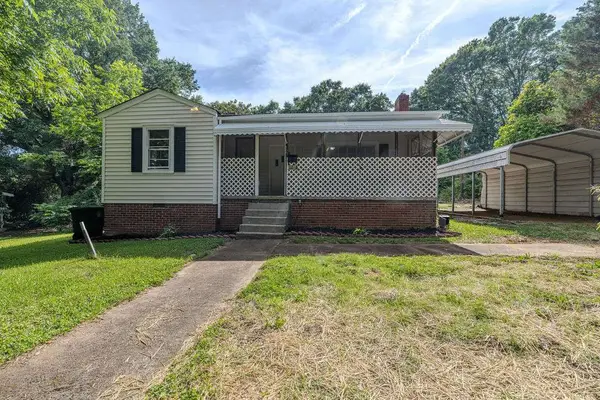 $178,000Active3 beds 2 baths1,770 sq. ft.
12 A Street, Williamston, SC 29697
MLS# 20305574Listed by: CHOSEN REALTY, LLC - New
 $700,000Active5 beds 4 baths4,153 sq. ft.
9 Ione Circle, Williamston, SC 29697
MLS# 20305577Listed by: BHHS C DAN JOYNER - OFFICE A - New
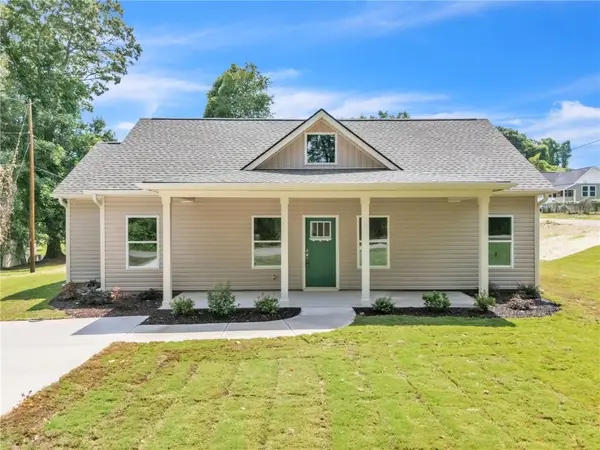 $249,900Active3 beds 3 baths1,206 sq. ft.
109 Williams Street Extension, Williamston, SC 29697
MLS# 20305561Listed by: SOUTHERN REALTOR ASSOCIATES - New
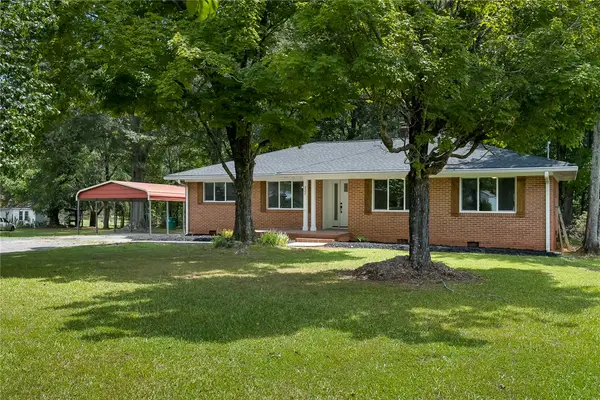 $309,000Active3 beds 2 baths1,725 sq. ft.
227 Belton Drive, Williamston, SC 29697
MLS# 20305469Listed by: JACKSON STANLEY, REALTORS 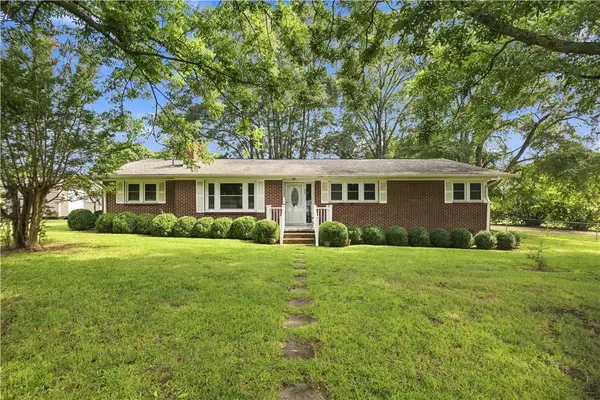 $259,900Pending3 beds 2 baths1,425 sq. ft.
45 Durham Drive, Williamston, SC 29697
MLS# 20304657Listed by: CHARLES H. KNIGHT, LLC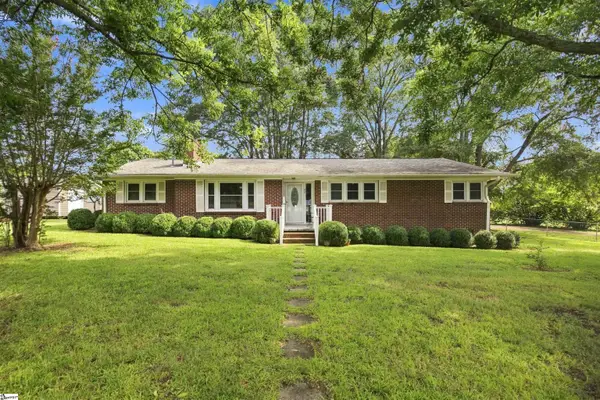 $259,900Pending3 beds 2 baths
45 Durham Drive, Williamston, SC 29697
MLS# 1601908Listed by: CHARLES H. KNIGHT, LLC


Protect your home and budget from life's surprises with an Assurant Home Warranty, backed by a partner that supports you through every step of homeownership. Explore Plans.
© 2023 - 2026 ERA Franchise Systems LLC. All rights reserved. ERA Franchise Systems LLC fully supports the principles of the Fair Housing Act and the Equal Opportunity Act. ERA, ERA Real Estate powered, and their respective logos are registered service marks of ERA Franchise Systems LLC. Each office is independently owned and operated.