
155 Ella Claire Drive, York, SC 29745
Local realty services provided by:ERA Sunburst Realty
Listed by: edie barry
Office: keller williams south park
MLS#:4430186
Source:CH
155 Ella Claire Drive,York, SC 29745
$443,000
- 5 Beds
- 5 Baths
- 3,047 sq. ft.
- Single family
- Coming Soon
Price summary
- Price:$443,000
- Price per sq. ft.:$145.39
- Monthly HOA dues:$86.67
About this home
EXCEPTIONAL! This is one of very few 5 bedroom, 4.5 bath homes in popular McFarland Estates with extensive custom upgrades and attention to detail! The first floor offers a chef's kitchen with gas range, large island, and a custom walk-in pantry, living and dining areas, one ensuite bedroom/bath, and a pristine 2-car garage. Upstairs you'll find 3 guest bedrooms (one with ensuite bath), a massive bonus/loft area, a laundry room, and of course an impressive primary bedroom/bath, with more CUSTOM CLOSETS in most bedrooms. It's topped off with a beautiful fenced back yard with large, partially covered patio, fire pit and room for a hot tub! A MUST SEE!
Contact an agent
Home facts
- Year built:2024
- Subdivision & Development:McFarland Estates
- Listing ID #:4430186
- Updated:October 04, 2026 at 11:22 AM
Rooms and interior
- Bedrooms:5
- Total bathrooms:5
- Full bathrooms:4
- Half bathrooms:1
- Kitchen Description:Dishwasher, Disposal, Exhaust Fan, Gas Range, Microwave, Plumbed For Ice Maker, Refrigerator
- Living area:3,047 sq. ft.
Heating and cooling
- Heating:Forced Air, Natural Gas
- Central air:Yes
Structure and exterior
- Year built:2024
- Building area:3,047 sq. ft.
- Lot area:0.15 Acres
- Lot Features:Cleared, Level
- Architectural Style:Traditional
- Construction Materials:Fiber Cement, Stone Veneer
- Exterior Features:Fire Pit
- Foundation Description:Slab
Schools
- High school:York Comprehensive
- Elementary school:Jefferson
Utilities
- Sewer:Public Sewer
Finances and disclosures
- Price:$443,000
- Price per sq. ft.:$145.39
Features and amenities
- Laundry features:Laundry Room, Upper Level
- Amenities:Attic Stairs Pulldown, Breakfast Bar, Open Floorplan, Walk-In Closet(s), Walk-In Pantry
Parking
- Parking description:Attached Garage, Driveway, Garage Door Opener
- Garage:Yes
- Garage spaces:2
 Listings courtesy of Canopy MLS as distributed by MLS GRID. Copyright 2021 Canopy MLS. All rights reserved. Canopy MLS, provides content displayed here (“provided content”) on an “as is” basis and makes no representations or warranties regarding the provided content, including, but not limited to those of non-infringement, timeliness, accuracy, or completeness. Individuals and companies using information presented are responsible for verification and validation of information they utilize and present to their customers and clients. Canopy MLS will not be liable for any damage or loss resulting from use of the provided content or the products available through Portals, IDX, VOW, and/or Syndication. Recipients of this information shall not resell, redistribute, reproduce, modify, or otherwise copy any portion thereof without the expressed written consent of Canopy MLS.
New listings near 155 Ella Claire Drive
- Coming Soon
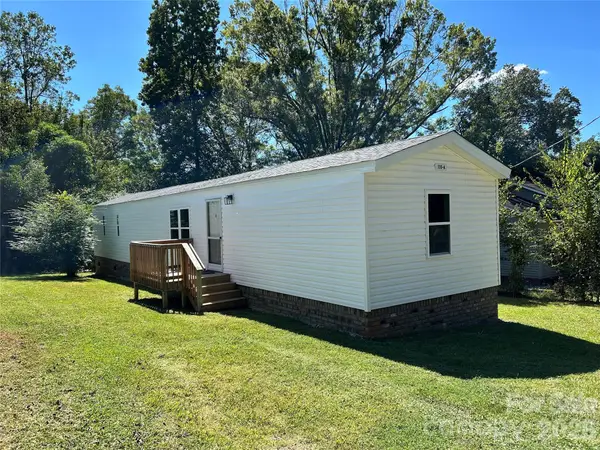 $139,000Coming Soon2 beds 2 baths896 sq. ft.
116 Washington Street #A, York, SC 29745
MLS# 4429947Listed by: REEVES REALTY & ASSOCIATES - Coming Soon
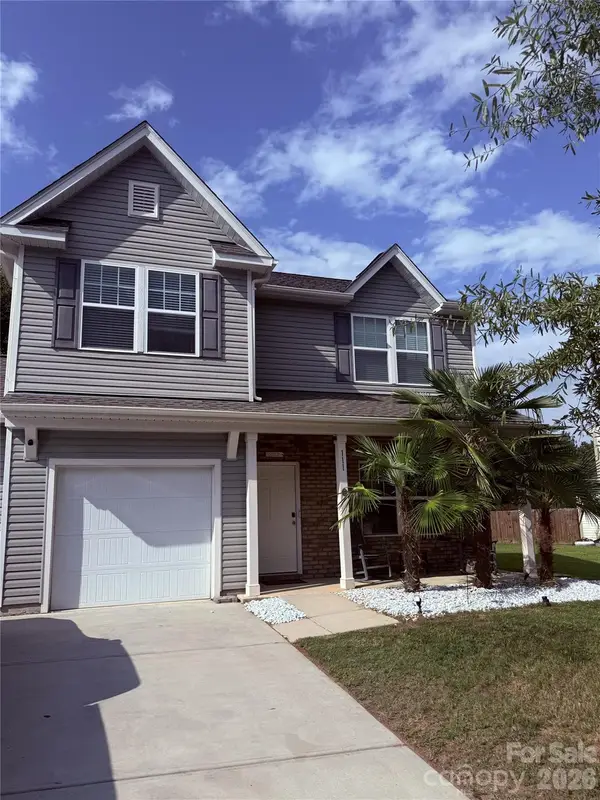 $343,900Coming Soon3 beds 3 baths2,278 sq. ft.
111 Austen Lakes Drive, York, SC 29745
MLS# 4428398Listed by: HOWARD HANNA ALLEN TATE ROCK HILL - Coming Soon
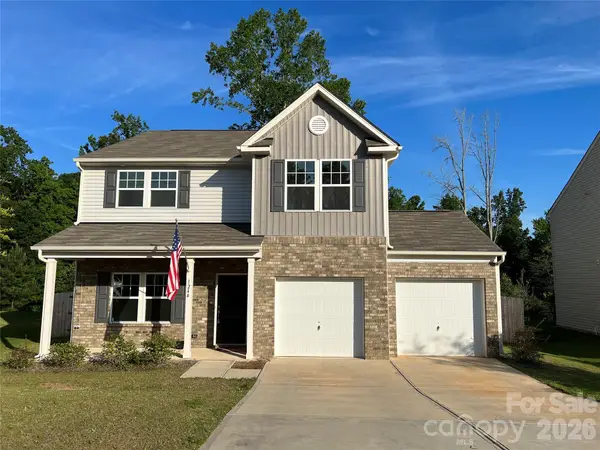 $399,990Coming Soon4 beds 3 baths2,099 sq. ft.
1244 Whitehall Hill Road, York, SC 29745
MLS# 4411427Listed by: SANFORD REAL ESTATE - Open Sun, 12 to 2pmNew
 $220,000Active3 beds 1 baths1,068 sq. ft.
18 Northbrook Drive, York, SC 29745
MLS# 4430293Listed by: RINEHART REALTY CORPORATION - New
 $275,000Active3 beds 2 baths1,292 sq. ft.
172 Pheasant Ridge Circle, York, SC 29745
MLS# 4429333Listed by: KELLER WILLIAMS CONNECTED - New
 $879,000Active4.2 Acres
222 Congress Street S, York, SC 29745
MLS# 4430505Listed by: EXP REALTY LLC ROCK HILL - New
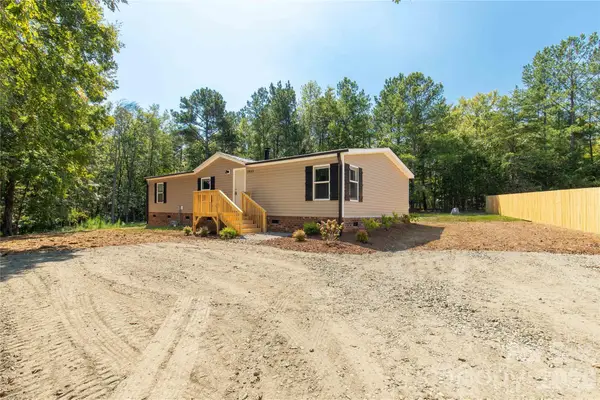 $284,900Active3 beds 2 baths1,391 sq. ft.
2009 Sugar Hill Road, York, SC 29745
MLS# 4428416Listed by: HOWARD HANNA ALLEN TATE ROCK HILL - New
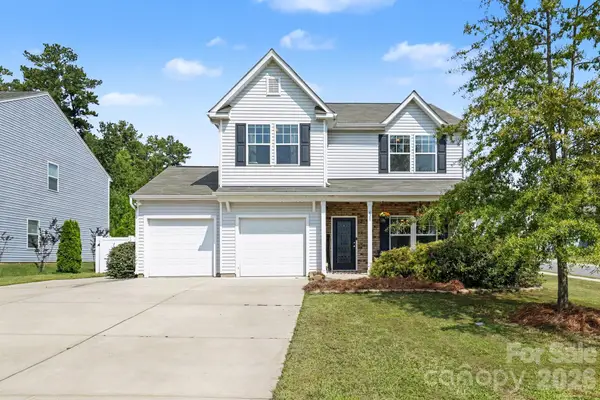 $325,000Active3 beds 3 baths2,261 sq. ft.
628 Gants Road, York, SC 29745
MLS# 4430385Listed by: KELLER WILLIAMS BALLANTYNE AREA - New
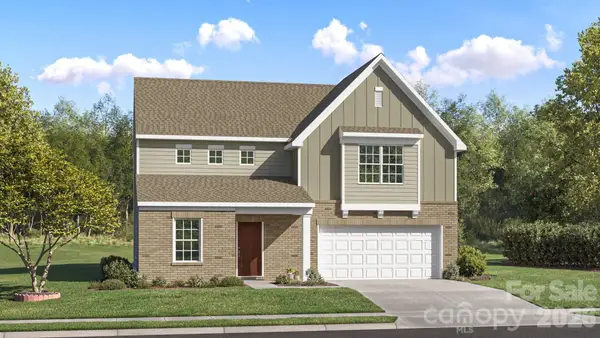 $351,699Active3 beds 3 baths1,937 sq. ft.
753 Bechamel Avenue #61, York, SC 29745
MLS# 4430426Listed by: LENNAR SALES CORP


Protect your home and budget from life's surprises with an Assurant Home Warranty, backed by a partner that supports you through every step of homeownership. Explore Plans.
© 2023 - 2026 ERA Franchise Systems LLC. All rights reserved. ERA Franchise Systems LLC fully supports the principles of the Fair Housing Act and the Equal Opportunity Act. ERA, ERA Real Estate powered, and their respective logos are registered service marks of ERA Franchise Systems LLC. Each office is independently owned and operated.