
664 Red Hill Valley Road Se, Cleveland, TN 37323
Local realty services provided by:Reliant Realty ERA Powered
664 Red Hill Valley Road Se,Cleveland, TN 37323
$295,000
- 2 Beds
- 2 Baths
- 924 sq. ft.
- Single family
- Active
Listed by: josh donesky
Office: lpt realty llc.
MLS#:3319387
Source:NASHVILLE
Price summary
- Price:$295,000
- Price per sq. ft.:$319.26
About this home
Welcome home to peaceful country living on nearly 1.5 acres, where beautiful views and modern finishes come together to create the perfect retreat. Thoughtfully renovated from top to bottom, this move-in-ready home offers the ideal blend of charm, comfort, and functionality.
Step inside to an inviting open-concept floor plan designed for both everyday living and entertaining. The spacious living room flows seamlessly into the stunning kitchen, featuring brand-new solid wood cabinetry, granite countertops, new stainless steel appliances, updated flooring, and stylish finishes throughout.
Just off the kitchen, you'll find a generously sized mudroom that provides additional storage and convenience, making it the perfect drop zone for everyday life.
The private primary suite offers a relaxing escape with a large walk-in closet and a beautifully remodeled en-suite bathroom featuring all-new fixtures and finishes. An additional bedroom and a fully renovated hall bathroom provide comfortable accommodations for family or guests.
Whether you're enjoying your morning coffee while taking in the scenic countryside or hosting friends and family in the open living space, this property offers the best of both worlds--a tranquil rural setting with the peace of mind of a quality modern renovation.
Don't miss the opportunity to own this beautifully updated home that combines country charm, breathtaking views, and today's most desirable finishes.
Equitable Ownership Interest. Contact listing agent for details...
Contact an agent
Home facts
- Year built:1971
- Subdivision & Development:Red Hill Ests
- Listing ID #:3319387
- Added:58 day(s) ago
- Updated:October 01, 2026 at 03:01 PM
Rooms and interior
- Bedrooms:2
- Total bathrooms:2
- Full bathrooms:2
- Kitchen Description:Dishwasher, Microwave
- Living area:924 sq. ft.
Heating and cooling
- Cooling:Central Air
- Heating:Central
- Central air:Yes
Structure and exterior
- Roof:Metal
- Year built:1971
- Building area:924 sq. ft.
- Lot area:1.36 Acres
- Construction Materials:Fiber Cement
- Exterior Features:Porch
- Levels:3 Story
Schools
- High school:Cleveland High
- Middle school:Lake Forest Middle School
- Elementary school:Waterville Community Elementary School
Utilities
- Water:Public, Water Available
- Sewer:Septic Tank
Finances and disclosures
- Price:$295,000
- Price per sq. ft.:$319.26
- Tax amount:$746
Features and amenities
- Appliances:Dishwasher, Microwave
Parking
- Parking description:Detached, Gravel
 Copyright 2026 Realtracs Mls. All rights reserved. Realtracs Mls provides content displayed here (“provided content”) on an “as is” basis and makes no representations or warranties regarding the provided content, including, but not limited to those of non-infringement, timeliness, accuracy, or completeness. Individuals and companies using information presented are responsible for verification and validation of information they utilize and present to their customers and clients. Realtracs Mls will not be liable for any damage or loss resulting from use of the provided content or the products available through Portals, IDX, VOW, and/or Syndication. Recipients of this information shall not resell, redistribute, reproduce, modify, or otherwise copy any portion thereof without the expressed written consent of Realtracs Mls.
New listings near 664 Red Hill Valley Road Se
- Coming Soon
 $459,000Coming Soon4 beds 3 baths2,366 sq. ft.
3250 Blueberry Hill Pl Nw, Cleveland, TN 37312
MLS# 3603123Listed by: GREATER DOWNTOWN REALTY DBA KELLER WILLIAMS REALTY - New
 $369,900Active4 beds 3 baths2,355 sq. ft.
3005 Oakland Drive Nw, Cleveland, TN 37312
MLS# 3603628Listed by: RE/MAX EXPERIENCE - New
 $850,000Active4 beds 4 baths2,965 sq. ft.
3210 N Ocoee Street N, Cleveland, TN 37312
MLS# 3603675Listed by: CENTURY 21 1ST CHOICE REALTORS - New
 $749,900Active5 beds 4 baths3,076 sq. ft.
27 Nw Allison Way, Cleveland, TN 37312
MLS# 3603595Listed by: OCOEE REALTY & PROPERTY MANAGEMENT - Open Sun, 1 to 3pmNew
 $345,000Active2 beds 2 baths1,252 sq. ft.
3133 Nw Parkstone Cove, Cleveland, TN 37312
MLS# 3603596Listed by: OCOEE REALTY & PROPERTY MANAGEMENT - New
 $555,900Active4 beds 3 baths2,464 sq. ft.
112 Keystone Drive Ne, Cleveland, TN 37312
MLS# 3603599Listed by: RE/MAX EXPERIENCE - New
 $264,900Active3 beds 2 baths1,420 sq. ft.
3005 Pine Drive Ne, Cleveland, TN 37312
MLS# 3603600Listed by: RE/MAX EXPERIENCE - New
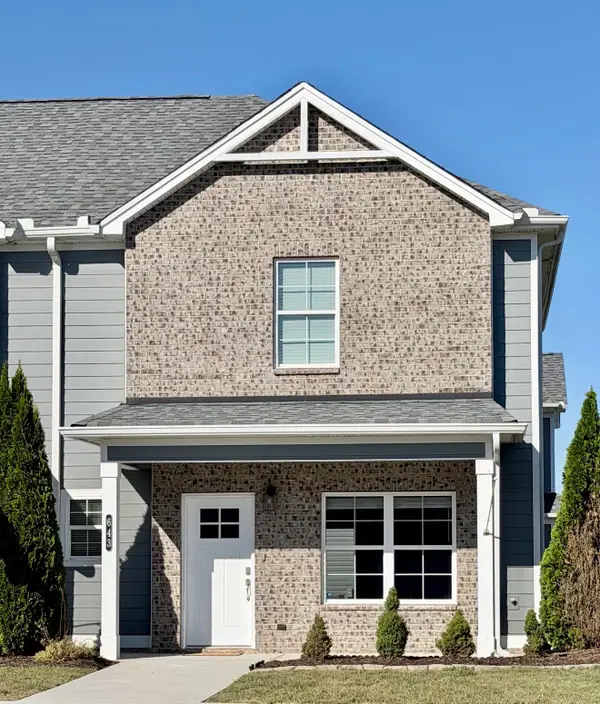 $295,500Active2 beds 3 baths1,471 sq. ft.
643 Bellingham Dr Ne, Cleveland, TN 37312
MLS# 3603480Listed by: WEICHERT, REALTORS - THE SPACE PLACE - New
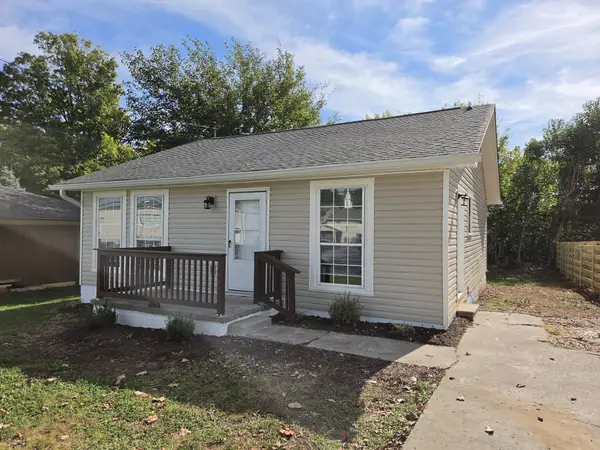 $179,900Active2 beds 1 baths960 sq. ft.
745 Church St Se, Cleveland, TN 37311
MLS# 3603442Listed by: NEW VENTURE REALTY - New
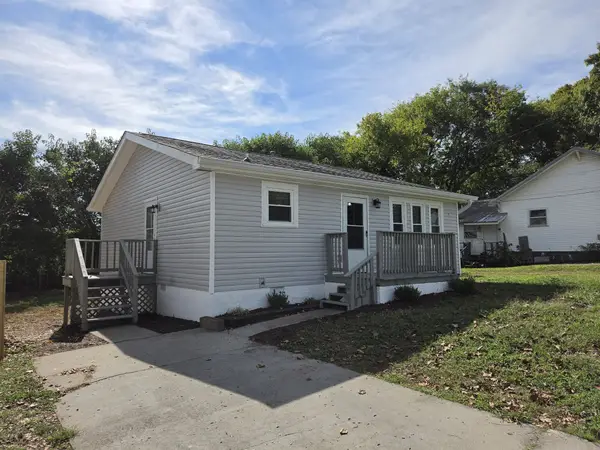 $179,900Active2 beds 1 baths960 sq. ft.
755 Church St Se, Cleveland, TN 37311
MLS# 3603467Listed by: NEW VENTURE REALTY


Protect your home and budget from life's surprises with an Assurant Home Warranty, backed by a partner that supports you through every step of homeownership. Explore Plans.
© 2023 - 2026 ERA Franchise Systems LLC. All rights reserved. ERA Franchise Systems LLC fully supports the principles of the Fair Housing Act and the Equal Opportunity Act. ERA, ERA Real Estate powered, and their respective logos are registered service marks of ERA Franchise Systems LLC. Each office is independently owned and operated.