
1320 Tulip Grove Rd, Hermitage, TN 37076
Local realty services provided by:Reliant Realty ERA Powered
1320 Tulip Grove Rd,Hermitage, TN 37076
$279,500
- 2 Beds
- 1 Baths
- 769 sq. ft.
- Townhouse
- Active
Listed by: jose linares, marvin peraza
Office: weichert, realtors - the andrews group
MLS#:3147018
Source:NASHVILLE
Price summary
- Price:$279,500
- Price per sq. ft.:$363.46
About this home
Welcome home to this inviting 2-bedroom, 1-bath townhome, offering a comfortable layout and a great blend of convenience and charm. The home features spacious living areas, well-sized bedrooms, and plenty of natural light throughout. The kitchen provides a functional space for everyday cooking and entertaining, while the bedrooms offer comfortable retreats at the end of the day.
Contact an agent
Home facts
- Year built:1984
- Subdivision & Development:Homes At 1318 Tulip Grove Road
- Listing ID #:3147018
- Added:159 day(s) ago
- Updated:August 17, 2026 at 02:30 PM
Rooms and interior
- Bedrooms:2
- Total bathrooms:1
- Full bathrooms:1
- Basement:Yes
- Basement Description:Crawl Space
- Living area:769 sq. ft.
Heating and cooling
- Cooling:Central Air
- Heating:Central
- Central air:Yes
Structure and exterior
- Roof:Asphalt
- Year built:1984
- Building area:769 sq. ft.
- Lot area:0.02 Acres
- Construction Materials:Brick
- Levels:1 Story
Schools
- High school:McGavock Comp High School
- Middle school:DuPont Tyler Middle
- Elementary school:Dodson Elementary
Utilities
- Water:Public, Water Available
- Sewer:Public Sewer
Finances and disclosures
- Price:$279,500
- Price per sq. ft.:$363.46
- Tax amount:$1,505
 Copyright 2026 Realtracs Mls. All rights reserved. Realtracs Mls provides content displayed here (“provided content”) on an “as is” basis and makes no representations or warranties regarding the provided content, including, but not limited to those of non-infringement, timeliness, accuracy, or completeness. Individuals and companies using information presented are responsible for verification and validation of information they utilize and present to their customers and clients. Realtracs Mls will not be liable for any damage or loss resulting from use of the provided content or the products available through Portals, IDX, VOW, and/or Syndication. Recipients of this information shall not resell, redistribute, reproduce, modify, or otherwise copy any portion thereof without the expressed written consent of Realtracs Mls.
New listings near 1320 Tulip Grove Rd
- New
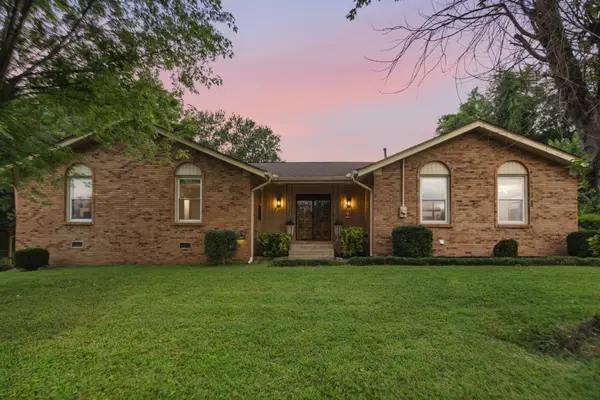 $450,000Active3 beds 2 baths2,156 sq. ft.
4783 Trenton Dr, Hermitage, TN 37076
MLS# 3512968Listed by: BENCHMARK REALTY, LLC - New
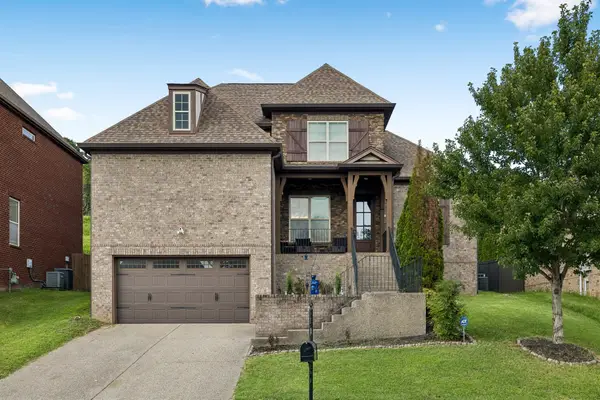 $695,000Active4 beds 3 baths2,758 sq. ft.
4136 Stone Hall Blvd, Hermitage, TN 37076
MLS# 3513480Listed by: BENCHMARK REALTY, LLC - New
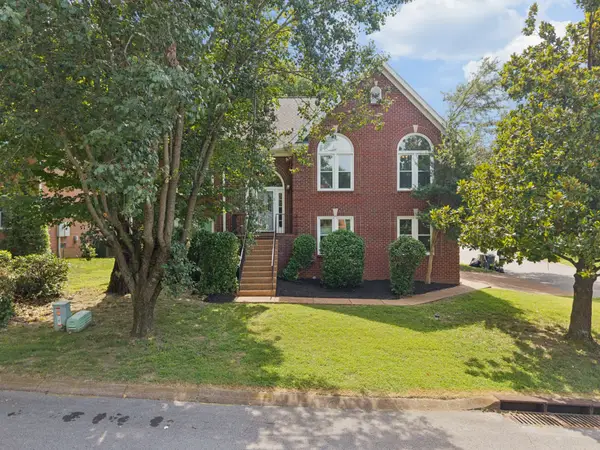 $499,900Active4 beds 3 baths2,214 sq. ft.
5301 Mast Pt, Hermitage, TN 37076
MLS# 3513435Listed by: BENCHMARK REALTY, LLC - New
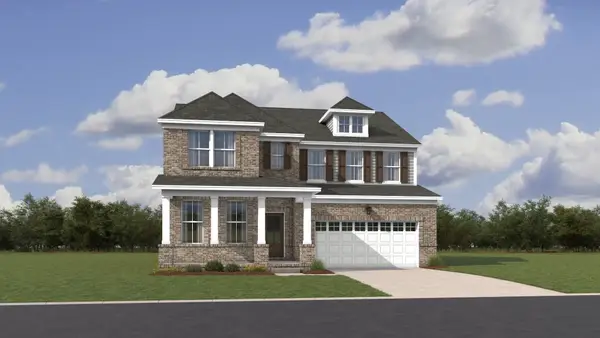 $589,990Active5 beds 5 baths3,078 sq. ft.
228 Crown Gardens Ct, Hermitage, TN 37076
MLS# 3513144Listed by: LENNAR SALES CORP. - New
 $385,000Active4 beds 3 baths1,971 sq. ft.
605 Frankfort Dr, Hermitage, TN 37076
MLS# 3512636Listed by: BENCHMARK REALTY, LLC - New
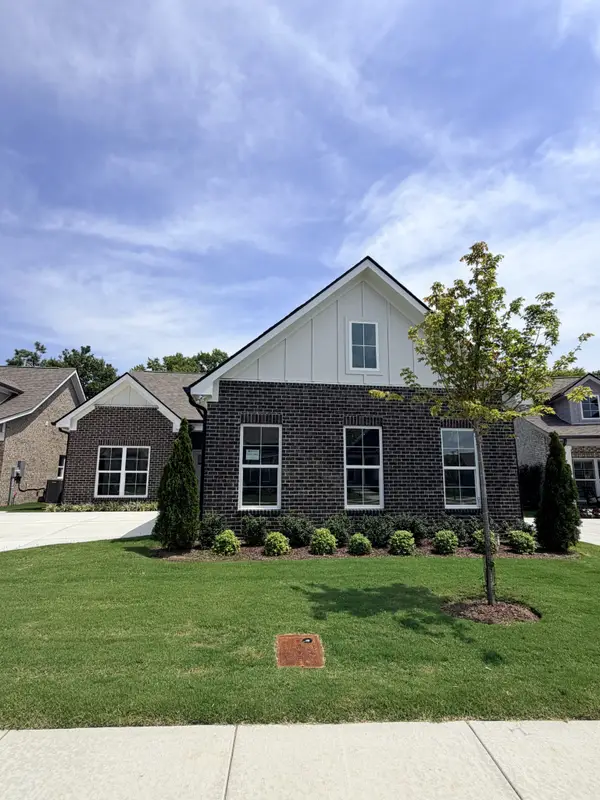 $570,928Active3 beds 2 baths1,897 sq. ft.
7204 Maddenwood Ln, Hermitage, TN 37076
MLS# 3512462Listed by: HND REALTY - New
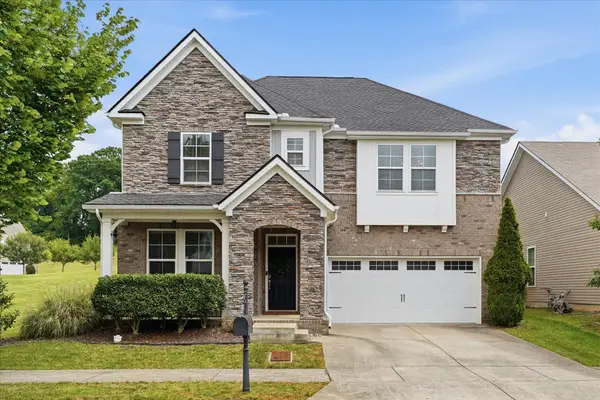 $519,900Active3 beds 3 baths2,543 sq. ft.
1872 Stonewater Dr, Hermitage, TN 37076
MLS# 3511248Listed by: COMPASS - New
 $239,900Active2 beds 2 baths1,491 sq. ft.
728 Blue Brick Pl, Hermitage, TN 37076
MLS# 3510978Listed by: BENCHMARK REALTY, LLC - New
 $359,900Active3 beds 2 baths1,656 sq. ft.
1204 Springwood Dr, Old Hickory, TN 37138
MLS# 3510935Listed by: CRYE-LEIKE, INC., REALTORS - New
 $359,900Active3 beds 3 baths1,668 sq. ft.
5506 Knollcrest, Hermitage, TN 37076
MLS# 3501158Listed by: BENCHMARK REALTY, LLC


Protect your home and budget from life's surprises with an Assurant Home Warranty, backed by a partner that supports you through every step of homeownership. Explore Plans.
© 2023 - 2026 ERA Franchise Systems LLC. All rights reserved. ERA Franchise Systems LLC fully supports the principles of the Fair Housing Act and the Equal Opportunity Act. ERA, ERA Real Estate powered, and their respective logos are registered service marks of ERA Franchise Systems LLC. Each office is independently owned and operated.