
1205 5th Ave N #Unit A, Nashville, TN 37208
Local realty services provided by:Reliant Realty ERA Powered
1205 5th Ave N #Unit A,Nashville, TN 37208
$625,000
- 2 Beds
- 3 Baths
- 1,136 sq. ft.
- Single family
- Coming Soon
Listed by: stephen miller
Office: benchmark realty, llc.
MLS#:3639386
Source:NASHVILLE
Price summary
- Price:$625,000
- Price per sq. ft.:$550.18
- Monthly HOA dues:$190
About this home
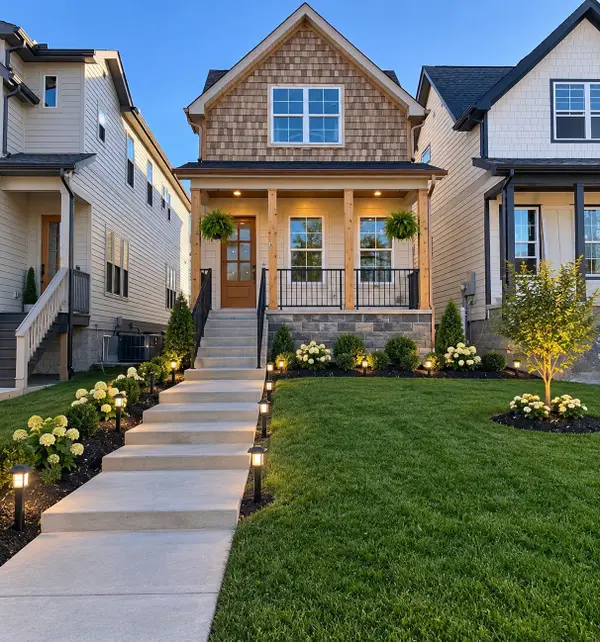
Experience the enchanting walkability of historic Germantown, where tree-lined sidewalks, charming architecture and some of Nashville’s most beloved destinations are just outside your door. This delightful cottage sits literally steps from Tempered Fine Chocolates, Red Bicycle Coffee, Emmy Squared Pizza and the iconic Monell’s, making morning coffee, dinner with friends, or an evening stroll wonderfully effortless.
The inviting front porch is perfect for sipping coffee, listening to the birds, and people-watching as the neighborhood passes by. Inside, a bright, open main level offers an easy flow for everyday living and entertaining, anchored by a cozy fireplace. A charming screened-in back porch provides another peaceful place to relax and unwind.
Upstairs, both bedrooms feature private en suite bathrooms, with the laundry conveniently located on the same level. Beyond the neighborhood, enjoy easy access to downtown Nashville and the transformational East Bank Development, including the record-breaking brand new Nissan Stadium, Oracle campus, and jaw-dropping TPAC venue!
Charming, convenient, connected, and exceptionally walkable, this is historic Germantown living at its most inviting....
Contact an agent
Home facts
- Year built:2004
- Subdivision & Development:Germantown Court
- Listing ID #:3639386
- Updated:November 21, 2026 at 05:07 AM
Rooms and interior
- Bedrooms:2
- Total bathrooms:3
- Full bathrooms:2
- Half bathrooms:1
- Flooring:Tile
- Kitchen Description:Dishwasher, Disposal, Microwave, Refrigerator
- Living area:1,136 sq. ft.
Heating and cooling
- Cooling:Central Air, Electric
- Heating:Central, Electric
- Central air:Yes
Structure and exterior
- Year built:2004
- Building area:1,136 sq. ft.
- Lot area:0.01 Acres
- Construction Materials:Fiber Cement
- Levels:2 Story
Schools
- High school:Pearl Cohn Magnet High School
- Middle school:John Early Paideia Magnet
- Elementary school:Jones Paideia Magnet
Utilities
- Water:Public, Water Available
- Sewer:Public Sewer
Finances and disclosures
- Price:$625,000
- Price per sq. ft.:$550.18
- Tax amount:$4,853
Features and amenities
- Appliances:Dishwasher, Disposal, Microwave, Refrigerator, Washer
- Laundry features:Dryer, Washer
Parking
- Total parking spaces:1
- Parking description:On Street
 Copyright 2026 Realtracs Mls. All rights reserved. Realtracs Mls provides content displayed here (“provided content”) on an “as is” basis and makes no representations or warranties regarding the provided content, including, but not limited to those of non-infringement, timeliness, accuracy, or completeness. Individuals and companies using information presented are responsible for verification and validation of information they utilize and present to their customers and clients. Realtracs Mls will not be liable for any damage or loss resulting from use of the provided content or the products available through Portals, IDX, VOW, and/or Syndication. Recipients of this information shall not resell, redistribute, reproduce, modify, or otherwise copy any portion thereof without the expressed written consent of Realtracs Mls.
New listings near 1205 5th Ave N #Unit A
- Coming Soon
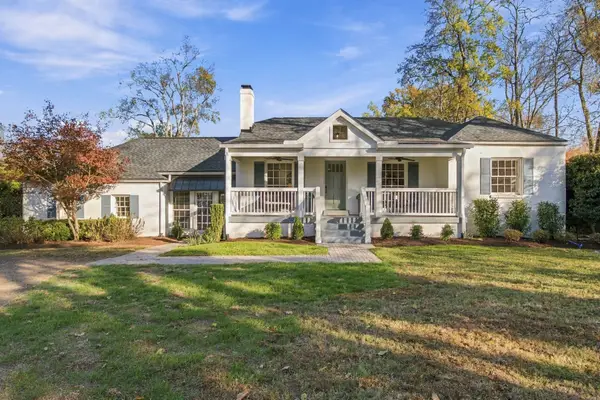 $1,700,000Coming Soon4 beds 3 baths3,078 sq. ft.
222 Page Rd, Nashville, TN 37205
MLS# 3639377Listed by: COMPASS - Coming Soon
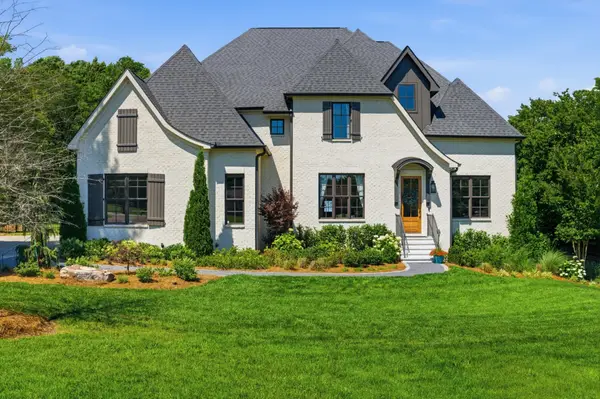 $3,990,000Coming Soon4 beds 6 baths5,040 sq. ft.
2108 Timberwood Pl, Nashville, TN 37215
MLS# 3639388Listed by: PARRISH & ASSOCIATES - Coming Soon
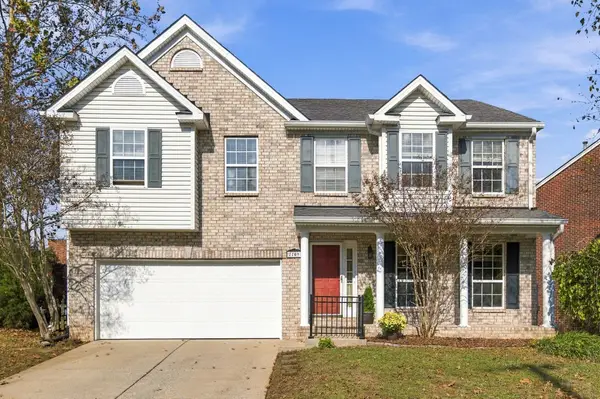 $585,000Coming Soon3 beds 4 baths2,749 sq. ft.
7709 Brook Glen Way, Nashville, TN 37221
MLS# 3636677Listed by: PARKS COMPASS - Coming Soon
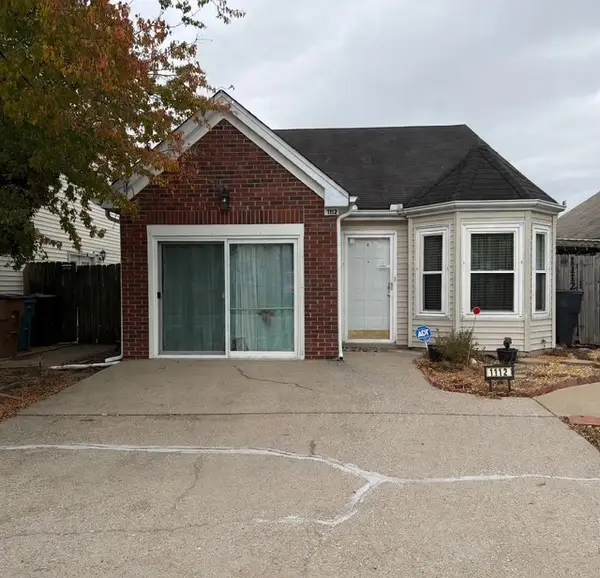 $275,000Coming Soon2 beds 2 baths1,094 sq. ft.
1112 Alandee St, Nashville, TN 37214
MLS# 3639259Listed by: MARK SPAIN REAL ESTATE - Coming Soon
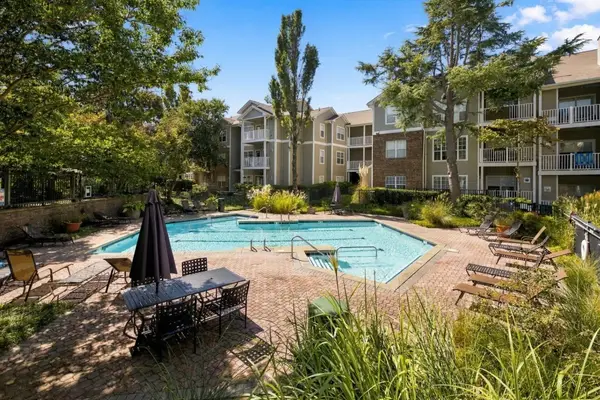 $239,000Coming Soon1 beds 1 baths847 sq. ft.
2025 Woodmont Blvd #105, Nashville, TN 37215
MLS# 3639297Listed by: BENCHMARK REALTY, LLC - Coming Soon
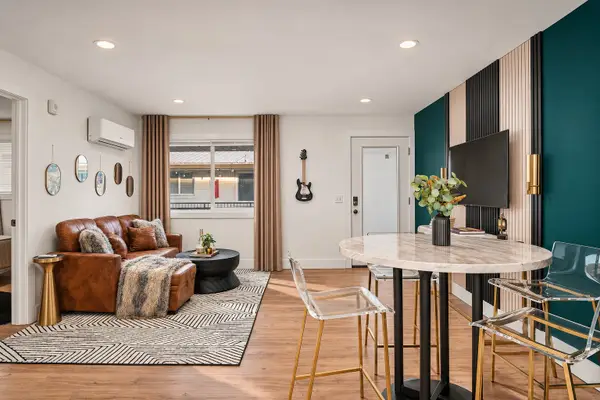 $249,999Coming Soon2 beds 1 baths750 sq. ft.
2100 Clifton Ave #2102-9, Nashville, TN 37203
MLS# 3639303Listed by: COMPASS - Coming Soon
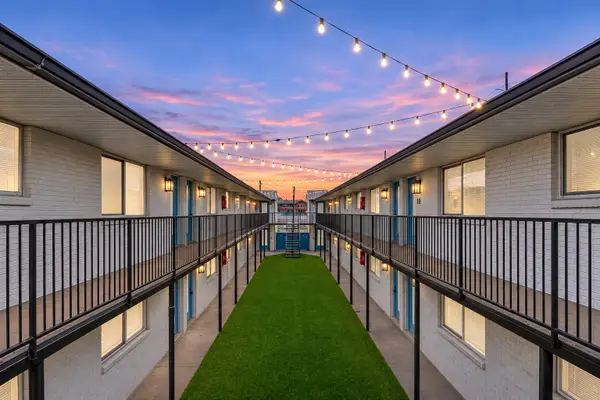 $5,200,000Coming Soon40 beds 23 baths13,603 sq. ft.
2100 Clifton Ave, Nashville, TN 37203
MLS# 3639322Listed by: COMPASS - Coming Soon
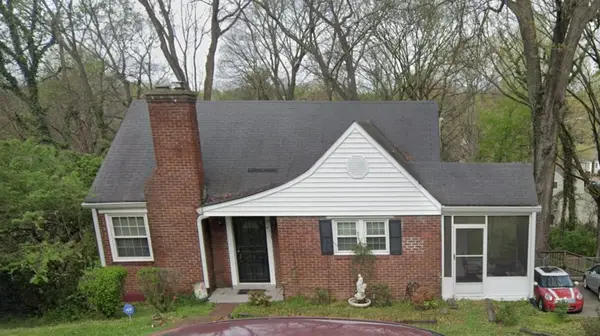 $600,000Coming Soon4 beds 1 baths1,400 sq. ft.
3607B Wilbur Pl, Nashville, TN 37204
MLS# 3639334Listed by: ORCHARD BROKERAGE, LLC - Coming Soon
 $579,000Coming Soon3 beds 3 baths2,050 sq. ft.
307A Joyner Ave, Nashville, TN 37210
MLS# 3639343Listed by: ONWARD REAL ESTATE


Protect your home and budget from life's surprises with an Assurant Home Warranty, backed by a partner that supports you through every step of homeownership. Explore Plans.
© 2023 - 2026 ERA Franchise Systems LLC. All rights reserved. ERA Franchise Systems LLC fully supports the principles of the Fair Housing Act and the Equal Opportunity Act. ERA, ERA Real Estate powered, and their respective logos are registered service marks of ERA Franchise Systems LLC. Each office is independently owned and operated.