
222 Page Rd, Nashville, TN 37205
Local realty services provided by:ERA Chappell & Associates Realty & Rental
222 Page Rd,Nashville, TN 37205
$1,700,000
- 4 Beds
- 3 Baths
- 3,078 sq. ft.
- Single family
- Coming Soon
Listed by: jennifer claxton
Office: compass
MLS#:3639377
Source:NASHVILLE
Price summary
- Price:$1,700,000
- Price per sq. ft.:$552.31
About this home
Classic charm meets thoughtful updates in coveted Belle Meade Highlands! Situated on a large, level lot, this inviting home offers an abundance of original character along with numerous updates and improvements over the years. Hardwood floors, abundant natural light, and charming architectural details are complemented by a renovated kitchen, updated bathrooms, fresh interior paint, new carpet, and lighting fixtures throughout. The heart of the home is the stunning family room and screened porch addition, completed in 2023. Soaring vaulted ceilings, exposed wood beams, a gas fireplace, and walls of windows create a warm and inviting space perfect for gathering with family and friends. French doors open to an incredible screened porch featuring vaulted ceilings, a porch swing, and overhead heaters that allow you to enjoy the space nearly all year-round. Whether relaxing by the fire on a winter evening or spending a summer night on the porch, these spaces are sure to become favorites! The renovated kitchen features white cabinetry, quartz countertops, a tile backsplash, stainless appliances, and glass-front display cabinets, with a formal dining room just steps away. An inviting living room with a second gas fireplace offers another comfortable gathering space. The private primary suite features a renovated bath with dual vanities, a spacious walk-in shower, and freestanding soaking tub. A versatile bonus/rec room with its own full bath connects to the main house through a charming Florida room and also has a private exterior entrance, offering great flexibility for a home office, teen hangout, or guest space. Additional features include a covered front porch, brick patio, and over 1,300 square feet of unfinished basement storage. Outside, enjoy a generous, level yard with plenty of room to play or entertain, along with a brick-walled front yard that adds privacy and charm. All of this within walking distance of neighborhood shops, restaurants and Percy Warner Park!...
Contact an agent
Home facts
- Year built:1945
- Subdivision & Development:Belle Meade Highlands
- Listing ID #:3639377
- Updated:November 21, 2026 at 05:07 AM
Rooms and interior
- Bedrooms:4
- Total bathrooms:3
- Full bathrooms:3
- Flooring:Carpet, Tile
- Kitchen Description:Dishwasher, Disposal, Refrigerator
- Basement Description:Unfinished
- Living area:3,078 sq. ft.
Heating and cooling
- Cooling:Ceiling Fan(s), Central Air
- Heating:Central, Electric, Natural Gas
- Central air:Yes
Structure and exterior
- Roof:Shingle
- Year built:1945
- Building area:3,078 sq. ft.
- Lot area:0.38 Acres
- Lot Features:Level
- Architectural Style:Ranch
- Construction Materials:Brick
- Exterior Features:Patio, Porch, Screened
- Levels:1 Story
Schools
- High school:Hillsboro Comp High School
- Middle school:John Trotwood Moore Middle
- Elementary school:Julia Green Elementary
Utilities
- Water:Public, Water Available
- Sewer:Public Sewer
Finances and disclosures
- Price:$1,700,000
- Price per sq. ft.:$552.31
- Tax amount:$10,089
Features and amenities
- Appliances:Dishwasher, Disposal, Refrigerator, Washer
- Laundry features:Dryer, Washer
- Amenities:Ceiling Fan(s), High Speed Internet, Redecorated, Walk-In Closet(s)
Parking
- Parking description:Aggregate, Driveway
 Copyright 2026 Realtracs Mls. All rights reserved. Realtracs Mls provides content displayed here (“provided content”) on an “as is” basis and makes no representations or warranties regarding the provided content, including, but not limited to those of non-infringement, timeliness, accuracy, or completeness. Individuals and companies using information presented are responsible for verification and validation of information they utilize and present to their customers and clients. Realtracs Mls will not be liable for any damage or loss resulting from use of the provided content or the products available through Portals, IDX, VOW, and/or Syndication. Recipients of this information shall not resell, redistribute, reproduce, modify, or otherwise copy any portion thereof without the expressed written consent of Realtracs Mls.
New listings near 222 Page Rd
- Coming Soon
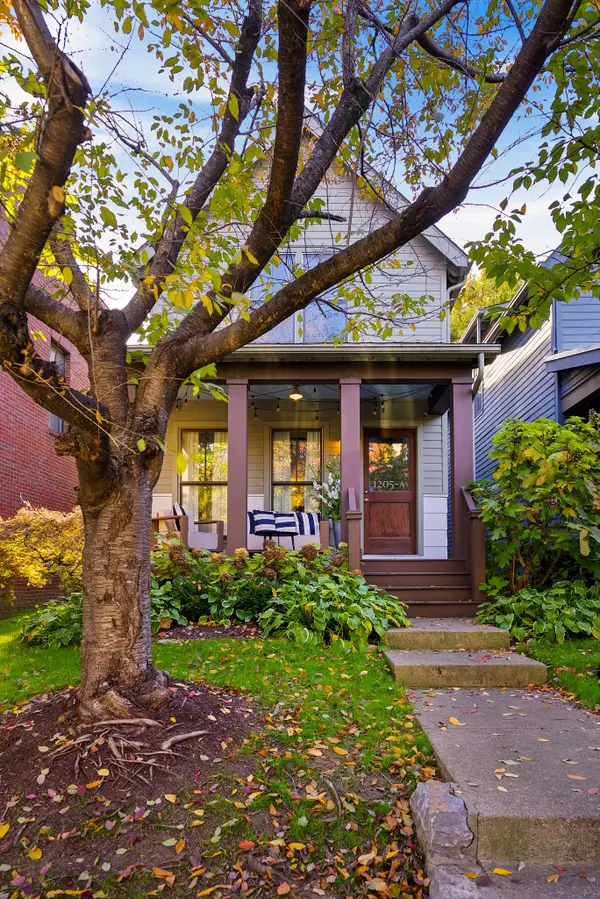 $625,000Coming Soon2 beds 3 baths1,136 sq. ft.
1205 5th Ave N #Unit A, Nashville, TN 37208
MLS# 3639386Listed by: BENCHMARK REALTY, LLC - Coming Soon
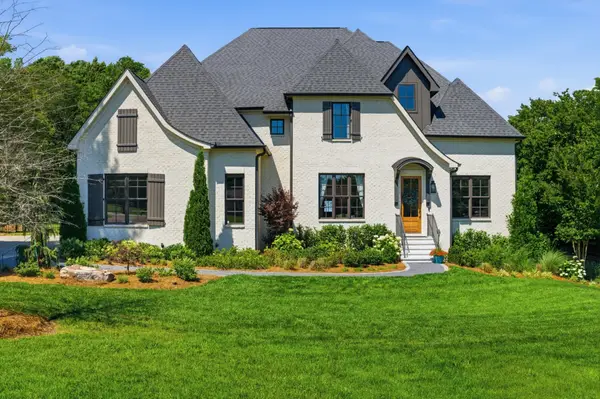 $3,990,000Coming Soon4 beds 6 baths5,040 sq. ft.
2108 Timberwood Pl, Nashville, TN 37215
MLS# 3639388Listed by: PARRISH & ASSOCIATES - Coming Soon
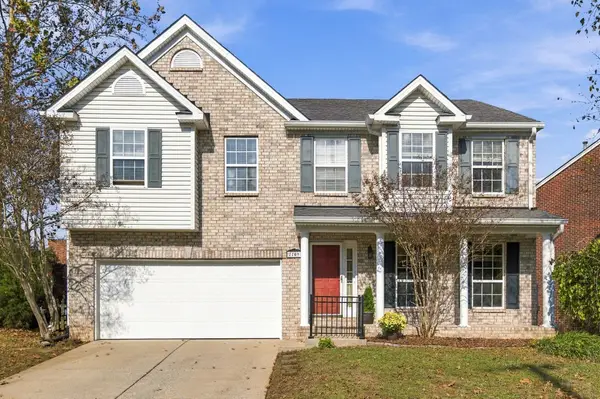 $585,000Coming Soon3 beds 4 baths2,749 sq. ft.
7709 Brook Glen Way, Nashville, TN 37221
MLS# 3636677Listed by: PARKS COMPASS - Coming Soon
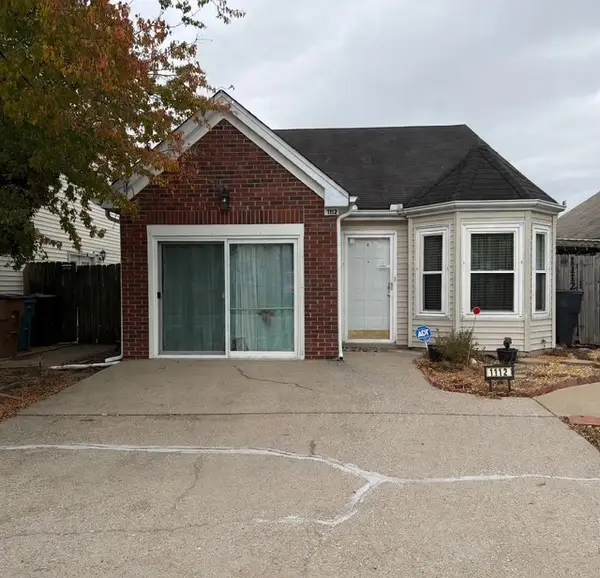 $275,000Coming Soon2 beds 2 baths1,094 sq. ft.
1112 Alandee St, Nashville, TN 37214
MLS# 3639259Listed by: MARK SPAIN REAL ESTATE - Coming Soon
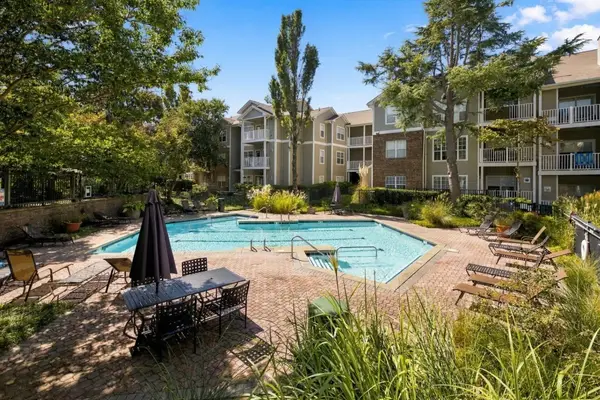 $239,000Coming Soon1 beds 1 baths847 sq. ft.
2025 Woodmont Blvd #105, Nashville, TN 37215
MLS# 3639297Listed by: BENCHMARK REALTY, LLC - Coming Soon
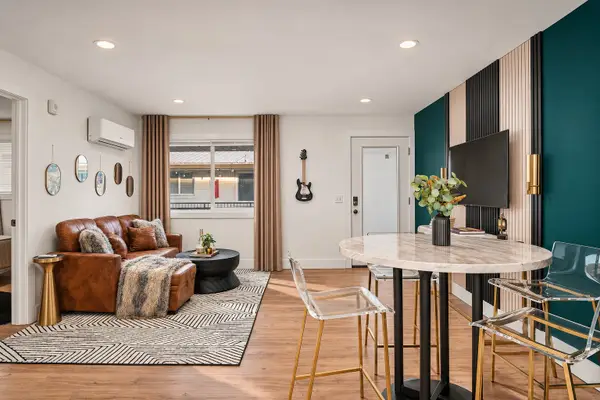 $249,999Coming Soon2 beds 1 baths750 sq. ft.
2100 Clifton Ave #2102-9, Nashville, TN 37203
MLS# 3639303Listed by: COMPASS - Coming Soon
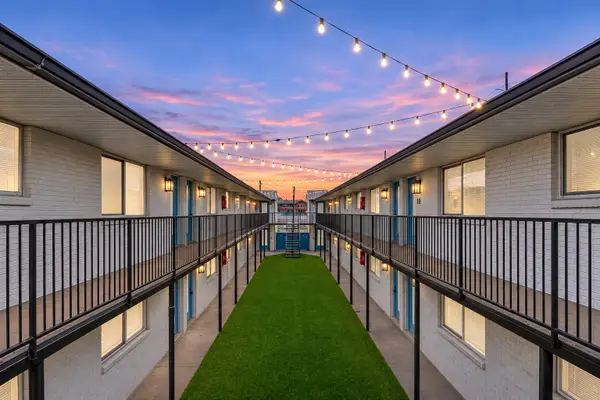 $5,200,000Coming Soon40 beds 23 baths13,603 sq. ft.
2100 Clifton Ave, Nashville, TN 37203
MLS# 3639322Listed by: COMPASS - Coming Soon
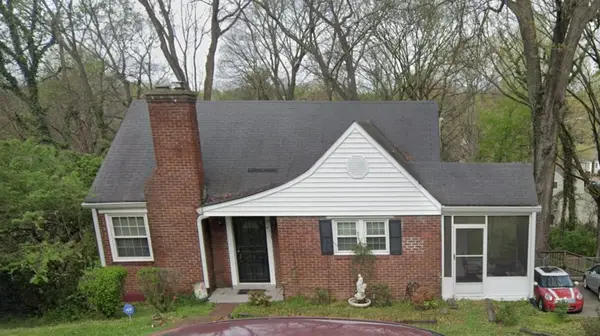 $600,000Coming Soon4 beds 1 baths1,400 sq. ft.
3607B Wilbur Pl, Nashville, TN 37204
MLS# 3639334Listed by: ORCHARD BROKERAGE, LLC - Coming Soon
 $579,000Coming Soon3 beds 3 baths2,050 sq. ft.
307A Joyner Ave, Nashville, TN 37210
MLS# 3639343Listed by: ONWARD REAL ESTATE


Protect your home and budget from life's surprises with an Assurant Home Warranty, backed by a partner that supports you through every step of homeownership. Explore Plans.
© 2023 - 2026 ERA Franchise Systems LLC. All rights reserved. ERA Franchise Systems LLC fully supports the principles of the Fair Housing Act and the Equal Opportunity Act. ERA, ERA Real Estate powered, and their respective logos are registered service marks of ERA Franchise Systems LLC. Each office is independently owned and operated.