
2108 Timberwood Pl, Nashville, TN 37215
Local realty services provided by:Reliant Realty ERA Powered
2108 Timberwood Pl,Nashville, TN 37215
$3,990,000
- 4 Beds
- 6 Baths
- 5,040 sq. ft.
- Single family
- Coming Soon
Listed by: russell parrish, chloe parrish
Office: parrish & associates
MLS#:3639388
Source:NASHVILLE
Price summary
- Price:$3,990,000
- Price per sq. ft.:$791.67
About this home
Nestled on a private, one-acre lot in prestigious Forest Hills, this extraordinary residence blends timeless elegance, exceptional craftsmanship, and resort-inspired living. Thoughtfully designed with exquisite finishes throughout, the home features a breathtaking outdoor retreat complete with a resort-style pool and spa, tranquil koi pond, outdoor kitchen, covered porch, and lush professional landscaping with irrigation.
Designed for effortless living and entertaining, the main level showcases a light-filled family room opening to a stunning chef’s kitchen featuring an oversized island, Wolf appliances, custom ceiling-height cabinetry, spacious walk-in pantry, and charming breakfast nook.
The luxurious main-level primary suite offers serene backyard views, a spa-inspired bath, oversized walk-in closet, and private laundry. An elegant dining room with custom oak built-ins and designer wallcovering, along with a private office featuring a custom wet bar, completes the main level.
Upstairs, three spacious en-suite bedrooms, an expansive bonus room, and a dedicated theater room offer exceptional flexibility. The theater could also serve as a fifth bedroom with the addition of a closet. A second laundry room and abundant storage provide added convenience.
Additional highlights include a three-car garage, drop zone with water filtration station, and integrated indoor and outdoor surround sound.
Ideally situated minutes from Green Hills and Brentwood, with convenient access to Radnor Lake, Percy Warner Park, Sequoia Swim & Tennis Club, and Nashville’s premier private schools.
A rare opportunity to enjoy unparalleled privacy, refined luxury, and an exceptional lifestyle in one of Nashville’s most coveted neighborhoods. Welcome home!...
Contact an agent
Home facts
- Year built:2015
- Subdivision & Development:Highland Court
- Listing ID #:3639388
- Updated:November 21, 2026 at 05:07 AM
Rooms and interior
- Bedrooms:4
- Total bathrooms:6
- Full bathrooms:4
- Half bathrooms:2
- Flooring:Carpet, Tile
- Kitchen Description:Dishwasher, Disposal, Microwave, Refrigerator
- Basement Description:Crawl Space
- Living area:5,040 sq. ft.
Heating and cooling
- Cooling:Ceiling Fan(s), Central Air, Dual
- Heating:Central, Dual, Natural Gas
- Central air:Yes
Structure and exterior
- Roof:Shingle
- Year built:2015
- Building area:5,040 sq. ft.
- Lot area:1 Acres
- Construction Materials:Brick
- Exterior Features:Gas Grill, Patio, Porch, Smart Irrigation
- Levels:2 Story
Schools
- High school:Hillsboro Comp High School
- Middle school:John Trotwood Moore Middle
- Elementary school:Percy Priest Elementary
Utilities
- Water:Public, Water Available
- Sewer:Public Sewer
Finances and disclosures
- Price:$3,990,000
- Price per sq. ft.:$791.67
- Tax amount:$16,129
Features and amenities
- Appliances:Dishwasher, Disposal, Microwave, Refrigerator
- Amenities:Air Filter, Ceiling Fan(s), ENERGY STAR Qualified Appliances, Extra Closets, High Speed Internet, Redecorated, Walk-In Closet(s)
- Pool features:In Ground, Private Pool
Parking
- Total parking spaces:3
- Parking description:Attached
- Garage:Yes
- Garage spaces:3
 Copyright 2026 Realtracs Mls. All rights reserved. Realtracs Mls provides content displayed here (“provided content”) on an “as is” basis and makes no representations or warranties regarding the provided content, including, but not limited to those of non-infringement, timeliness, accuracy, or completeness. Individuals and companies using information presented are responsible for verification and validation of information they utilize and present to their customers and clients. Realtracs Mls will not be liable for any damage or loss resulting from use of the provided content or the products available through Portals, IDX, VOW, and/or Syndication. Recipients of this information shall not resell, redistribute, reproduce, modify, or otherwise copy any portion thereof without the expressed written consent of Realtracs Mls.
New listings near 2108 Timberwood Pl
- Coming Soon
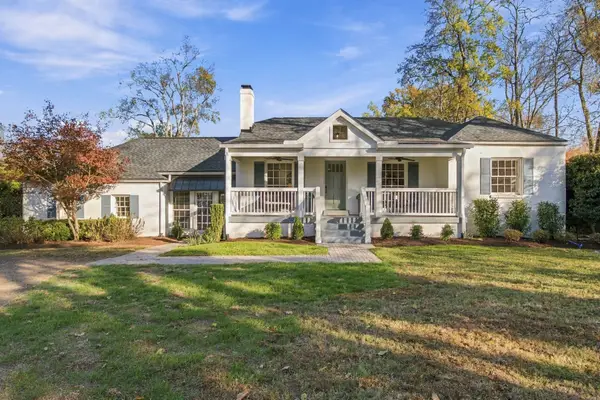 $1,700,000Coming Soon4 beds 3 baths3,078 sq. ft.
222 Page Rd, Nashville, TN 37205
MLS# 3639377Listed by: COMPASS - Coming Soon
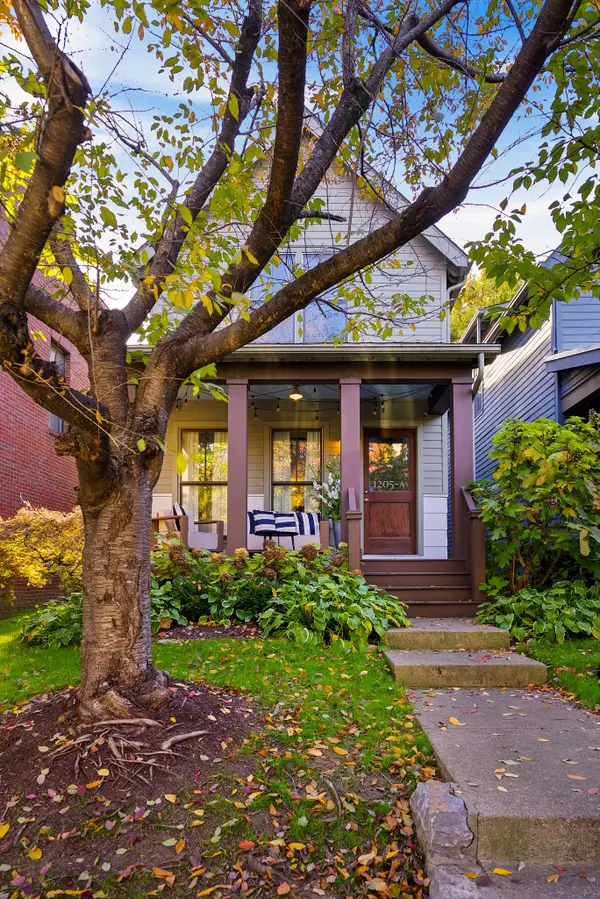 $625,000Coming Soon2 beds 3 baths1,136 sq. ft.
1205 5th Ave N #Unit A, Nashville, TN 37208
MLS# 3639386Listed by: BENCHMARK REALTY, LLC - Coming Soon
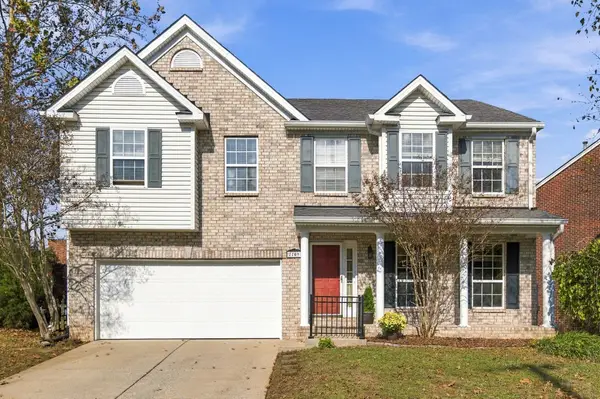 $585,000Coming Soon3 beds 4 baths2,749 sq. ft.
7709 Brook Glen Way, Nashville, TN 37221
MLS# 3636677Listed by: PARKS COMPASS - Coming Soon
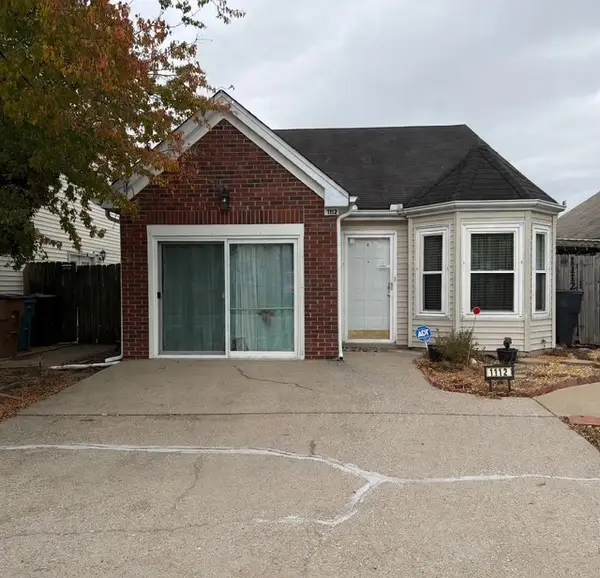 $275,000Coming Soon2 beds 2 baths1,094 sq. ft.
1112 Alandee St, Nashville, TN 37214
MLS# 3639259Listed by: MARK SPAIN REAL ESTATE - Coming Soon
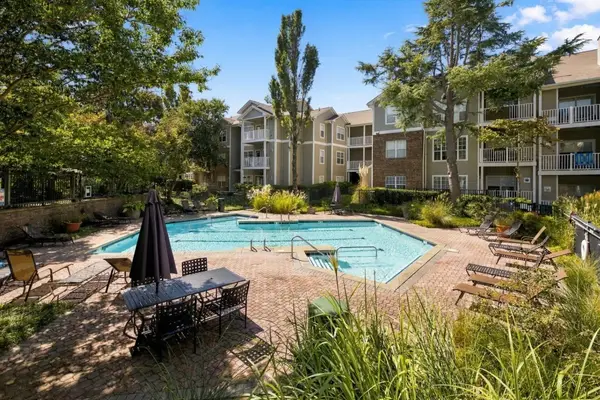 $239,000Coming Soon1 beds 1 baths847 sq. ft.
2025 Woodmont Blvd #105, Nashville, TN 37215
MLS# 3639297Listed by: BENCHMARK REALTY, LLC - Coming Soon
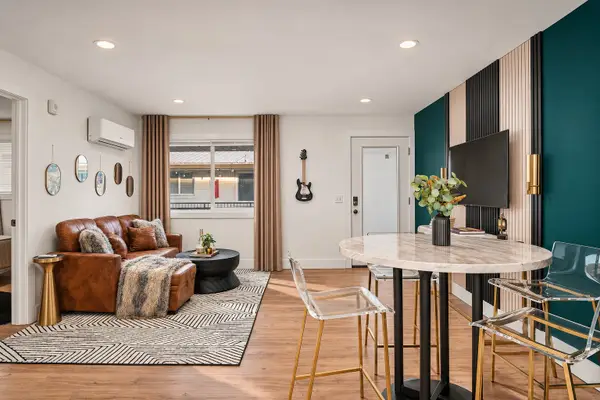 $249,999Coming Soon2 beds 1 baths750 sq. ft.
2100 Clifton Ave #2102-9, Nashville, TN 37203
MLS# 3639303Listed by: COMPASS - Coming Soon
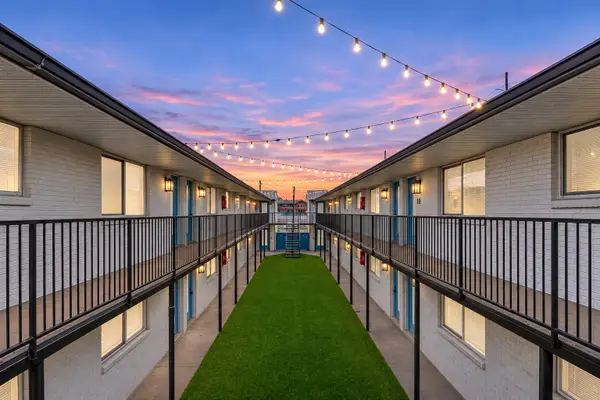 $5,200,000Coming Soon40 beds 23 baths13,603 sq. ft.
2100 Clifton Ave, Nashville, TN 37203
MLS# 3639322Listed by: COMPASS - Coming Soon
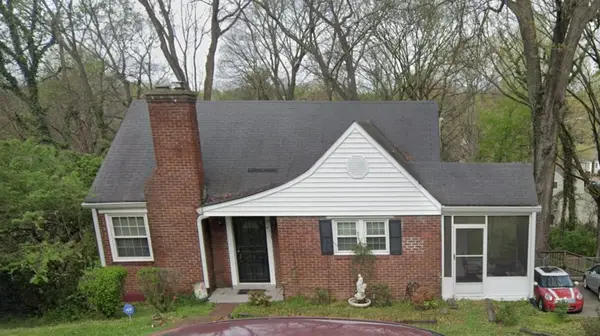 $600,000Coming Soon4 beds 1 baths1,400 sq. ft.
3607B Wilbur Pl, Nashville, TN 37204
MLS# 3639334Listed by: ORCHARD BROKERAGE, LLC - Coming Soon
 $579,000Coming Soon3 beds 3 baths2,050 sq. ft.
307A Joyner Ave, Nashville, TN 37210
MLS# 3639343Listed by: ONWARD REAL ESTATE


Protect your home and budget from life's surprises with an Assurant Home Warranty, backed by a partner that supports you through every step of homeownership. Explore Plans.
© 2023 - 2026 ERA Franchise Systems LLC. All rights reserved. ERA Franchise Systems LLC fully supports the principles of the Fair Housing Act and the Equal Opportunity Act. ERA, ERA Real Estate powered, and their respective logos are registered service marks of ERA Franchise Systems LLC. Each office is independently owned and operated.