
2913 Snowden Rd, Nashville, TN 37204
Local realty services provided by:ERA Chappell & Associates Realty & Rental
2913 Snowden Rd,Nashville, TN 37204
$1,200,000
- 3 Beds
- 2 Baths
- 2,076 sq. ft.
- Single family
- Active
Listed by: richard g courtney, natalie mclaughlin
Office: fridrich & clark realty
MLS#:3634691
Source:NASHVILLE
Price summary
- Price:$1,200,000
- Price per sq. ft.:$578.03
About this home
Welcome to 2913 Snowden Road. Surrounded by new and renovated construction, this historic Tudor exudes charm and the existing home could be updated and expanded or the lot is 0.3 acres and zoning is RS10 for building new. When entering through the front door, you'll be met with original hardwood floors and a gas log fireplace. The formal dining room leads to the well-thought-out, renovated kitchen. The kitchen features a panty with pull out shelves, a gas five-burner cooktop, a mixer lift stand, and two bar sitting areas. The kitchen opens to the den and has access to the back deck and yard, perfect for entertaining. You'll find a generously sized bedroom on the main level, currently being used as a home office, and a full hall bath. On the second floor are two more bedrooms and a full bath, an office plus a cozy little reading nook, playroom or nursery. Outside is an expansive deck, a pond water feature, Tennessee flagstone patio and a one car detached garage. And it conveniently located within walking distance of 12South and it's a short drive to Berry Hill (1.5 miles), Downtown Nashville (4 miles), Green Hills (2.3 miles) or Brentwood (6.5 miles)....
Contact an agent
Home facts
- Year built:1946
- Subdivision & Development:Marengo Park/12South
- Listing ID #:3634691
- Added:1 day(s) ago
- Updated:November 10, 2026 at 05:56 PM
Rooms and interior
- Bedrooms:3
- Total bathrooms:2
- Full bathrooms:2
- Flooring:Tile
- Kitchen Description:Dishwasher, Refrigerator
- Basement Description:Full, Unfinished
- Living area:2,076 sq. ft.
Heating and cooling
- Cooling:Ceiling Fan(s), Central Air, Electric
- Heating:Central, Natural Gas
- Central air:Yes
Structure and exterior
- Year built:1946
- Building area:2,076 sq. ft.
- Lot area:0.3 Acres
- Architectural Style:Tudor
- Construction Materials:Brick
- Exterior Features:Deck, Patio, Porch
- Levels:2 Story
Schools
- High school:Hillsboro Comp High School
- Middle school:John Trotwood Moore Middle
- Elementary school:Waverly-Belmont Elementary School
Utilities
- Water:Public, Water Available
- Sewer:Public Sewer
Finances and disclosures
- Price:$1,200,000
- Price per sq. ft.:$578.03
- Tax amount:$5,731
Features and amenities
- Appliances:Dishwasher, Refrigerator
- Amenities:Ceiling Fan(s), Extra Closets, Walk-In Closet(s)
Parking
- Total parking spaces:1
- Parking description:Asphalt, Detached, Driveway
- Garage:Yes
- Garage spaces:1
 Copyright 2026 Realtracs Mls. All rights reserved. Realtracs Mls provides content displayed here (“provided content”) on an “as is” basis and makes no representations or warranties regarding the provided content, including, but not limited to those of non-infringement, timeliness, accuracy, or completeness. Individuals and companies using information presented are responsible for verification and validation of information they utilize and present to their customers and clients. Realtracs Mls will not be liable for any damage or loss resulting from use of the provided content or the products available through Portals, IDX, VOW, and/or Syndication. Recipients of this information shall not resell, redistribute, reproduce, modify, or otherwise copy any portion thereof without the expressed written consent of Realtracs Mls.
New listings near 2913 Snowden Rd
- Coming Soon
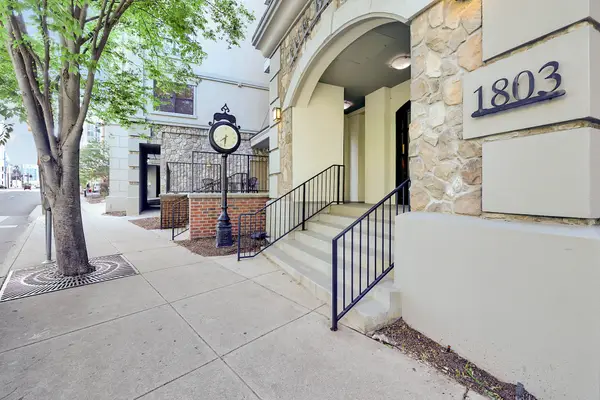 $325,000Coming Soon1 beds 2 baths935 sq. ft.
1803 Broadway #629, Nashville, TN 37203
MLS# 3634748Listed by: BERKSHIRE HATHAWAY HOMESERVICES WOODMONT REALTY - Coming Soon
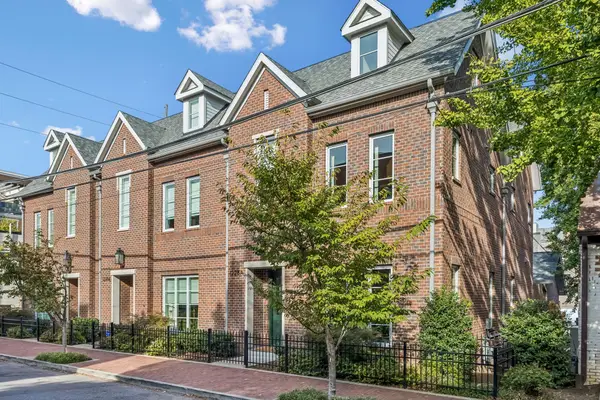 $2,190,000Coming Soon4 beds 4 baths3,178 sq. ft.
1228A 4th Ave N, Nashville, TN 37208
MLS# 3634651Listed by: COMPASS RE - Coming SoonOpen Sun, 2 to 4pm
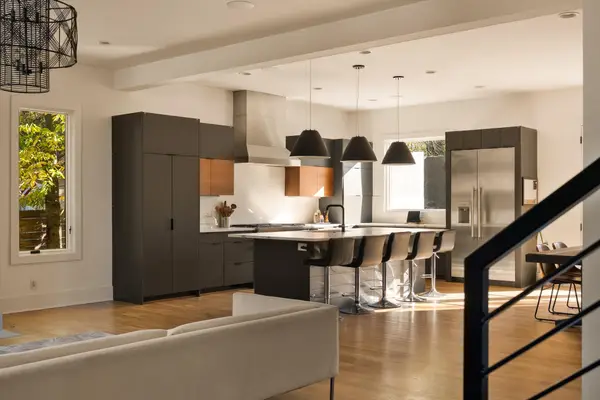 $1,924,990Coming Soon4 beds 5 baths3,870 sq. ft.
1805 Shackleford Rd, Nashville, TN 37215
MLS# 3633975Listed by: COMPASS - Coming Soon
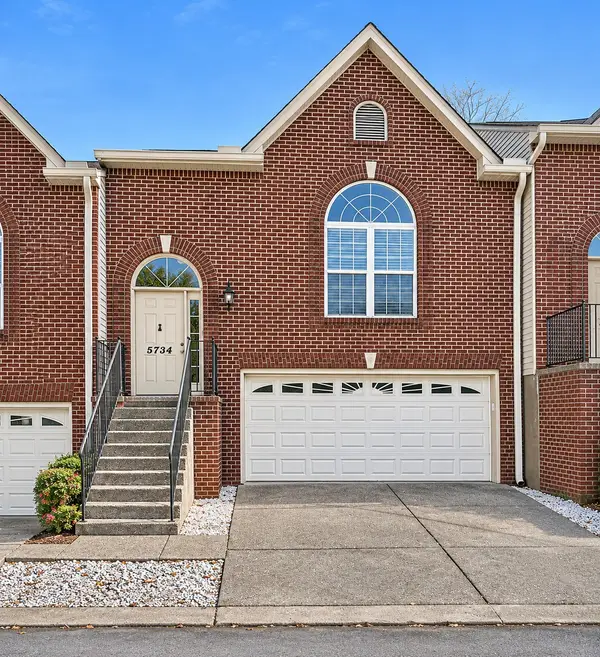 $359,900Coming Soon3 beds 3 baths2,139 sq. ft.
5734 Amalie Dr, Nashville, TN 37211
MLS# 3634629Listed by: ARRIVE REALTY, LLC - Coming Soon
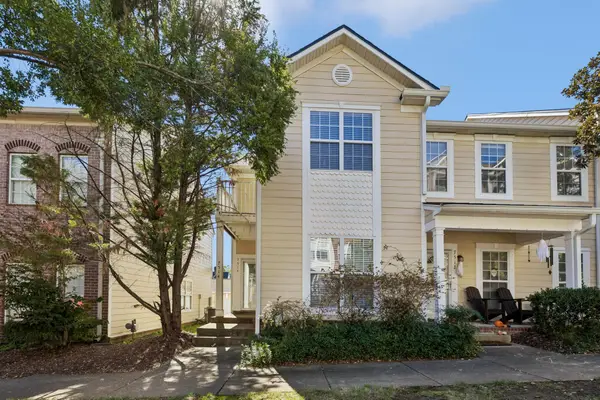 $354,999Coming Soon2 beds 3 baths1,610 sq. ft.
7514 Lords Chapel Dr, Nashville, TN 37211
MLS# 3634576Listed by: THE RUDY GROUP - Coming Soon
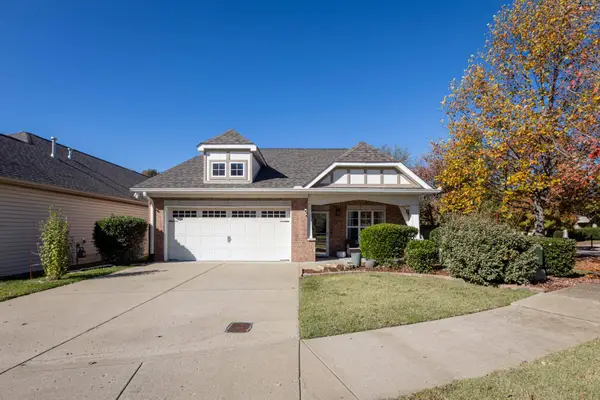 $429,900Coming Soon3 beds 2 baths1,546 sq. ft.
1460 Bending River Dr, Nashville, TN 37221
MLS# 3634572Listed by: BENCHMARK REALTY, LLC - Coming Soon
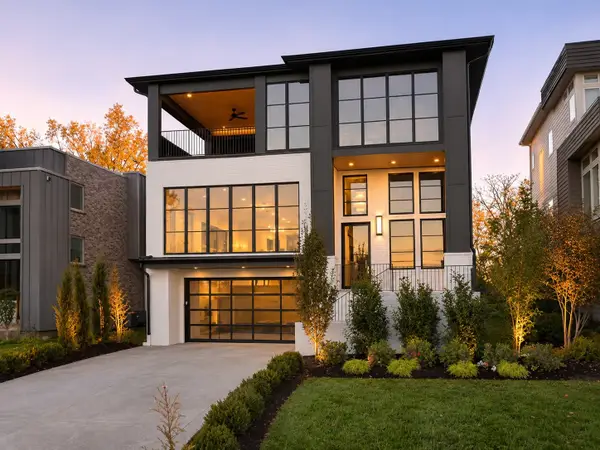 $2,950,000Coming Soon5 beds 7 baths4,706 sq. ft.
3313 Nevada Ave, Nashville, TN 37209
MLS# 3634546Listed by: COMPASS RE - Coming Soon
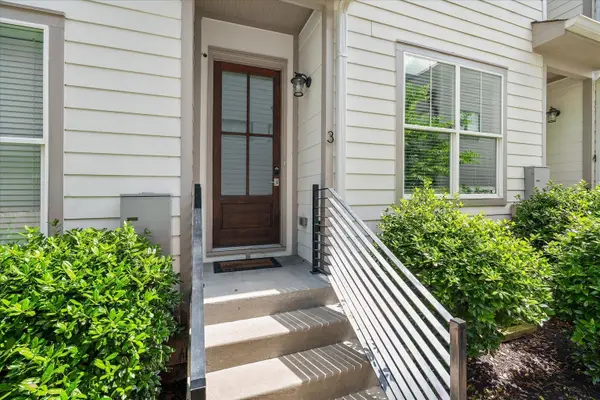 $455,000Coming Soon2 beds 2 baths1,074 sq. ft.
210 N 9th St #3, Nashville, TN 37206
MLS# 3634508Listed by: ELEVATE POWERED BY EXIT - Coming Soon
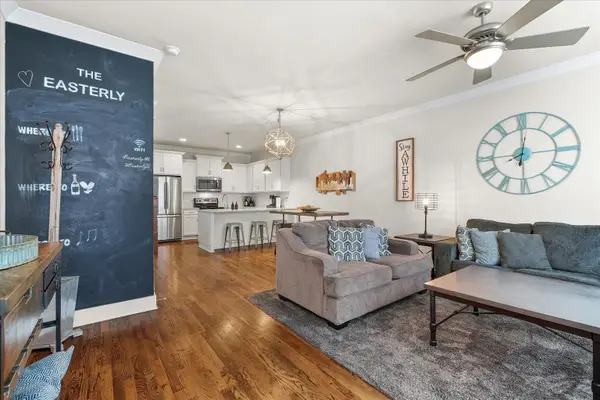 $889,000Coming Soon2 beds 2 baths1,074 sq. ft.
210 9th St N #2+3, Nashville, TN 37206
MLS# 3634510Listed by: ELEVATE POWERED BY EXIT - Coming Soon
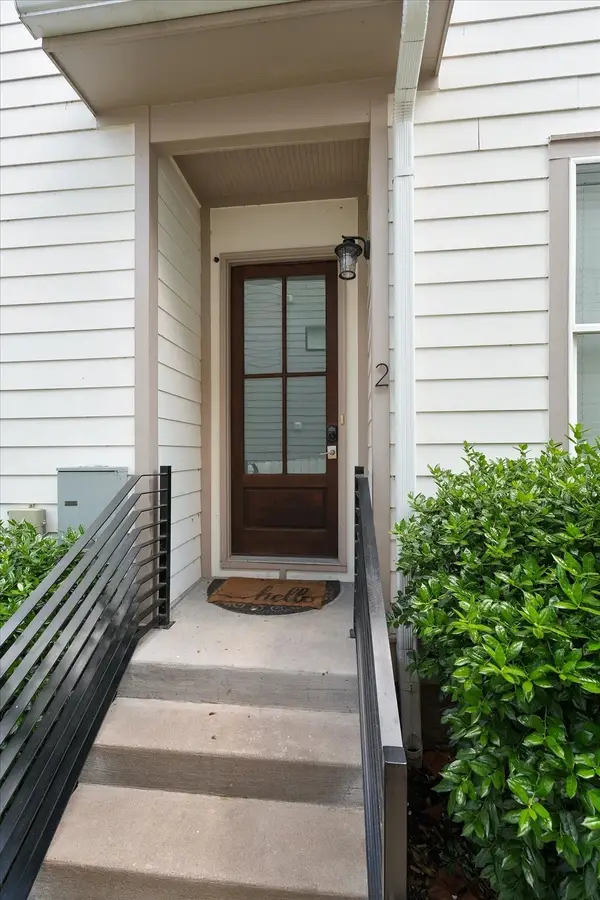 $455,000Coming Soon2 beds 2 baths1,074 sq. ft.
210 9th St N #2, Nashville, TN 37206
MLS# 3634512Listed by: ELEVATE POWERED BY EXIT


Protect your home and budget from life's surprises with an Assurant Home Warranty, backed by a partner that supports you through every step of homeownership. Explore Plans.
© 2023 - 2026 ERA Franchise Systems LLC. All rights reserved. ERA Franchise Systems LLC fully supports the principles of the Fair Housing Act and the Equal Opportunity Act. ERA, ERA Real Estate powered, and their respective logos are registered service marks of ERA Franchise Systems LLC. Each office is independently owned and operated.