
10929 Sly Beaver Dr, Austin, TX 78754
Local realty services provided by:ERA Brokers Consolidated
Listed by: kymm domangue, kylie rankin
Office: serhant texas, llc.
MLS#:7499285
Source:ACTRIS
10929 Sly Beaver Dr,Austin, TX 78754
$369,000
- 3 Beds
- 3 Baths
- 1,608 sq. ft.
- Single family
- Active
Price summary
- Price:$369,000
- Price per sq. ft.:$229.48
- Monthly HOA dues:$40
About this home
Modern Living in Pioneer Crossing !
Welcome to this stylish 1,608-square-foot home tucked into the quiet, welcoming neighborhood of Pioneer Crossing West. This elevated two story home offers 3 bedrooms, 2.5 baths, and a 2 car garage.
Light filled, airy, warm, and modern..this is how the space feels as you move through the home.
Intentional updates such as a modern exterior paint, a renovated downstairs powder , a new (2024) tile flooring that compliments any palette, brand-new carpet in bedrooms and staircase, updated lighting throughout the lower level, and a heated electric fireplace, to name just a few...give the home a clean, modern feel you'll love coming home to!
Upstairs, a unique Flex space invites you with a modern brick feature wall and wood flooring. The 2 additional bedrooms and full bath are on the opposing side of the owner's suite, offering privacy for all. The Owner's suite has a greenbelt and backyard view, and includes an elevated custom walk in closet thats a must see!
Your new backyard has been been purposefully designed to enjoy endless outdoor entertainment (to include a Tiki Bar!), or just quiet mornings enjoying coffee and the greenbelt view. The owners have intentionally left a generous yard space and a beautiful tree in the center, to create additional shade. The rest- is left to YOUR imagination!
Updates to include a 2024 Roof replacement, a Nest thermostat, Ring camera, water-softener loop, epoxied garage w/overhead storage, and extended storage for pantry needs. Refrigerator, W/D, backyard shed and autonomous mower to convey with sale.
10929 Sly Beaver Dr. offers flexibility for everyday living, and a location that can take you to most major destinations in under 30 minutes!
You won't want to miss this one!...
Contact an agent
Home facts
- Year built:2014
- Subdivision & Development:Pioneer Crossing West
- Listing ID #:7499285
- Updated:August 31, 2026 at 12:44 AM
Rooms and interior
- Bedrooms:3
- Total bathrooms:3
- Full bathrooms:2
- Half bathrooms:1
- Flooring:Carpet, Tile, Wood
- Kitchen Description:Dishwasher, Disposal, Free-Standing Range, Gas Range, Microwave, Plumbed For Ice Maker, Refrigerator, Stainless Steel Appliance(s), Vented Exhaust Fan
- Living area:1,608 sq. ft.
Heating and cooling
- Cooling:Central
- Heating:Central, Natural Gas
- Central air:Yes
Structure and exterior
- Roof:Composition, Shingle
- Year built:2014
- Building area:1,608 sq. ft.
- Lot area:0.13 Acres
- Lot Features:Back Yard, Curbs, Interior Lot, Landscaped, Level, Sprinkler - Automatic
- Construction Materials:Brick, Frame, Glass, HardiPlank Type, Masonry Partial
- Exterior Features:Private Entrance, Private Yard
- Foundation Description:Slab
Schools
- High school:Manor
- Elementary school:Pioneer Crossing
Utilities
- Water:Public
- Sewer:Public Sewer
Finances and disclosures
- Price:$369,000
- Price per sq. ft.:$229.48
Features and amenities
- Appliances:Dishwasher, Disposal, Free-Standing Range, Gas Range, Microwave, Plumbed For Ice Maker, Refrigerator, Stainless Steel Appliance(s), Vented Exhaust Fan, Washer/Dryer, Water Heater
- Laundry features:Washer/Dryer
- Amenities:Pantry, Storage
Parking
- Total parking spaces:4
- Parking description:Attached, Direct Access, Door-Single, Driveway, Garage, Garage Door Opener, Garage Faces Front
- Garage:Yes
- Garage spaces:2
New listings near 10929 Sly Beaver Dr
- New
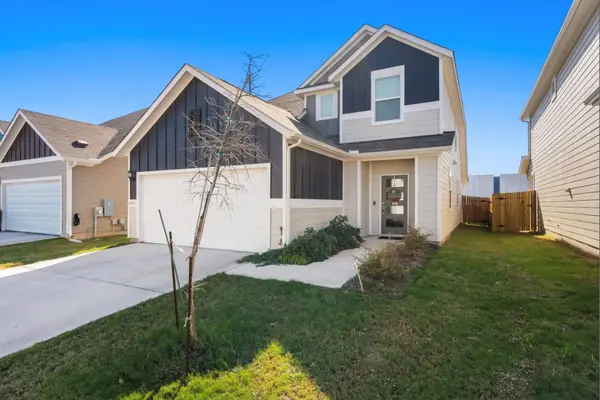 $399,000Active3 beds 3 baths1,798 sq. ft.
2803 Mary Elizabeth Dr, Austin, TX 78728
MLS# 1626639Listed by: 9 POINTS REALTY - New
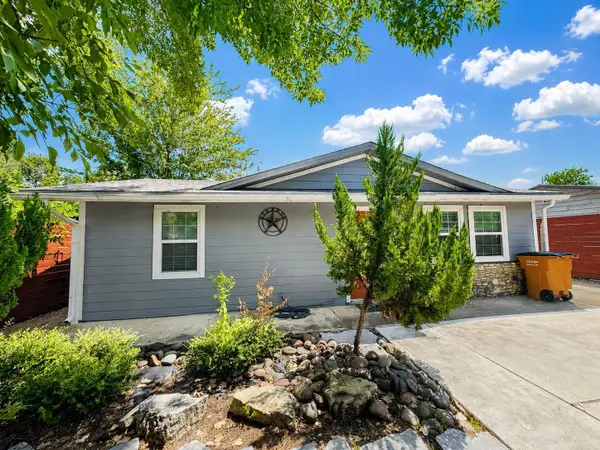 $375,000Active3 beds 3 baths1,204 sq. ft.
6711 Cruz St, Austin, TX 78741
MLS# 1740020Listed by: EQUITYWISE REALTY - New
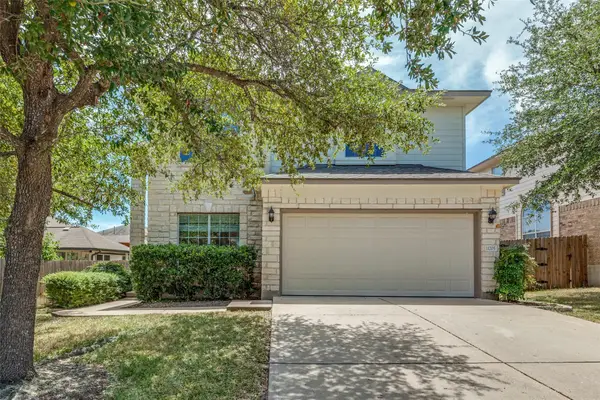 $499,000Active3 beds 3 baths2,349 sq. ft.
11205 Conchos River Trl, Austin, TX 78717
MLS# 8939509Listed by: KELLER WILLIAMS - LAKE TRAVIS - New
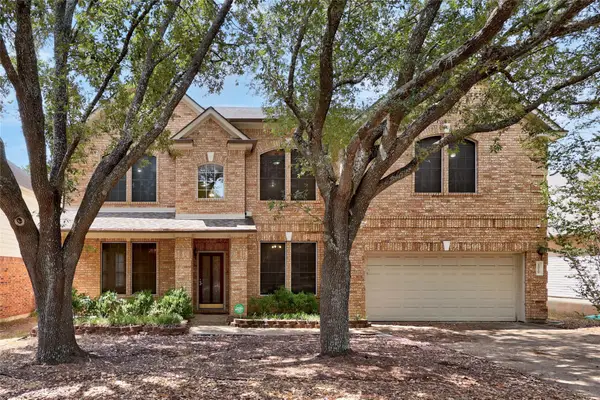 $647,000Active5 beds 3 baths3,559 sq. ft.
1519 Tamar Ln, Austin, TX 78727
MLS# 8842259Listed by: WEST HILL REALTY - New
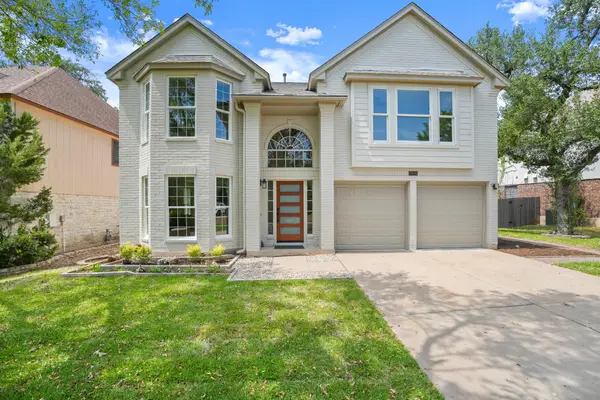 $699,900Active3 beds 3 baths2,266 sq. ft.
7826 Wheel Rim Cir, Austin, TX 78749
MLS# 1594717Listed by: NETWORTH REALTY OF AUSTIN - New
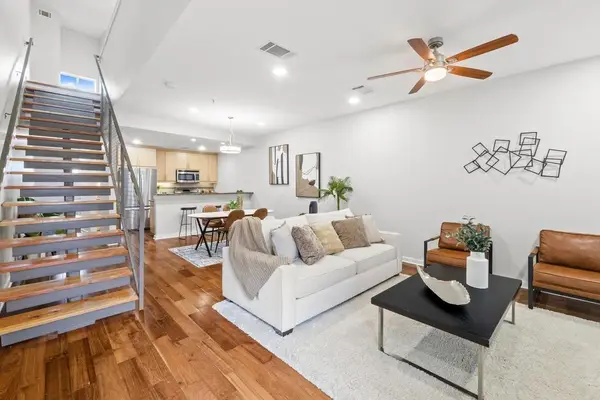 $299,500Active2 beds 3 baths1,538 sq. ft.
503 Swanee Dr #19, Austin, TX 78752
MLS# 1860765Listed by: JBGOODWIN REALTORS LT - New
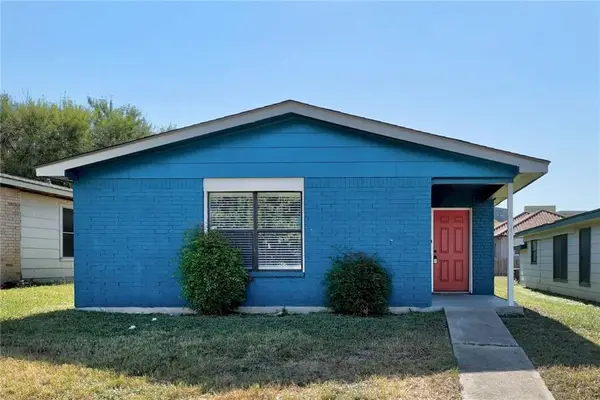 $275,000Active3 beds 2 baths1,269 sq. ft.
5645 Pinon Vista Dr, Austin, TX 78724
MLS# 8618038Listed by: EQUITYWISE REALTY - New
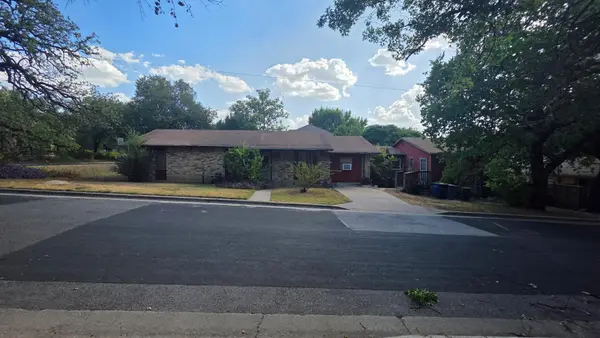 $1,275,000Active3 beds 2 baths2,184 sq. ft.
1801 Waterston Ave, Austin, TX 78703
MLS# 1467512Listed by: KELLER WILLIAMS REALTY - New
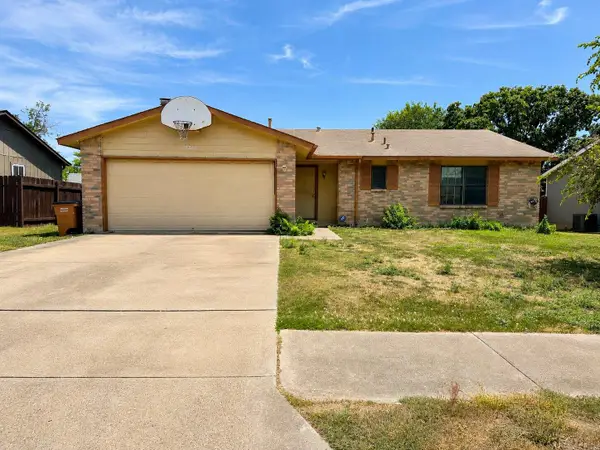 $315,000Active3 beds 2 baths1,345 sq. ft.
11203 Prairie Dove Cir, Austin, TX 78758
MLS# 7155733Listed by: AUSTIN CENTRAL REALTY LLC - New
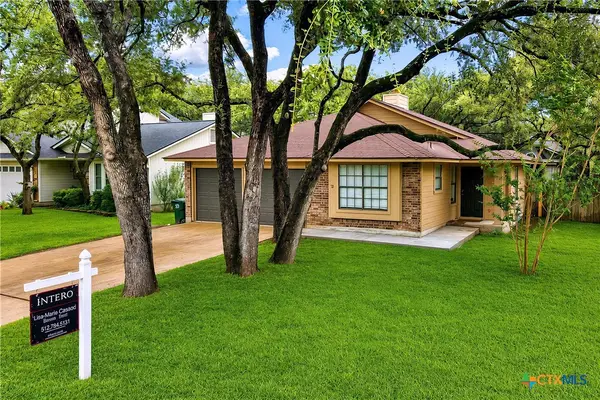 $459,900Active3 beds 2 baths1,550 sq. ft.
7003 Tesoro Trail, Austin, TX 78729
MLS# 623952Listed by: INTERO REAL ESTATE SERVICES


Protect your home and budget from life's surprises with an Assurant Home Warranty, backed by a partner that supports you through every step of homeownership. Explore Plans.
© 2023 - 2026 ERA Franchise Systems LLC. All rights reserved. ERA Franchise Systems LLC fully supports the principles of the Fair Housing Act and the Equal Opportunity Act. ERA, ERA Real Estate powered, and their respective logos are registered service marks of ERA Franchise Systems LLC. Each office is independently owned and operated.