
11901 Swearingen Drive #37, Austin, TX 78758
Local realty services provided by:ERA Experts
Listed by: nickl m. turner
Office: berkshire hathaway tx realty
MLS#:630024
Source:TX_FRAR
Price summary
- Price:$189,000
- Price per sq. ft.:$227.99
- Monthly HOA dues:$380
About this home
Recently updated and move-in ready, this stylish condo offers the perfect blend of updated finishes and unbeatable North Austin convenience. Unit 37 has been thoughtfully refreshed with new flooring, updated cabinetry, fresh interior paint, and contemporary lighting and hardware throughout—creating a bright, clean, and cohesive living space. The functional floor plan is filled with natural light and designed for comfortable everyday living, while the recent upgrades provide a low-maintenance lifestyle ideal for today’s busy homeowner. Whether you’re a first-time buyer, downsizing, or looking for a smart investment opportunity, this property checks all the boxes. Located in a prime North Austin location just minutes from The Domain & Q2 Stadium, major employers, shopping, dining, and key commuter routes, this condo offers both immediate livability and long-term value in one of Austin’s fastest-growing areas.
Contact an agent
Home facts
- Year built:1985
- Subdivision & Development:Reflections Of Walnut Creek II
- Listing ID #:630024
- Added:2 day(s) ago
- Updated:November 16, 2026 at 03:22 PM
Rooms and interior
- Bedrooms:2
- Total bathrooms:2
- Full bathrooms:2
- Rooms Total:7
- Flooring:Carpet, Vinyl
- Kitchen Description:Dishwasher, Disposal, Electric Range, Kitchen/Family Room Combo, Pantry, Some Electric Appliances
- Bedroom Description:All Bedrooms Up
- Living area:829 sq. ft.
Heating and cooling
- Cooling:Ceiling Fans, Central Air
- Heating:Central
- Central air:Yes
Structure and exterior
- Roof:Composition, Shingle
- Year built:1985
- Building area:829 sq. ft.
- Construction Materials:Brick, Wood Siding
- Exterior Features:Patio
- Foundation Description:Slab
- Levels:2 Story
Schools
- High school:John B. Connally High School
- Middle school:Westview Middle School
- Elementary school:River Oaks Elementary School
Utilities
- Water:Public
- Sewer:Public Sewer
Finances and disclosures
- Price:$189,000
- Price per sq. ft.:$227.99
Features and amenities
- Appliances:Dishwasher, Disposal, Electric Range, Some Electric Appliances
- Laundry features:Laundry Closet, Main Level
- Pool features:Community, In Ground
Parking
- Parking description:No Garage
New listings near 11901 Swearingen Drive #37
- New
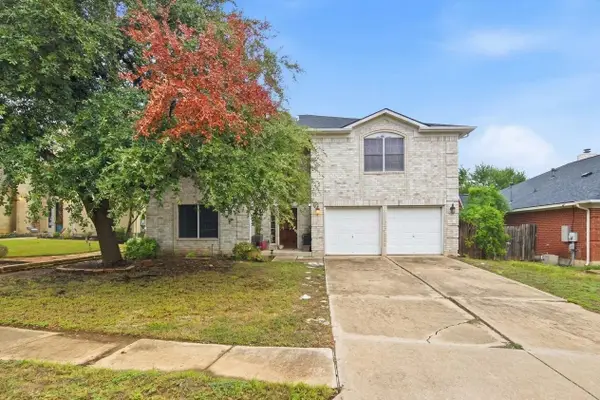 $379,900Active4 beds 3 baths3,840 sq. ft.
6900 William Wallace Way, Austin, TX 78754
MLS# 10437640Listed by: STAG & STONE REALTY LLC - New
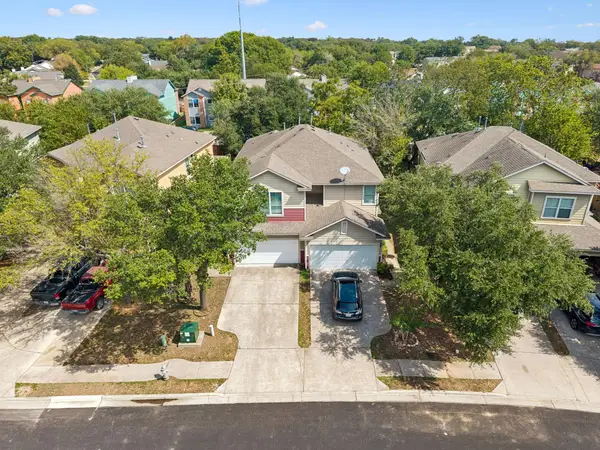 $630,000Active-- beds -- baths2,895 sq. ft.
2418 Allred Dr #A & B, Austin, TX 78748
MLS# 2098600Listed by: THE AGENCY AUSTIN, LLC - New
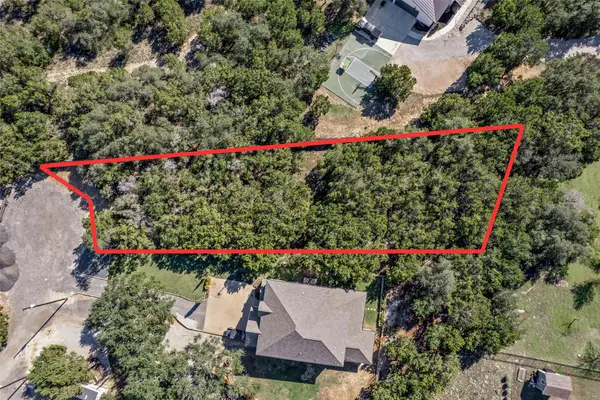 $150,000Active0.5 Acres
15001 Blanchard Dr, Austin, TX 78734
MLS# 8661876Listed by: KELLER WILLIAMS REALTY - New
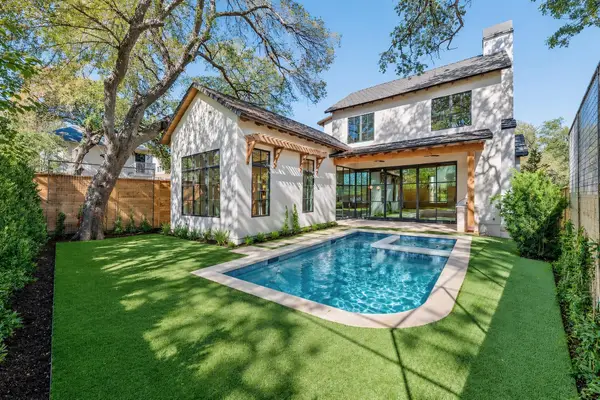 $3,999,900Active5 beds 5 baths3,658 sq. ft.
2103 Tower Dr, Austin, TX 78703
MLS# 9225423Listed by: ROSE & ASSOCIATES PROPERTIES - New
 $139,500Active1 beds 1 baths670 sq. ft.
7920 Rockwood Ln Ln #132, Austin, TX 78757
MLS# 5272313Listed by: DALTON WADE, INC. - New
 $1,065,000Active5 beds 3 baths1,974 sq. ft.
1143 & 1145 Poquito St Poquito St, Austin, TX 78702
MLS# 9677464Listed by: 3RD ANGLE REALTY LLC - New
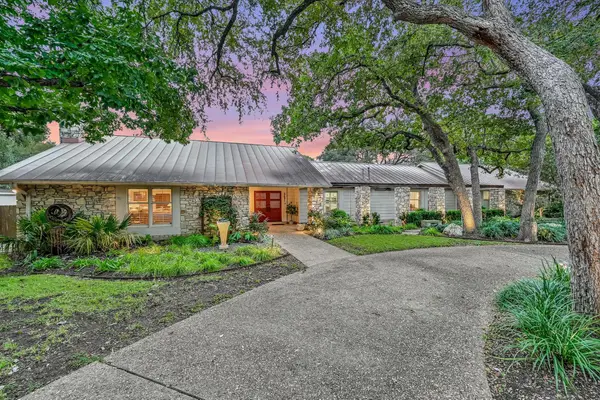 $1,275,000Active4 beds 4 baths4,767 sq. ft.
3601 Denbar Ct, Austin, TX 78739
MLS# 7827942Listed by: BERKSHIRE HATHAWAY TX REALTY - New
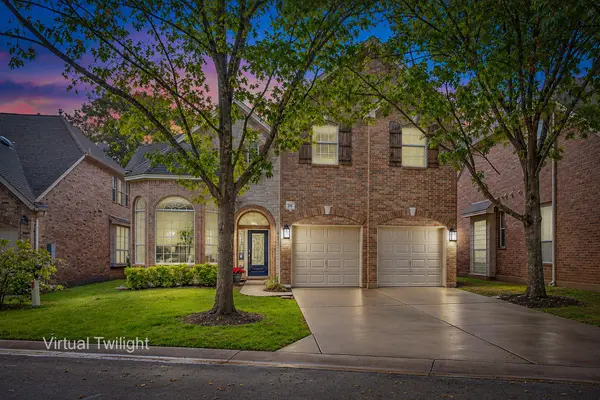 $779,000Active4 beds 3 baths2,527 sq. ft.
11608 Spicewood Pkwy #26, Austin, TX 78750
MLS# 7721337Listed by: TEAM WEST REAL ESTATE LLC - New
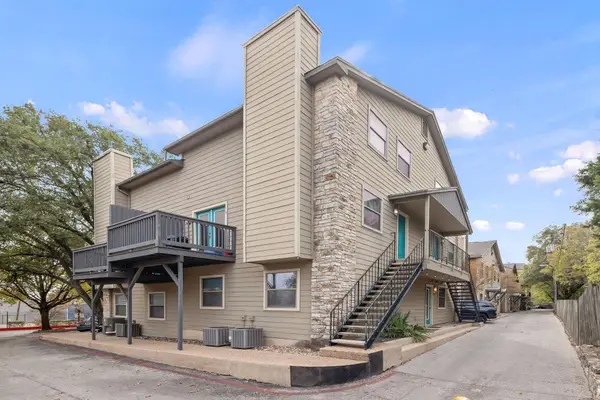 $189,900Active2 beds 1 baths910 sq. ft.
6700 Cooper Ln #40, Austin, TX 78745
MLS# 8268874Listed by: ALL CITY REAL ESTATE LTD. CO - New
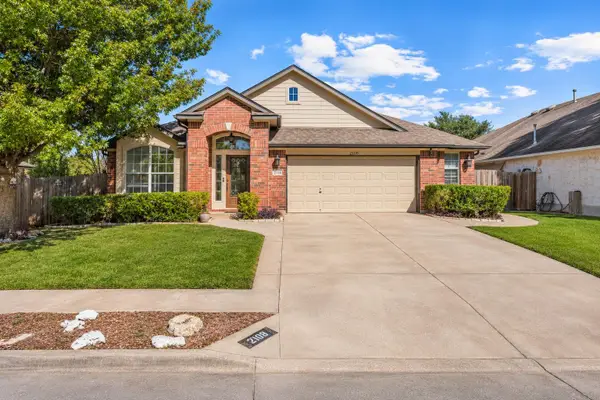 $415,000Active3 beds 3 baths2,062 sq. ft.
2108 Indiana Dunes Dr, Austin, TX 78747
MLS# 2582141Listed by: EXP REALTY, LLC


Protect your home and budget from life's surprises with an Assurant Home Warranty, backed by a partner that supports you through every step of homeownership. Explore Plans.
© 2023 - 2026 ERA Franchise Systems LLC. All rights reserved. ERA Franchise Systems LLC fully supports the principles of the Fair Housing Act and the Equal Opportunity Act. ERA, ERA Real Estate powered, and their respective logos are registered service marks of ERA Franchise Systems LLC. Each office is independently owned and operated.