
8705 Ambrosia Dr, Austin, TX 78738
Local realty services provided by:ERA Experts
Listed by: katie wilsey
Office: compass re texas, llc.
MLS#:8086085
Source:ACTRIS
Price summary
- Price:$1,399,000
- Price per sq. ft.:$326.87
- Monthly HOA dues:$58.67
About this home
Secluded at the end of a serene cul-de-sac on nearly half an acre in coveted Rocky Creek, this exceptional Hill Country residence offers privacy, polished updates and resort-style outdoor living. The backyard opens directly to a lush greenbelt, with Shield Ranch’s 6,000+ acres of protected Hill Country land beyond creating a rare sense of space and uninterrupted natural beauty.
Inside, this 5 BD, 4.5 BA luxury residence spans over 4,000 sq ft with a refined yet inviting aesthetic. Updated wood flooring, fresh paint, plantation shutters, beamed ceilings and a showstopper fireplace bring warmth throughout. The chef’s gourmet kitchen features refaced cabinetry, updated backsplash, double ovens, five-burner cooktop and generous gathering spaces, plus a walk-in pantry. The primary suite impresses with a renovated deluxe ensuite bath and XL custom walk-in closet for two. All bathrooms have been thoughtfully updated, while mudroom built-ins, a dedicated office, upstairs homework station, laundry room with sink, sliding barn doors and family room surround sound elevate everyday living. plush upgraded carpet
The backyard is the showpiece, designed for year-round entertaining with a spectacular pool and spa, sweeping Hill Country views, spacious covered patio with outdoor fireplace, patio heaters and swings suspended over the pool. A fully equipped outdoor kitchen includes a refrigerator, built-in grill, Big Green Egg and bar seating, while partial turf and an outdoor pet bathing station add convenience.
Major improvements include a replaced roof, plush upgraded carpet, one of the two HVACs (2022), exterior paint, gutters and updated exterior lighting. A rare four-car garage with epoxy floors and storage racks offers exceptional room for vehicles, hobbies and gear.
Meticulously maintained and impossible to replicate, this is Hill Country living with a view few properties can match. Come experience 8705 Ambrosia Drive and see why this setting is truly special....
Contact an agent
Home facts
- Year built:2014
- Subdivision & Development:Rocky Creek Ranch Sec 2
- Listing ID #:8086085
- Updated:August 31, 2026 at 12:44 AM
Rooms and interior
- Bedrooms:5
- Total bathrooms:5
- Full bathrooms:4
- Half bathrooms:1
- Flooring:Carpet, Wood
- Kitchen Description:Built-In Oven(s), Dishwasher, Disposal, Double Oven, Electric Oven, Exhaust Fan, Microwave, Plumbed For Ice Maker, Propane Cooktop, Stainless Steel Appliance(s), Vented Exhaust Fan
- Living area:4,280 sq. ft.
Heating and cooling
- Cooling:Central
- Heating:Central
- Central air:Yes
Structure and exterior
- Roof:Composition, Shingle
- Year built:2014
- Building area:4,280 sq. ft.
- Lot area:0.44 Acres
- Lot Features:Back Yard, Cul-De-Sac, Curbs, Front Yard, Landscaped, Public Maintained Road, Trees-Small (Under 20 Ft)
- Construction Materials:Stone, Stucco
- Exterior Features:Barbecue, Gas Grill, Outdoor Grill, Private Yard
- Foundation Description:Slab
Schools
- High school:Lake Travis
- Elementary school:Bee Cave
Utilities
- Water:MUD
Finances and disclosures
- Price:$1,399,000
- Price per sq. ft.:$326.87
- Tax amount:$25,163 (2026)
Features and amenities
- Appliances:Built-In Oven(s), Dishwasher, Disposal, Double Oven, Electric Oven, Exhaust Fan, Microwave, Plumbed For Ice Maker, Propane Cooktop, RNGHD, Stainless Steel Appliance(s), Vented Exhaust Fan, Water Heater
- Amenities:Chandelier, Pantry, Storage
Parking
- Total parking spaces:6
- Parking description:Attached, Door-Multi, Driveway, Garage, Garage Door Opener, Garage Faces Front, Tandem
- Garage:Yes
- Garage spaces:4
New listings near 8705 Ambrosia Dr
- New
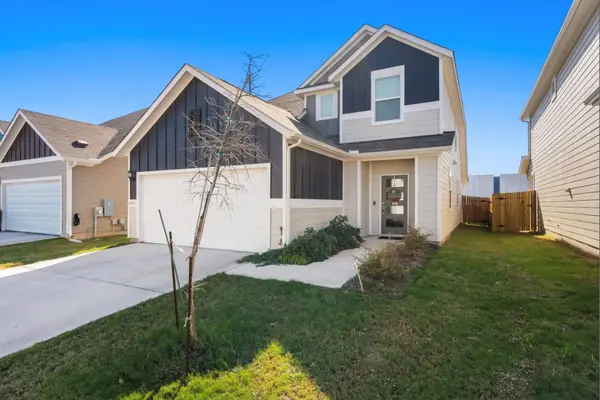 $399,000Active3 beds 3 baths1,798 sq. ft.
2803 Mary Elizabeth Dr, Austin, TX 78728
MLS# 1626639Listed by: 9 POINTS REALTY - New
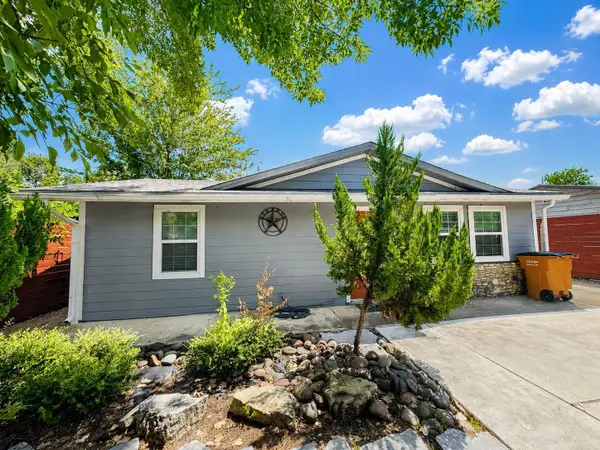 $375,000Active3 beds 3 baths1,204 sq. ft.
6711 Cruz St, Austin, TX 78741
MLS# 1740020Listed by: EQUITYWISE REALTY - New
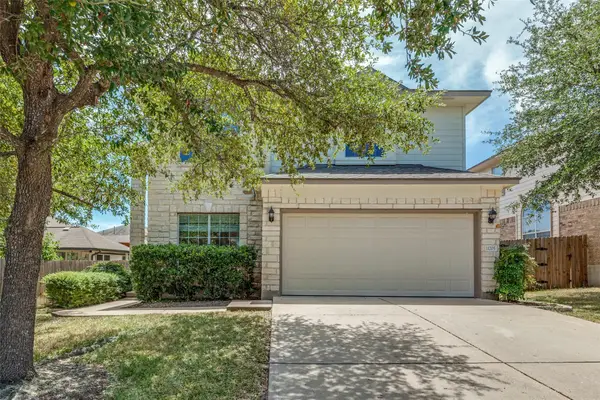 $499,000Active3 beds 3 baths2,349 sq. ft.
11205 Conchos River Trl, Austin, TX 78717
MLS# 8939509Listed by: KELLER WILLIAMS - LAKE TRAVIS - New
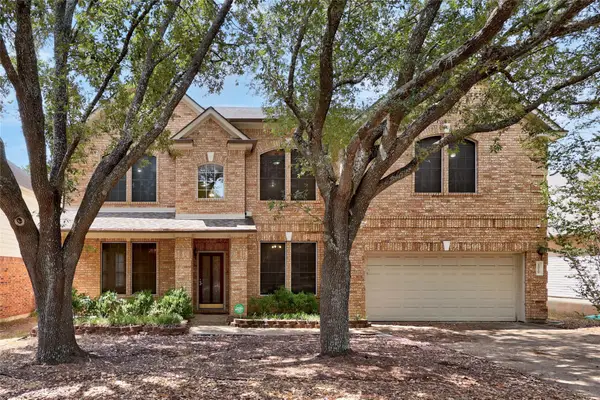 $647,000Active5 beds 3 baths3,559 sq. ft.
1519 Tamar Ln, Austin, TX 78727
MLS# 8842259Listed by: WEST HILL REALTY - New
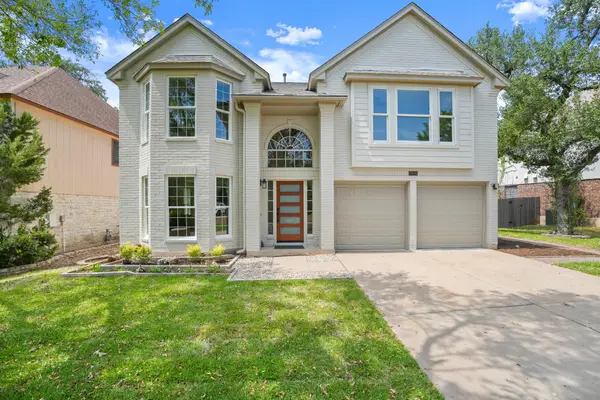 $699,900Active3 beds 3 baths2,266 sq. ft.
7826 Wheel Rim Cir, Austin, TX 78749
MLS# 1594717Listed by: NETWORTH REALTY OF AUSTIN - New
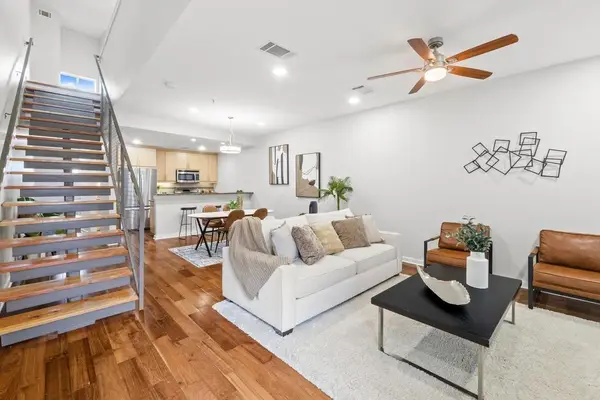 $299,500Active2 beds 3 baths1,538 sq. ft.
503 Swanee Dr #19, Austin, TX 78752
MLS# 1860765Listed by: JBGOODWIN REALTORS LT - New
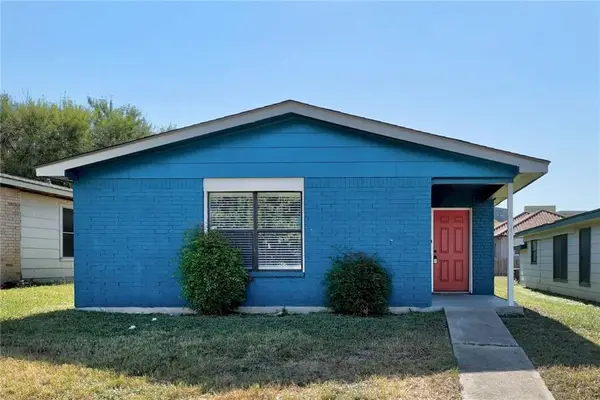 $275,000Active3 beds 2 baths1,269 sq. ft.
5645 Pinon Vista Dr, Austin, TX 78724
MLS# 8618038Listed by: EQUITYWISE REALTY - New
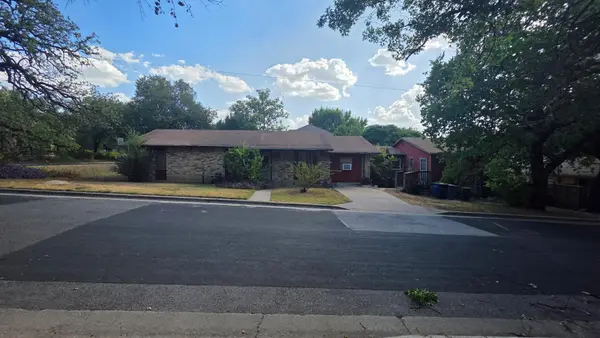 $1,275,000Active3 beds 2 baths2,184 sq. ft.
1801 Waterston Ave, Austin, TX 78703
MLS# 1467512Listed by: KELLER WILLIAMS REALTY - New
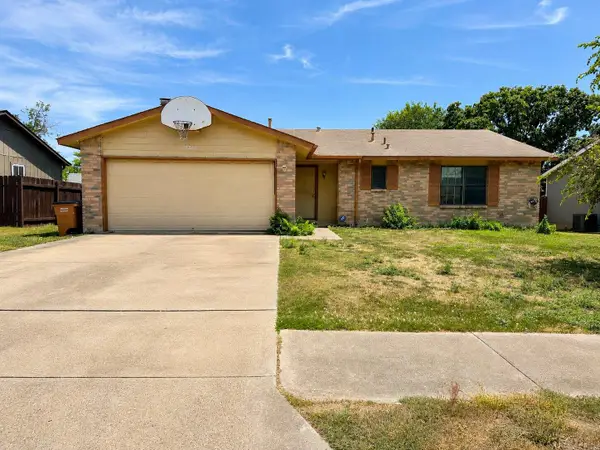 $315,000Active3 beds 2 baths1,345 sq. ft.
11203 Prairie Dove Cir, Austin, TX 78758
MLS# 7155733Listed by: AUSTIN CENTRAL REALTY LLC - New
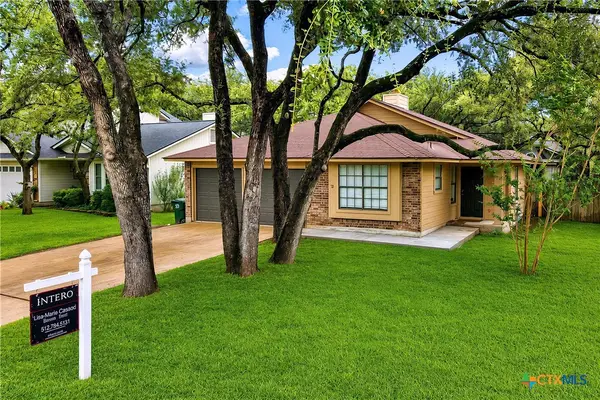 $459,900Active3 beds 2 baths1,550 sq. ft.
7003 Tesoro Trail, Austin, TX 78729
MLS# 623952Listed by: INTERO REAL ESTATE SERVICES


Protect your home and budget from life's surprises with an Assurant Home Warranty, backed by a partner that supports you through every step of homeownership. Explore Plans.
© 2023 - 2026 ERA Franchise Systems LLC. All rights reserved. ERA Franchise Systems LLC fully supports the principles of the Fair Housing Act and the Equal Opportunity Act. ERA, ERA Real Estate powered, and their respective logos are registered service marks of ERA Franchise Systems LLC. Each office is independently owned and operated.