
8909 Mountain Shadows Cv #B, Austin, TX 78735
Local realty services provided by:ERA Brokers Consolidated
Listed by: michelle sain
Office: all city real estate ltd. co
MLS#:9836689
Source:ACTRIS
Price summary
- Price:$369,900
- Price per sq. ft.:$263.46
- Monthly HOA dues:$185
About this home
Experience the perfect blend of modern Texas Farmhouse style and peaceful Hill Country living in this beautifully appointed condo overlooking scenic ranch land in the heart of Southwest Austin. Enjoy breathtaking Hill Country views from nearly every room while being just minutes from Downtown Austin, Bee Cave, and Dripping Springs.
Designed for both comfort and entertaining, the open-concept floor plan features soaring ceilings, walls of windows, and abundant natural light that create an exceptionally spacious feel. Step outside to your private, fully fenced backyard with generous green space—ideal for year-round outdoor living, relaxing, or entertaining.
Enjoy true lock-and-leave convenience with a low HOA fee that includes basic yard maintenance and homeowner's insurance.
The luxurious primary suite offers a spa-inspired retreat with a deep soaking tub, free standing walk-in shower, and spacious walk-in closet. A secondary bedroom features its own private balcony, while the versatile third bedroom with French doors is perfect as a home office, den, or guest room.
Thoughtful upgrades include a beautifully updated staircase and durable laminate wood flooring throughout the second level—there is no carpet anywhere in the home.
Ideally located near some of Austin's most popular parks, shopping, dining, and entertainment, you'll enjoy quick access to the Hill Country Galleria, Arbor Trails, Lantana Place, Whole Foods, H-E-B, Jack Allen's Kitchen, Shore Raw Bar & Grill, Black Rock Coffee Bar, and countless other local favorites. Google Fiber is available for lightning-fast internet. This is the perfect combination of style, convenience, and Hill Country tranquility in one of Southwest Austin's most desirable locations....
Contact an agent
Home facts
- Year built:2004
- Subdivision & Development:Mountain Shadows Cove Condomin
- Listing ID #:9836689
- Updated:August 31, 2026 at 03:47 AM
Rooms and interior
- Bedrooms:3
- Total bathrooms:3
- Full bathrooms:2
- Half bathrooms:1
- Flooring:Laminate, Tile
- Kitchen Description:Dishwasher, Disposal, Free-Standing Gas Range, Free-Standing Refrigerator, Gas Range, Microwave, Stainless Steel Appliance(s)
- Living area:1,404 sq. ft.
Heating and cooling
- Cooling:Central, Exhaust Fan
- Heating:Central, Exhaust Fan, Propane
- Central air:Yes
Structure and exterior
- Roof:Composition, Shingle
- Year built:2004
- Building area:1,404 sq. ft.
- Lot area:0.18 Acres
- Lot Features:Back Yard, Cul-De-Sac, Front Yard, Garden, Landscaped, Level, Native Plants, Public Maintained Road
- Construction Materials:HardiPlank Type
- Exterior Features:Balcony, Garden, Private Entrance, Private Yard
- Foundation Description:Slab
Schools
- High school:Austin
- Elementary school:Oak Hill
Utilities
- Water:Public
- Sewer:Public Sewer
Finances and disclosures
- Price:$369,900
- Price per sq. ft.:$263.46
- Tax amount:$4,747 (2026)
Features and amenities
- Appliances:Dishwasher, Disposal, Free-Standing Gas Range, Free-Standing Refrigerator, Gas Range, Microwave, Stainless Steel Appliance(s)
- Amenities:Pantry, Storage
Parking
- Total parking spaces:2
- Parking description:Attached, Driveway, Garage Faces Front, Off Street
- Garage:Yes
- Garage spaces:1
New listings near 8909 Mountain Shadows Cv #B
- New
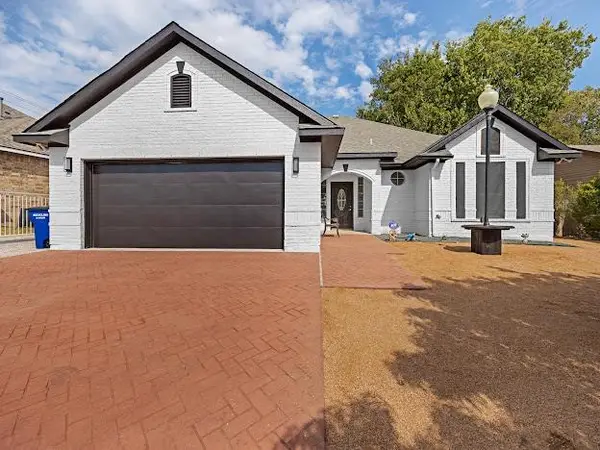 $475,000Active3 beds 2 baths1,550 sq. ft.
10901 Parkfield Dr, Austin, TX 78758
MLS# 8449743Listed by: KELLER WILLIAMS - LAKE TRAVIS - New
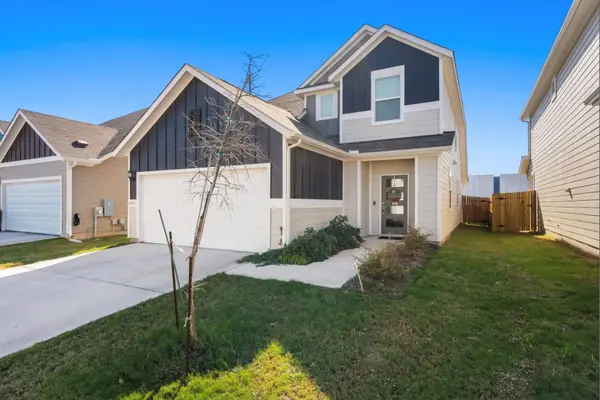 $399,000Active3 beds 3 baths1,798 sq. ft.
2803 Mary Elizabeth Dr, Austin, TX 78728
MLS# 1626639Listed by: 9 POINTS REALTY - New
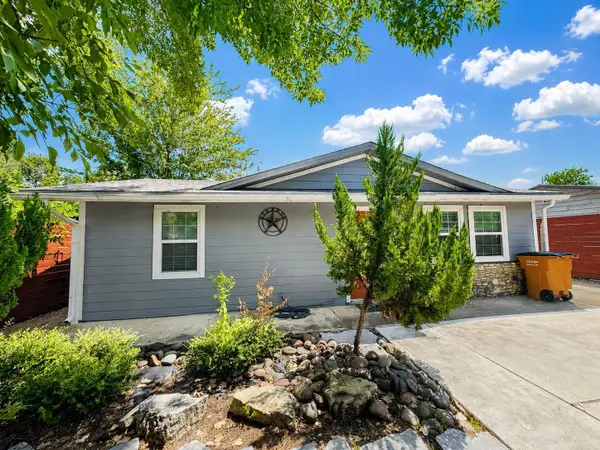 $375,000Active3 beds 3 baths1,204 sq. ft.
6711 Cruz St, Austin, TX 78741
MLS# 1740020Listed by: EQUITYWISE REALTY - New
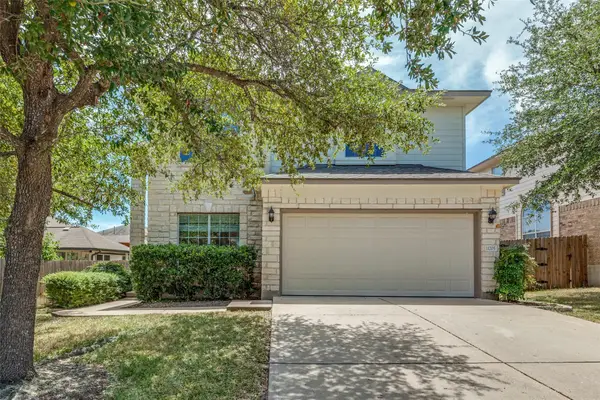 $499,000Active3 beds 3 baths2,349 sq. ft.
11205 Conchos River Trl, Austin, TX 78717
MLS# 8939509Listed by: KELLER WILLIAMS - LAKE TRAVIS - New
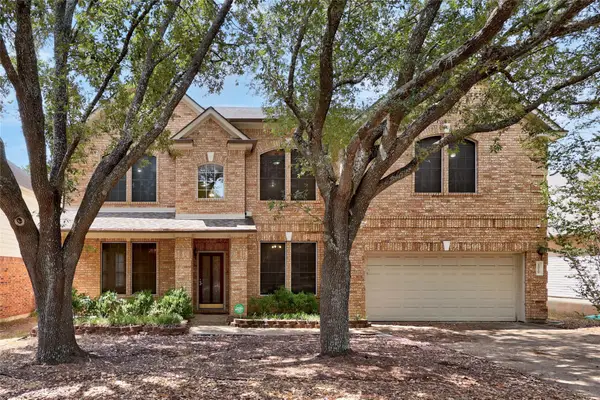 $647,000Active5 beds 3 baths3,559 sq. ft.
1519 Tamar Ln, Austin, TX 78727
MLS# 8842259Listed by: WEST HILL REALTY - New
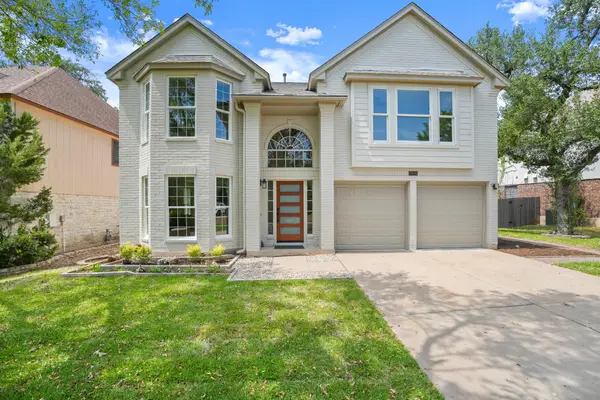 $699,900Active3 beds 3 baths2,266 sq. ft.
7826 Wheel Rim Cir, Austin, TX 78749
MLS# 1594717Listed by: NETWORTH REALTY OF AUSTIN - New
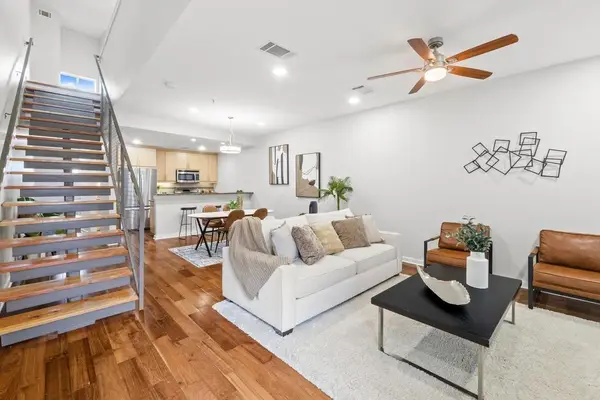 $299,500Active2 beds 3 baths1,538 sq. ft.
503 Swanee Dr #19, Austin, TX 78752
MLS# 1860765Listed by: JBGOODWIN REALTORS LT - New
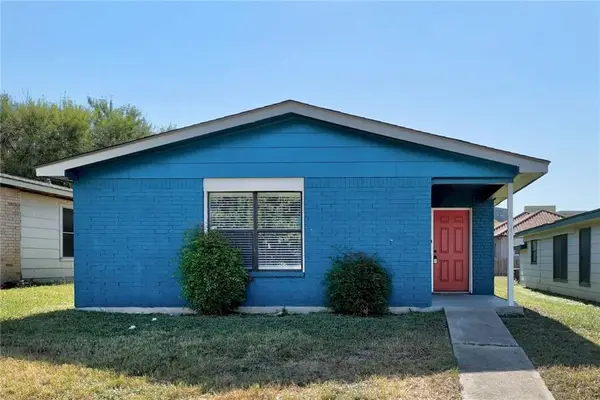 $275,000Active3 beds 2 baths1,269 sq. ft.
5645 Pinon Vista Dr, Austin, TX 78724
MLS# 8618038Listed by: EQUITYWISE REALTY - New
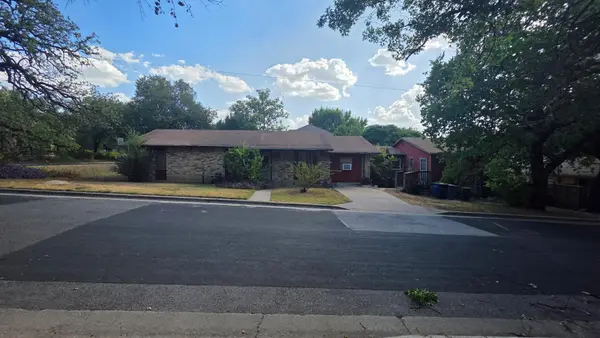 $1,275,000Active3 beds 2 baths2,184 sq. ft.
1801 Waterston Ave, Austin, TX 78703
MLS# 1467512Listed by: KELLER WILLIAMS REALTY - New
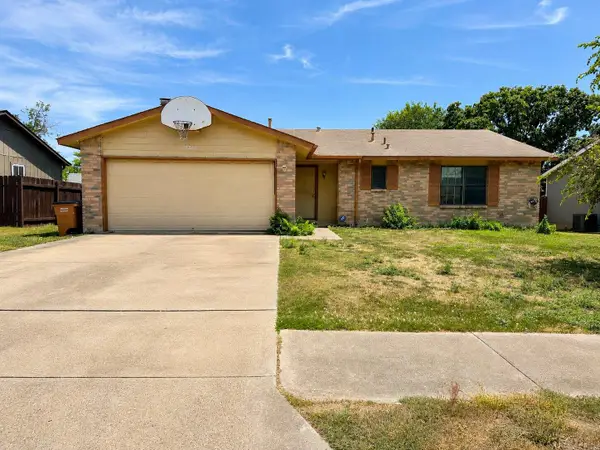 $315,000Active3 beds 2 baths1,345 sq. ft.
11203 Prairie Dove Cir, Austin, TX 78758
MLS# 7155733Listed by: AUSTIN CENTRAL REALTY LLC


Protect your home and budget from life's surprises with an Assurant Home Warranty, backed by a partner that supports you through every step of homeownership. Explore Plans.
© 2023 - 2026 ERA Franchise Systems LLC. All rights reserved. ERA Franchise Systems LLC fully supports the principles of the Fair Housing Act and the Equal Opportunity Act. ERA, ERA Real Estate powered, and their respective logos are registered service marks of ERA Franchise Systems LLC. Each office is independently owned and operated.