
4150 Pinehurst Drive, Beaumont, TX 77707
Local realty services provided by:American Real Estate ERA Powered
4150 Pinehurst Drive,Beaumont, TX 77707
$295,000
- 3 Beds
- 2 Baths
- 2,107 sq. ft.
- Single family
- Active
Listed by: megan moss
Office: re/max one
MLS#:267899
Source:TX_BBOR
Price summary
- Price:$295,000
- Price per sq. ft.:$140.01
About this home
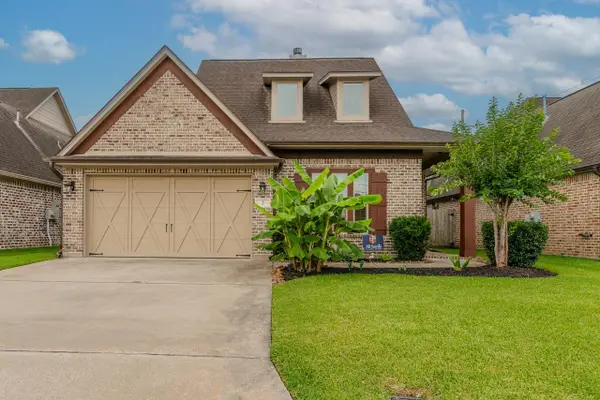
Beautiful home located near the Brentwood Entertainment Complex featuring an 18-hole golf course and pool area! Major updates include a brand new roof and new HVAC system in 2025!! Welcoming entry leads to a private office with French doors. Spacious living room offers built-ins, a woodburning fireplace, and open flow to the kitchen. Kitchen features granite countertops, tile backsplash, a suite of stainless steel appliances including the refrigerator, built-in desk, breakfast bar, and breakfast area with bay window overlooking the backyard. Relax in the oversized primary suite with jetted tub, separate shower, double sinks, and his-and-hers walk-in closets. Large laundry room with hanging space plus extra storage closet in the garage. Backyard includes a storage building and playset that stay!
Contact an agent
Home facts
- Listing ID #:267899
- Added:1 day(s) ago
- Updated:May 27, 2026 at 08:55 PM
Rooms and interior
- Bedrooms:3
- Total bathrooms:2
- Full bathrooms:2
- Flooring:Carpeting, Tile Floors
- Kitchen Description:Breakfast Bar, Dishwasher, Free Standing Range, Garbage Disposal, Granite Counter Tops, Microwave, Pantry, Refrigerator
- Living area:2,107 sq. ft.
Heating and cooling
- Cooling:Central Electric
- Heating:Central Gas
Structure and exterior
- Roof:Arch. Comp. Shingle
- Building area:2,107 sq. ft.
- Lot area:0.23 Acres
- Construction Materials:Brick Veneer
- Exterior Features:Covered Patio, Gutters, Patio, Storage Bldg(s)
- Foundation Description:Slab
- Levels:1 Story
Utilities
- Water:City Water
- Sewer:City Sewer
Finances and disclosures
- Price:$295,000
- Price per sq. ft.:$140.01
Features and amenities
- Laundry features:Wash/Dry Connection
- Amenities:Blinds/Shades, Cable TV, Ceiling Fan(s), Inside Utility Room, Sheetrock, Smoke Alarm, Split Bdrm Plan, Storage Bldg(s)
Parking
- Parking description:Attached Garage, Garage Door Opener
- Garage spaces:2
New listings near 4150 Pinehurst Drive
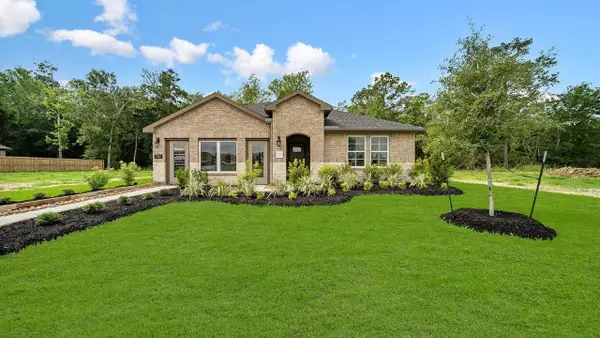 $312,506Active4 beds 2 baths2,031 sq. ft.
7765 Windcastle, Beaumont, TX 77708
MLS# 266888Listed by: D. R. HORTON - TEXAS, LTD- New
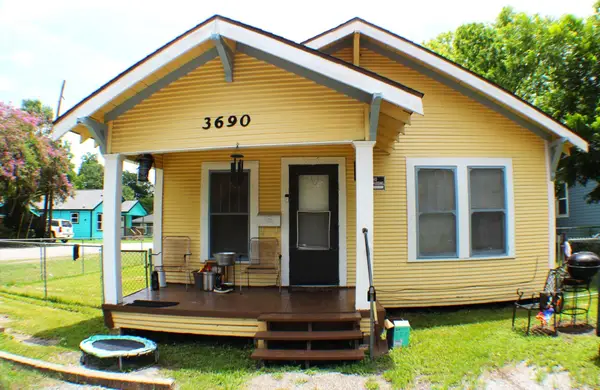 $99,900Active3 beds 1 baths1,024 sq. ft.
3690 St Helena Street, Beaumont, TX 77703
MLS# 267904Listed by: EXP REALTY, LLC - New
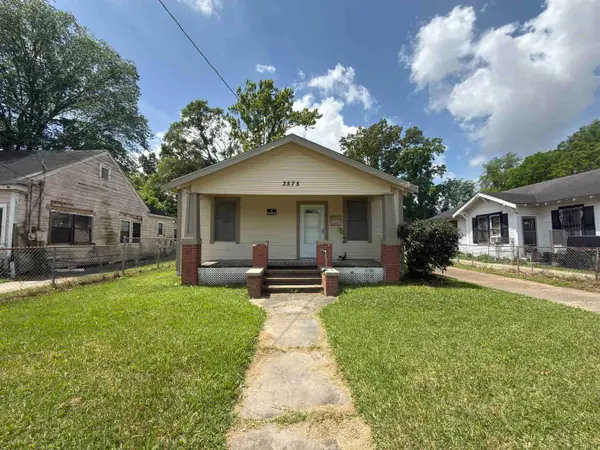 $84,900Active3 beds 2 baths1,360 sq. ft.
3575 Magnolia Avenue, Beaumont, TX 77703
MLS# 267905Listed by: EXP REALTY, LLC - Open Sun, 2 to 4pmNew
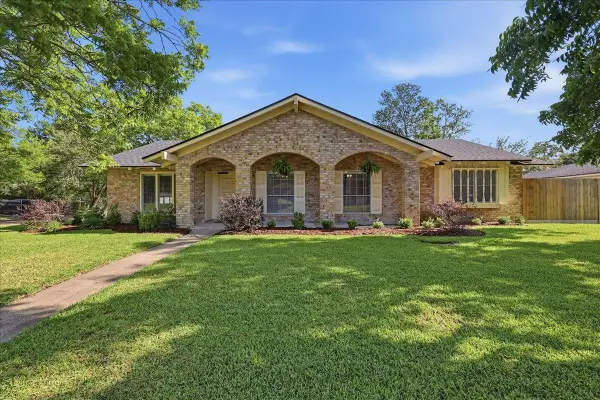 $275,000Active4 beds 2 baths2,152 sq. ft.
6590 Westgate Drive, Beaumont, TX 77706
MLS# 267890Listed by: RE/MAX ONE - New
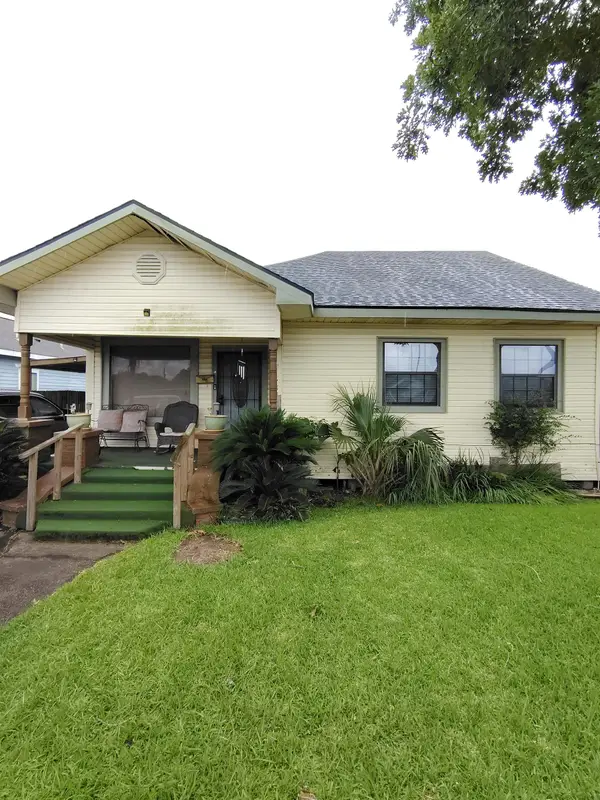 $99,900Active3 beds 2 baths1,882 sq. ft.
1871 Washington Blvd, Beaumont, TX 77705-1822
MLS# 267886Listed by: CONNECT REALTY - New
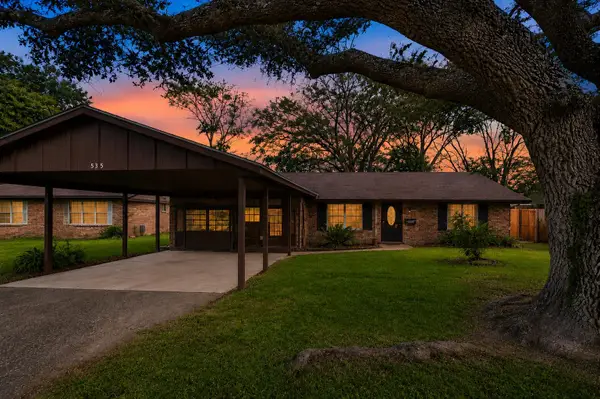 $185,000Active3 beds 2 baths1,747 sq. ft.
535 Eldridge, Beaumont, TX 77707
MLS# 267888Listed by: REAL BROKER, LLC -- 9003138 - New
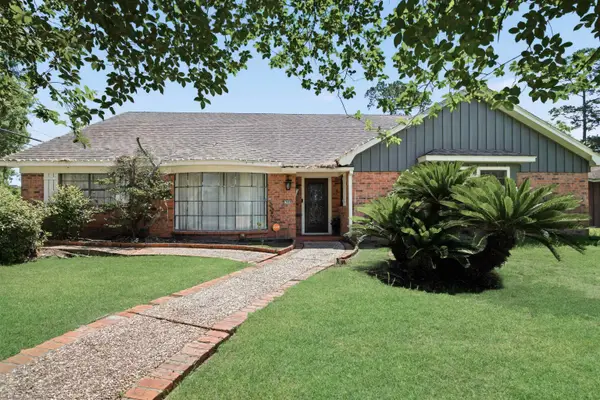 Listed by ERA$399,900Active5 beds 3 baths3,972 sq. ft.
1990 Edson Dr, Beaumont, TX 77706
MLS# 267876Listed by: AMERICAN REAL ESTATE ERA POWER - BEAUMONT - New
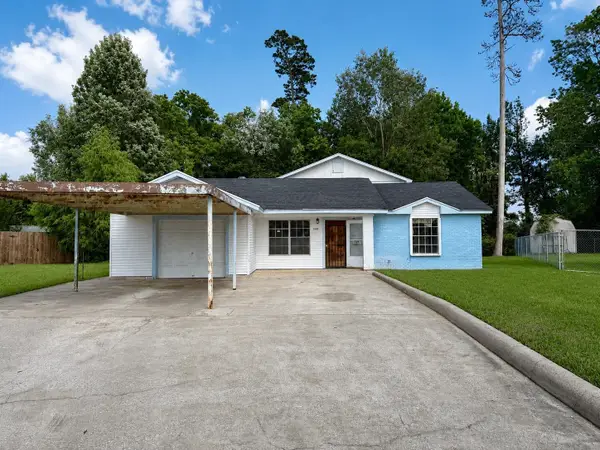 $120,000Active4 beds 2 baths2,827 sq. ft.
3320 Roslyb Ct, Beaumont, TX 77708
MLS# 267879Listed by: LUXELY REAL ESTATE -- 9008399 - New
 $295,000Active3 beds 2 baths1,760 sq. ft.
2 Cottage Grove, Beaumont, TX 77713
MLS# 267874Listed by: COLDWELL BANKER SOUTHERN HOMES


Protect your home and budget from life's surprises with an Assurant Home Warranty, backed by a partner that supports you through every step of homeownership. Explore Plans.
© 2023 - 2026 ERA Franchise Systems LLC. All rights reserved. ERA Franchise Systems LLC fully supports the principles of the Fair Housing Act and the Equal Opportunity Act. ERA, ERA Real Estate powered, and their respective logos are registered service marks of ERA Franchise Systems LLC. Each office is independently owned and operated.