
535 Eldridge, Beaumont, TX 77707
Local realty services provided by:American Real Estate ERA Powered
535 Eldridge,Beaumont, TX 77707
$167,000
- 3 Beds
- 2 Baths
- 1,747 sq. ft.
- Single family
- Active
Listed by: jenna kelley
Office: real broker, llc.
MLS#:267888
Source:TX_BBOR
Price summary
- Price:$167,000
- Price per sq. ft.:$95.59
About this home
This beautifully updated 3-bedroom, 1.5-bathroom home in Beaumont’s desirable West End is move-in ready! Featuring new luxury vinyl plank flooring throughout, this home offers both a spacious living room and cozy den with a wood-burning fireplace, perfect for hosting family gatherings. The renovated kitchen features granite countertops, stainless steel appliances, subway tile backsplash, pantry, and an eating bar. Enjoy inside laundry, generously sized bedrooms, updated bathrooms, a 1-car carport, and a fenced backyard with storage building. Located in the sought-after Westbrook School District with easy access to shopping, dining, and more! Motivated Seller! Will put on new roof with full price offer!
Contact an agent
Home facts
- Listing ID #:267888
- Added:92 day(s) ago
- Updated:August 27, 2026 at 02:38 PM
Rooms and interior
- Bedrooms:3
- Total bathrooms:2
- Full bathrooms:1
- Half bathrooms:1
- Flooring:Luxury Vinyl Plank
- Kitchen Description:Breakfast Bar, Dishwasher, Free Standing Range, Granite Counter Tops, Pantry, Vent Fan
- Living area:1,747 sq. ft.
Heating and cooling
- Cooling:Central Electric
- Heating:Central Electric
Structure and exterior
- Roof:Comp. Shingle
- Building area:1,747 sq. ft.
- Lot area:0.2 Acres
- Construction Materials:Brick Veneer
- Exterior Features:Gutters, Storage Bldg(s)
- Foundation Description:Slab
- Levels:1 Story
Utilities
- Water:City Water
- Sewer:City Sewer
Finances and disclosures
- Price:$167,000
- Price per sq. ft.:$95.59
- Tax amount:$4,146
Features and amenities
- Amenities:Blinds/Shades, Inside Utility Room, Sheetrock, Shutters, Smoke Alarm, Storage Bldg(s)
Parking
- Parking description:Attached Carport
New listings near 535 Eldridge
- New
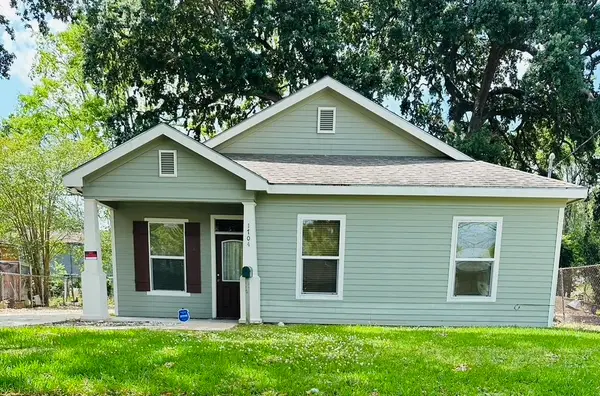 $100,000Active2 beds 2 baths1,199 sq. ft.
1704 Avenue G, Beaumont, TX 77701
MLS# 266683Listed by: RE/MAX ONE - New
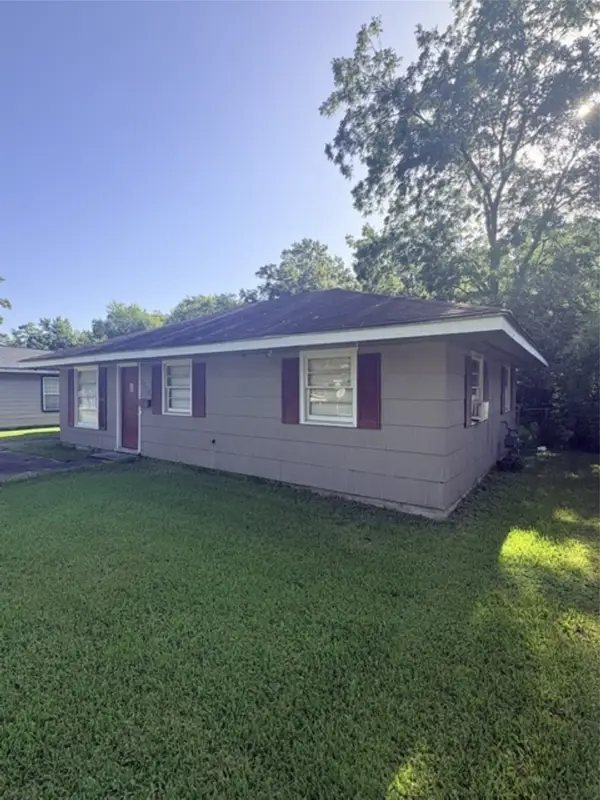 $75,000Active3 beds 1 baths1,054 sq. ft.
5270 Spencer Drive, Beaumont, TX 77708
MLS# 98641224Listed by: DAYNA SIMMONS REAL ESTATE - New
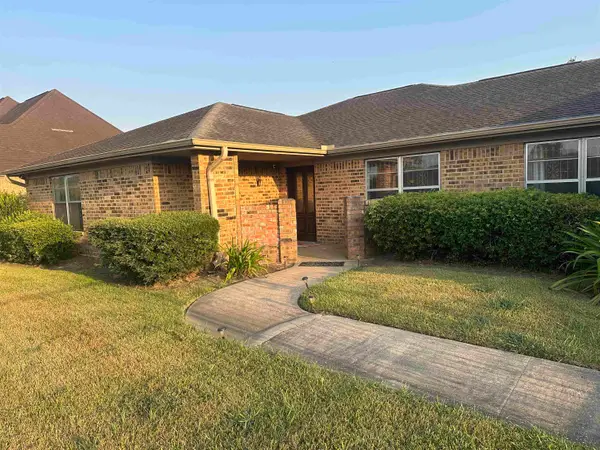 $230,000Active3 beds 2 baths2,182 sq. ft.
2675 Dauphine Place, Beaumont, TX 77705
MLS# 270502Listed by: MARINO REAL ESTATE, LLC - New
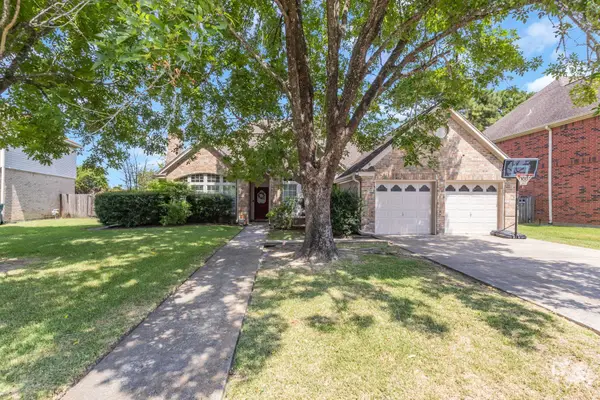 $270,000Active3 beds 3 baths2,192 sq. ft.
9650 Meadowcreek Dr, Beaumont, TX 77706
MLS# 270494Listed by: RE/MAX ONE - New
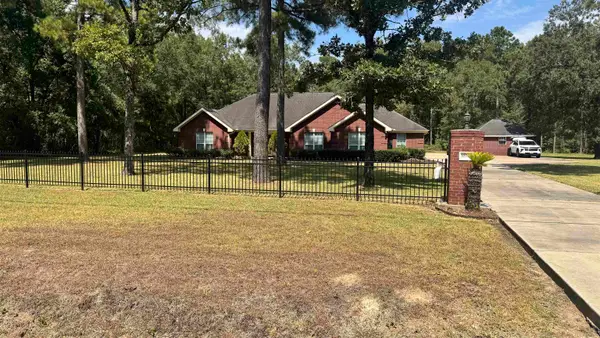 $439,900Active3 beds 3 baths2,158 sq. ft.
10520 Sherwood Dr., Beaumont, TX 77713
MLS# 270493Listed by: ADVANTAGE REAL ESTATE - New
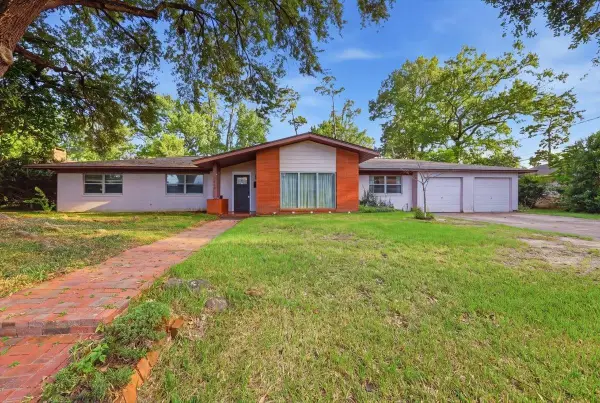 $319,900Active4 beds 3 baths3,204 sq. ft.
3455 Evalon Ave, Beaumont, TX 77706
MLS# 270429Listed by: ADVANTAGE REAL ESTATE - New
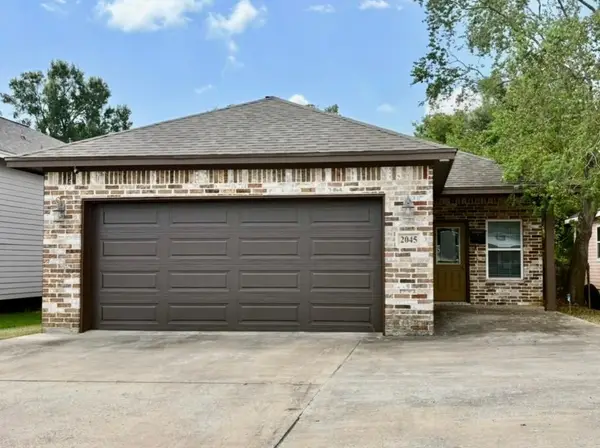 $189,900Active3 beds 4 baths1,275 sq. ft.
2045 Washington Boulevard, Beaumont, TX 77705
MLS# 39921275Listed by: COLDWELL BANKER SOUTHERN HOMES - New
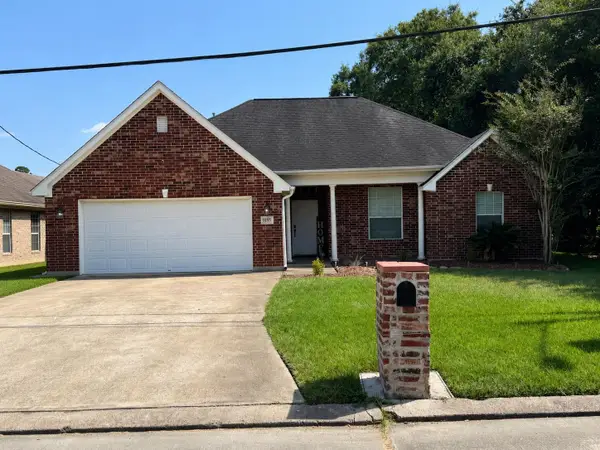 $250,000Active3 beds 2 baths1,716 sq. ft.
9195 Oak Pointe, Beaumont, TX 77707
MLS# 270470Listed by: REALTY DEPOT OF TEXAS - New
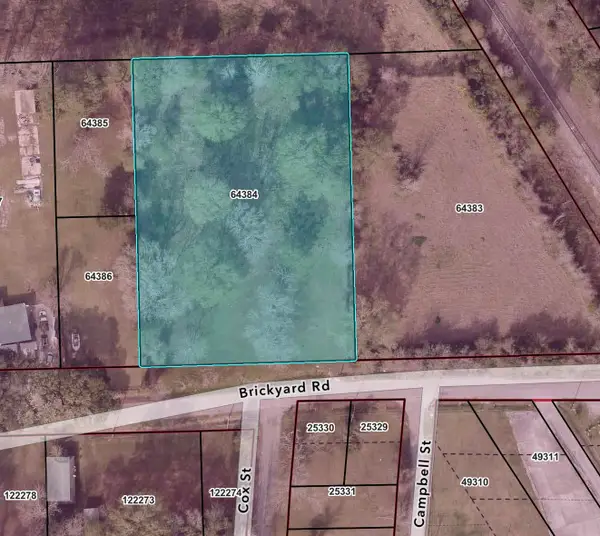 $30,500Active1.32 Acres
2490 Brickyard, Beaumont, TX 77703
MLS# 270467Listed by: JLA REALTY - New
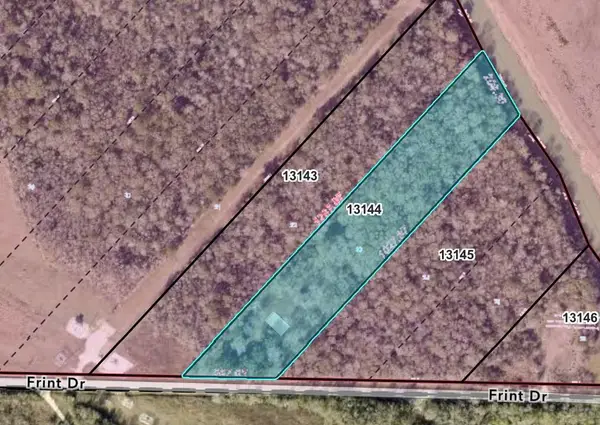 $125,800Active5.26 Acres
6630 Frint, Beaumont, TX 77705
MLS# 270468Listed by: JLA REALTY


Protect your home and budget from life's surprises with an Assurant Home Warranty, backed by a partner that supports you through every step of homeownership. Explore Plans.
© 2023 - 2026 ERA Franchise Systems LLC. All rights reserved. ERA Franchise Systems LLC fully supports the principles of the Fair Housing Act and the Equal Opportunity Act. ERA, ERA Real Estate powered, and their respective logos are registered service marks of ERA Franchise Systems LLC. Each office is independently owned and operated.