
6590 Westgate Drive, Beaumont, TX 77706
Local realty services provided by:American Real Estate ERA Powered
6590 Westgate Drive,Beaumont, TX 77706
$275,000
- 4 Beds
- 2 Baths
- 2,152 sq. ft.
- Single family
- Active
Upcoming open houses
- Sun, May 3102:00 pm - 04:00 pm
Listed by: megan moss
Office: re/max one
MLS#:267890
Source:TX_BBOR
Price summary
- Price:$275,000
- Price per sq. ft.:$127.79
About this home
Move-in ready home in the heart of the West End on a corner lot with a 2025 roof and a 3-car garage!! Refreshed interior and exterior paint make this home shine! Spacious entry leads you into the living room featuring vaulted ceilings with beams and a woodburning fireplace. The kitchen has been updated with a Wifi accessible wall oven & microwave, a new dishwasher, plus a reverse osmosis water dispenser! The formal dining room and office/gameroom both offer built-ins for added character and storage. Other updates include most light fixtures and ceiling fans, wood blinds and wood-look tile. Laundry room includes a sink, and the home offers two hall closets, including a cedar closet. Enjoy the fenced backyard with double gate and playset that stays. Conveniently located near Marshall Middle School, Sallie Curtis Elementary School, Rogers Park, Miller Library, West End Little League, churches, shopping, and dining! See attached list for additional improvements!
Contact an agent
Home facts
- Listing ID #:267890
- Added:1 day(s) ago
- Updated:May 27, 2026 at 04:56 PM
Rooms and interior
- Bedrooms:4
- Total bathrooms:2
- Full bathrooms:2
- Flooring:Carpeting, Tile Floors
- Kitchen Description:Built-in Oven, Cook Top, Dishwasher, Garbage Disposal, Ice Maker Conn., Microwave, Vent Fan
- Living area:2,152 sq. ft.
Heating and cooling
- Cooling:Central Electric
- Heating:Central Gas
Structure and exterior
- Roof:Arch. Comp. Shingle
- Building area:2,152 sq. ft.
- Lot area:0.26 Acres
- Construction Materials:Brick Veneer, Frame
- Exterior Features:Patio
- Foundation Description:Slab
- Levels:1 Story
Utilities
- Water:City Water
- Sewer:City Sewer
Finances and disclosures
- Price:$275,000
- Price per sq. ft.:$127.79
Features and amenities
- Laundry features:Wash/Dry Connection
- Amenities:Blinds/Shades, Bookcase, Cable TV, Ceiling Fan(s), Inside Utility Room, Paneling, Sheetrock
Parking
- Parking description:Detached Garage, Garage Door Opener
- Garage spaces:3
New listings near 6590 Westgate Drive
- New
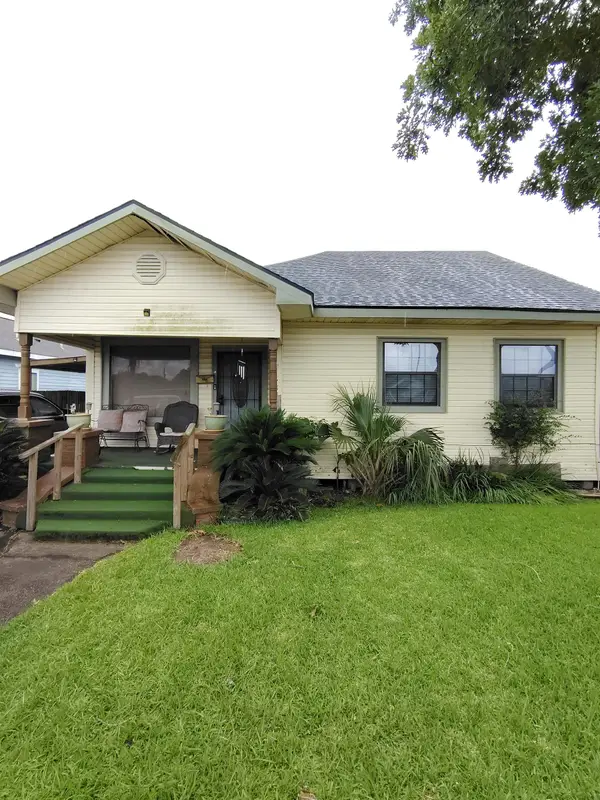 $99,900Active3 beds 2 baths1,882 sq. ft.
1871 Washington Blvd, Beaumont, TX 77705-1822
MLS# 267886Listed by: CONNECT REALTY - New
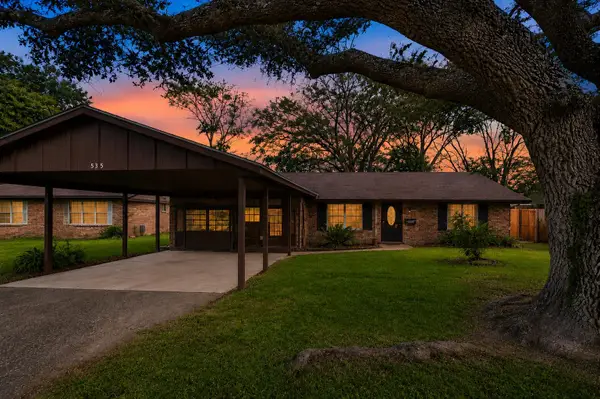 $185,000Active3 beds 2 baths1,747 sq. ft.
535 Eldridge, Beaumont, TX 77707
MLS# 267888Listed by: REAL BROKER, LLC -- 9003138 - New
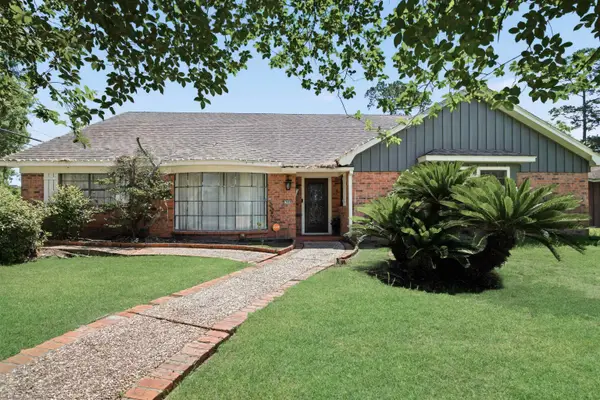 Listed by ERA$399,900Active5 beds 3 baths3,972 sq. ft.
1990 Edson Dr, Beaumont, TX 77706
MLS# 267876Listed by: AMERICAN REAL ESTATE ERA POWER - BEAUMONT - New
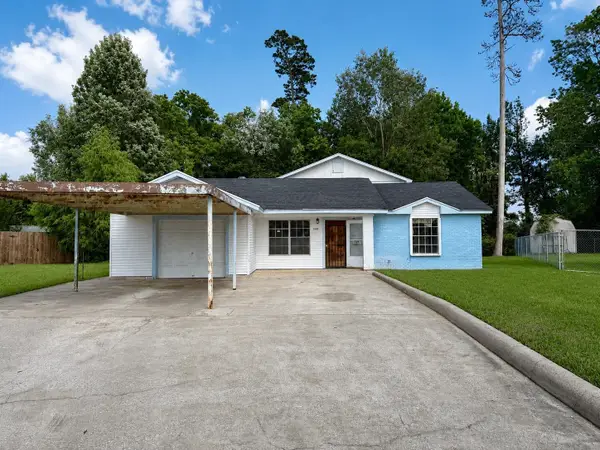 $120,000Active4 beds 2 baths2,827 sq. ft.
3320 Roslyb Ct, Beaumont, TX 77708
MLS# 267879Listed by: LUXELY REAL ESTATE -- 9008399 - New
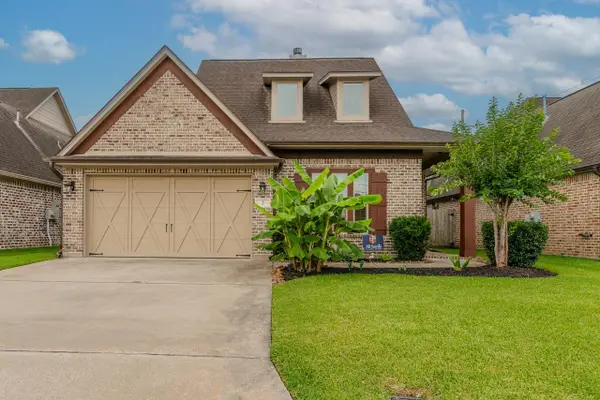 $295,000Active3 beds 2 baths1,760 sq. ft.
2 Cottage Grove, Beaumont, TX 77713
MLS# 267874Listed by: COLDWELL BANKER SOUTHERN HOMES - New
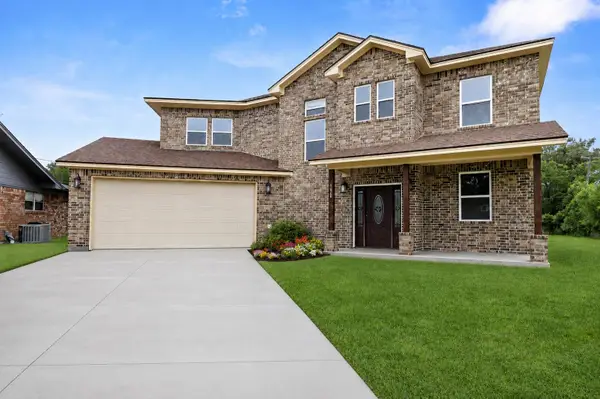 Listed by ERA$465,000Active4 beds 3 baths2,752 sq. ft.
1420 Captain, Beaumont, TX 77706
MLS# 267047Listed by: AMERICAN REAL ESTATE ERA POWER - BEAUMONT - New
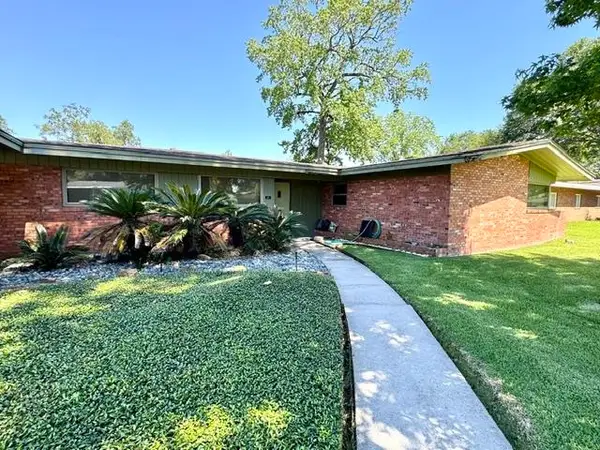 Listed by ERA$239,000Active3 beds 3 baths2,354 sq. ft.
990 20th St., Beaumont, TX 77706
MLS# 267865Listed by: AMERICAN REAL ESTATE ERA POWER - BEAUMONT - New
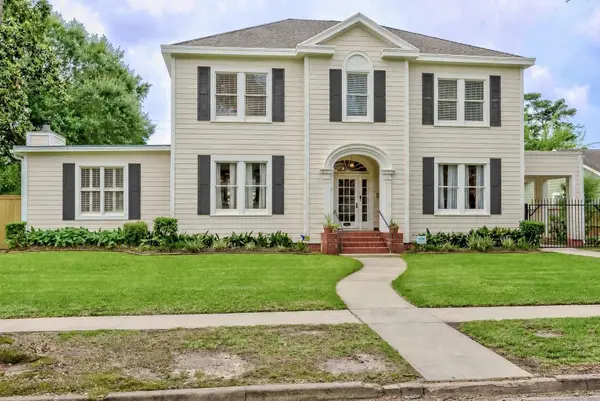 $299,900Active4 beds 3 baths3,346 sq. ft.
2425 Ashley Ave, Beaumont, TX 77702
MLS# 267863Listed by: TEAM TEXAS REAL ESTATE - New
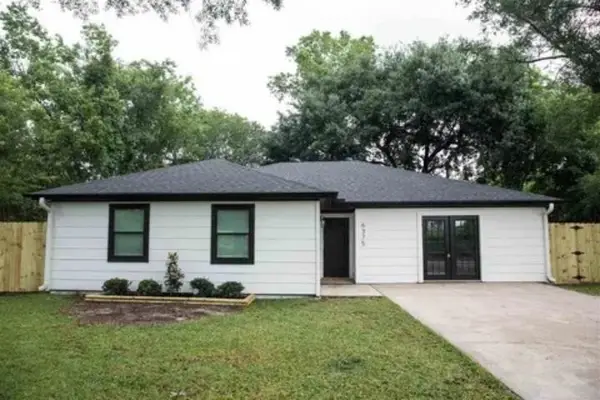 $189,900Active3 beds 1 baths1,766 sq. ft.
6375 RFD Rd, Beaumont, TX 77705
MLS# 267657Listed by: WEICHERT REALTORS - THE HATMAKER GROUP


Protect your home and budget from life's surprises with an Assurant Home Warranty, backed by a partner that supports you through every step of homeownership. Explore Plans.
© 2023 - 2026 ERA Franchise Systems LLC. All rights reserved. ERA Franchise Systems LLC fully supports the principles of the Fair Housing Act and the Equal Opportunity Act. ERA, ERA Real Estate powered, and their respective logos are registered service marks of ERA Franchise Systems LLC. Each office is independently owned and operated.