
1206 Sherrard Street, Burnet, TX 78611
Local realty services provided by:ERA Experts
1206 Sherrard Street,Burnet, TX 78611
$289,000
- 3 Beds
- 2 Baths
- 1,520 sq. ft.
- Single family
- Active
Listed by: sandy greer, doris graeter
Office: all city real estate ltd. co
MLS#:178451
Source:TX_HLAR
Price summary
- Price:$289,000
- Price per sq. ft.:$190.13
About this home
Welcome to this absolutely adorable, move-in ready home situated on an oversized double lot totaling nearly half an acre in the heart of Burnet! This well-maintained 3-bedroom, 2-bath home offers approximately 1,520 square feet of comfortable living space and has been beautifully updated throughout, blending modern touches with timeless charm. Originally built in 1976, this home features a spacious and inviting layout with numerous recent updates, making it truly turnkey. The former garage has been thoughtfully converted into a very large bonus room, providing endless possibilities for a space to fit your needs. Step outside and fall in love with the incredible outdoor space! The expansive double lot offers nearly half an acre of room to roam, complete with gorgeous mature trees that provide abundant shade and add to the property’s charm and character. Enjoy relaxing or entertaining under the large covered back patio, the perfect place for morning coffee, family gatherings, or evening barbecues. The fenced yard provides plenty of space for children and pets to play safely while still leaving ample room for gardening, recreation, or future improvements. Conveniently located within the City of Burnet and just minutes from Burnet schools, downtown shopping, restaurants, parks, and local amenities, this property offers the perfect combination of small-town charm and everyday convenience. If you’ve been searching for an updated home with space to spread out, this charming Burnet property is a MUST SEE!!...
Contact an agent
Home facts
- Year built:1976
- Subdivision & Development:None
- Listing ID #:178451
- Added:54 day(s) ago
- Updated:August 16, 2026 at 04:28 AM
Rooms and interior
- Bedrooms:3
- Total bathrooms:2
- Full bathrooms:2
- Flooring:Laminate
- Kitchen Description:Disposal, Electric Range, Microwave, Refrigerator
- Living area:1,520 sq. ft.
Heating and cooling
- Cooling:Central Air
- Heating:Central
- Central air:Yes
Structure and exterior
- Roof:Metal
- Year built:1976
- Building area:1,520 sq. ft.
- Lot area:0.5 Acres
- Construction Materials:Brick
- Exterior Features:Open Concrete Areas
- Levels:1 Story
Finances and disclosures
- Price:$289,000
- Price per sq. ft.:$190.13
Features and amenities
- Laundry features:Washer Hookup
New listings near 1206 Sherrard Street
- New
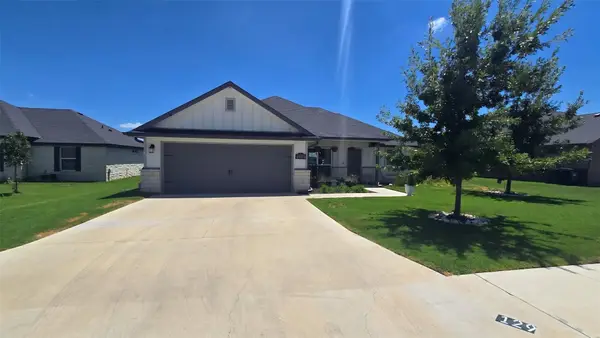 $259,900Active4 beds 2 baths1,769 sq. ft.
129 Elmer Ave, Burnet, TX 78611
MLS# 1831214Listed by: EXP REALTY, LLC - New
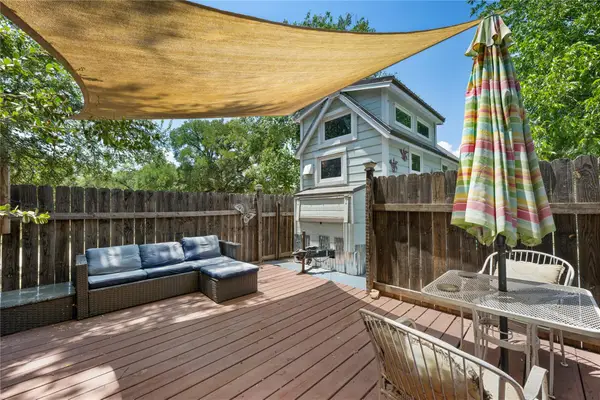 $269,000Active2 beds 2 baths633 sq. ft.
13006 Ranch Road 2341, Burnet, TX 78611
MLS# 5460600Listed by: EXP REALTY, LLC - New
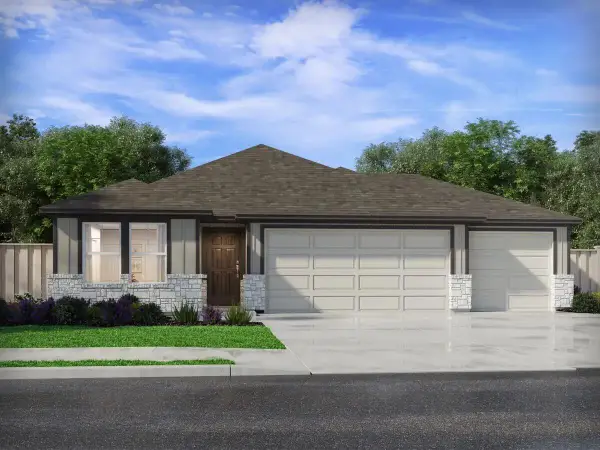 $349,990Active4 beds 3 baths2,012 sq. ft.
301 Wheel Horse Rd, Burnet, TX 78611
MLS# 2130614Listed by: MERITAGE HOMES REALTY - New
 $297,000Active3 beds 2 baths1,425 sq. ft.
2011 County Road 118, Burnet, TX 78611
MLS# 179092Listed by: HORSESHOE BAY ONE REALTY - New
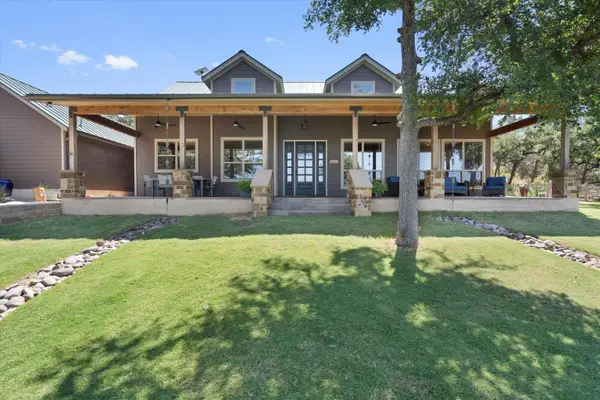 $1,550,000Active3 beds 4 baths2,129 sq. ft.
103 Hessie Avenue, Burnet, TX 78611
MLS# 179090Listed by: SPYGLASS REALTY - New
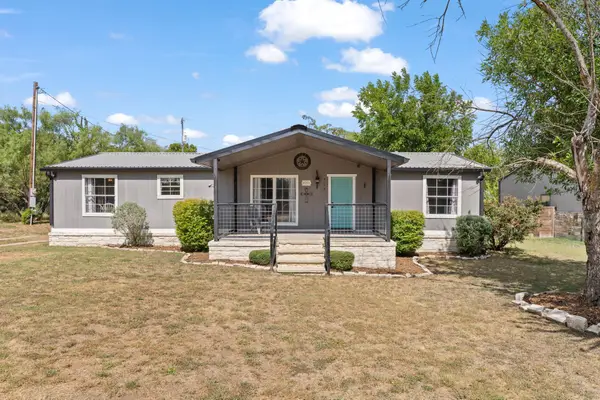 $229,500Active3 beds 2 baths1,456 sq. ft.
713 Blackburn Ln, Burnet, TX 78611
MLS# 8465828Listed by: ALL CITY REAL ESTATE LTD. CO - New
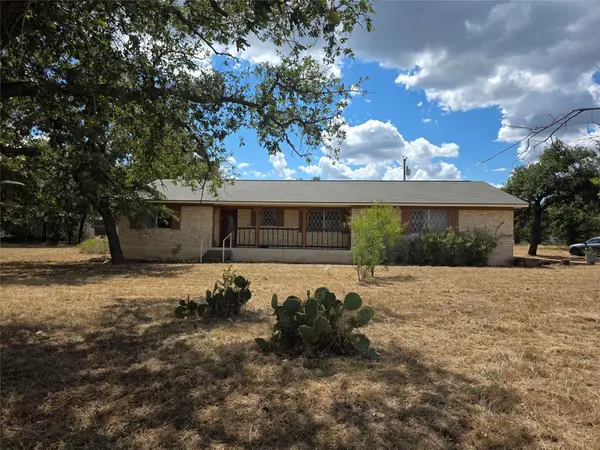 $365,000Active3 beds 2 baths1,944 sq. ft.
2830 Fm 690 Dv, Burnet, TX 78611
MLS# 8442209Listed by: THE ELITE PROPERTY GROUP - New
 $315,000Active3 beds 2 baths1,407 sq. ft.
105 County Road 146, Burnet, TX 78611
MLS# 4127949Listed by: CARLENE BOND, BROKER - New
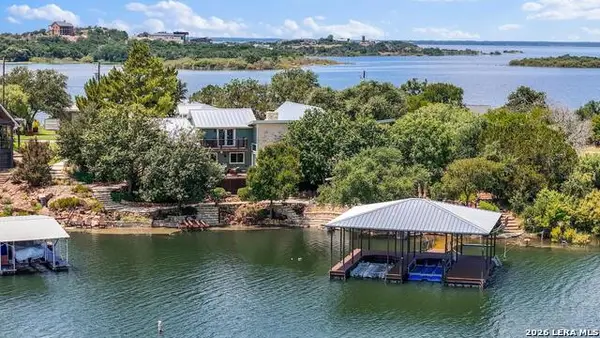 $1,299,000Active4 beds 3 baths3,606 sq. ft.
503 County Road 142, Burnet, TX 78611
MLS# 2007697Listed by: KELLER WILLIAMS HERITAGE - New
 $260,000Active2 beds 2 baths1,437 sq. ft.
708 Cottonwood Drive, Burnet, TX 78611
MLS# 179065Listed by: BLUE LINE REALTY, LLC


Protect your home and budget from life's surprises with an Assurant Home Warranty, backed by a partner that supports you through every step of homeownership. Explore Plans.
© 2023 - 2026 ERA Franchise Systems LLC. All rights reserved. ERA Franchise Systems LLC fully supports the principles of the Fair Housing Act and the Equal Opportunity Act. ERA, ERA Real Estate powered, and their respective logos are registered service marks of ERA Franchise Systems LLC. Each office is independently owned and operated.