
4401 Justice Drive, Celina, TX 75009
Local realty services provided by:ERA Newlin & Company
Listed by: teri walter
Office: key trek-cc
MLS#:21438149
Source:GDAR
Price summary
- Price:$799,000
- Price per sq. ft.:$231.33
- Monthly HOA dues:$172
About this home
Effortless, expansive, and beautifully designed, 4401 Justice Drive proves that single-story living can still make a grand impression. Step through the welcoming foyer and into a dramatic great room, where a soaring vaulted ceiling and elegant fireplace bring warmth and architectural presence to the heart of the home. The open design flows naturally into a spacious dining area and beautifully appointed kitchen, where an oversized center island, abundant cabinetry, generous counter space, and walk-in pantry create a space made for gathering. Just beyond, the covered patio invites life outdoors for slow mornings, weekend entertaining, and evenings under the Texas sky. The private primary suite feels like a retreat of its own, complete with an ensuite bath and oversized walk-in closet. For even more flexibility, the Extra Suite Plus offers an exceptional private living experience with its own living room, bath, and walk-in closet, ideal for extended family or long-term guests. A dedicated home office, additional bedrooms, and 3-car tandem garage round out a home designed to adapt beautifully to whatever comes next. At The Preserve at Green Meadows, a future resort-style pool, fitness center, playground, and walking trails add even more to come home to. Sophisticated, spacious, and remarkably versatile, this is a home designed to live as beautifully as it looks....
Contact an agent
Home facts
- Year built:2027
- Subdivision & Development:Green Meadows
- Listing ID #:21438149
- Added:1 day(s) ago
- Updated:November 18, 2026 at 02:30 PM
Rooms and interior
- Bedrooms:4
- Total bathrooms:4
- Full bathrooms:3
- Half bathrooms:1
- Flooring:Carpet, Laminate, Tile
- Kitchen Description:Dishwasher, Disposal, Gas Cooktop, Gas Oven, Gas Range, Microwave
- Living area:3,454 sq. ft.
Heating and cooling
- Cooling:Central Air, Electric
- Heating:Central, Natural Gas
- Central air:Yes
Structure and exterior
- Roof:Composition
- Year built:2027
- Building area:3,454 sq. ft.
- Lot area:0.19 Acres
- Lot Features:Interior Lot, Landscaped, Sprinkler System, Subdivision
- Architectural Style:Traditional
- Construction Materials:Brick, Stone
- Foundation Description:Slab
- Levels:1 Story
Schools
- High school:Celina
- Middle school:Willard
- Elementary school:Tommie Dobie Bothwell
Finances and disclosures
- Price:$799,000
- Price per sq. ft.:$231.33
Features and amenities
- Appliances:Dishwasher, Disposal, Gas Cooktop, Gas Oven, Gas Range, Microwave, Plumbed For Gas, Some Gas Appliances, Tankless Water Heater
- Amenities:Fire Sprinkler System
Parking
- Garage:Yes
- Garage spaces:3
 Information provided, in part, by North Texas Real Estate Information Systems, Inc. Last Updated November 18, 2026 Listings with the NTREIS logo are listed by brokerages other than ERA Newlin & Company.
New listings near 4401 Justice Drive
- New
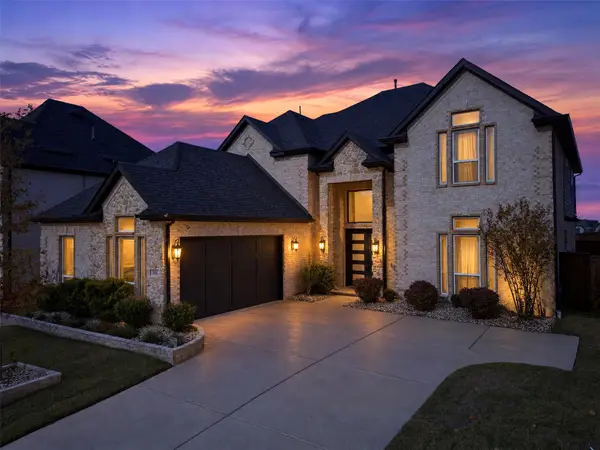 $900,000Active7 beds 5 baths4,525 sq. ft.
2916 Serenity Way, Celina, TX 75009
MLS# 21434962Listed by: ORCHARD BROKERAGE - New
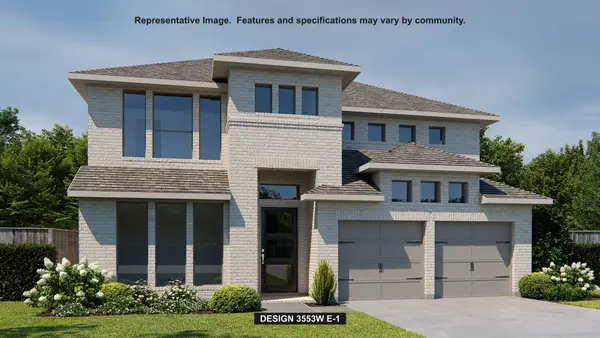 $821,900Active5 beds 5 baths3,553 sq. ft.
1344 Periwinkle Drive, Celina, TX 75009
MLS# 21434098Listed by: PERRY HOMES REALTY LLC - Open Thu, 10am to 5pmNew
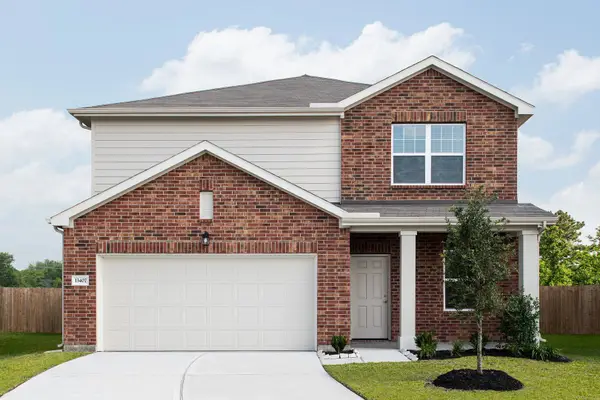 $388,000Active3 beds 2 baths2,060 sq. ft.
1513 Payrone Road, Celina, TX 75009
MLS# 21438365Listed by: HOMESUSA.COM - Open Thu, 10am to 5pmNew
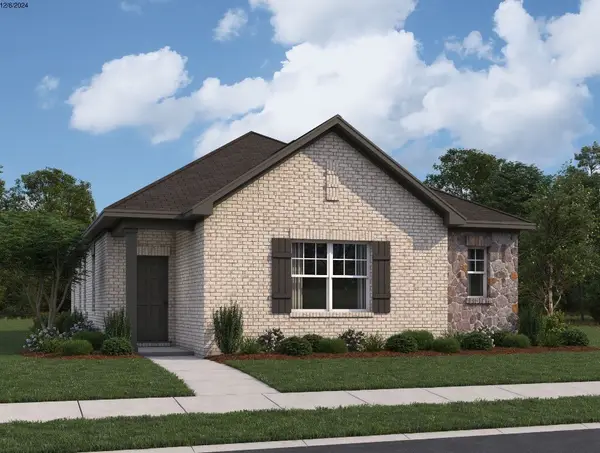 $311,490Active3 beds 2 baths1,523 sq. ft.
3312 Deer Meadow Street, Celina, TX 75009
MLS# 21438368Listed by: HOMESUSA.COM - New
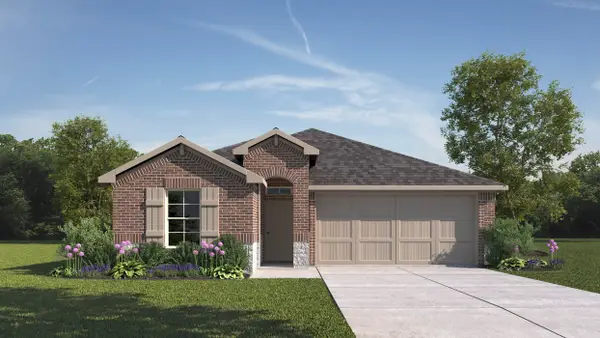 $302,490Active4 beds 3 baths1,666 sq. ft.
1008 Rountree Court, Celina, TX 75009
MLS# 21438405Listed by: D.R. HORTON, AMERICA'S BUILDER - New
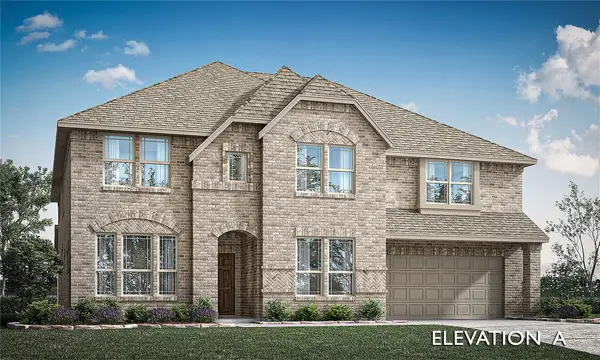 $873,783Active5 beds 5 baths4,233 sq. ft.
5113 Triadic Lane, Celina, TX 75078
MLS# 21438501Listed by: VISIONS REALTY & INVESTMENTS - New
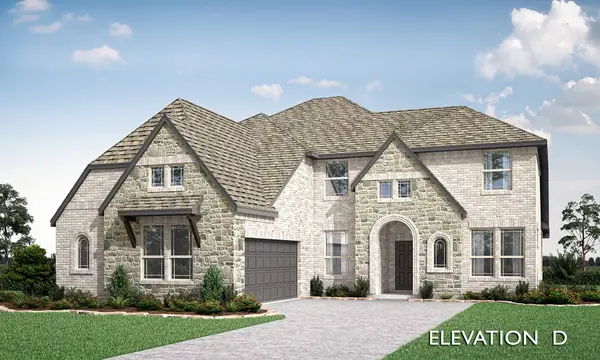 $809,867Active4 beds 4 baths3,485 sq. ft.
5107 Triadic Lane, Celina, TX 75078
MLS# 21438518Listed by: VISIONS REALTY & INVESTMENTS - New
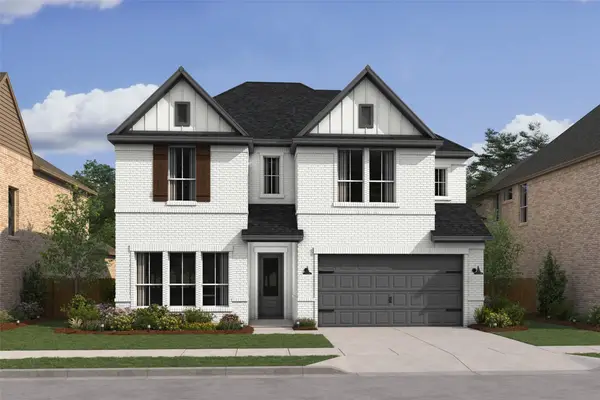 $695,000Active5 beds 5 baths3,305 sq. ft.
4401 Fire Wheel Drive, Celina, TX 75009
MLS# 21438234Listed by: KEY TREK-CC - New
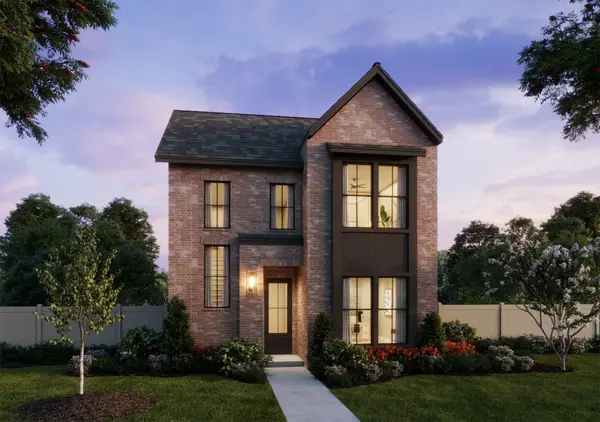 $387,560Active3 beds 3 baths2,170 sq. ft.
337 Walker Parkway, Celina, TX 75009
MLS# 21437970Listed by: COLLEEN FROST REAL ESTATE SERV - New
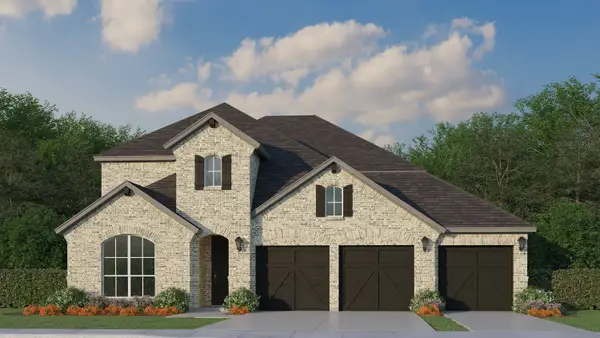 $771,585Active5 beds 4 baths3,882 sq. ft.
2112 Marion Court, Celina, TX 75009
MLS# 21438106Listed by: AMERICAN LEGEND HOMES


Protect your home and budget from life's surprises with an Assurant Home Warranty, backed by a partner that supports you through every step of homeownership. Explore Plans.
© 2023 - 2026 ERA Franchise Systems LLC. All rights reserved. ERA Franchise Systems LLC fully supports the principles of the Fair Housing Act and the Equal Opportunity Act. ERA, ERA Real Estate powered, and their respective logos are registered service marks of ERA Franchise Systems LLC. Each office is independently owned and operated.