
10326 Margarita Loop, Converse, TX 78109
Local realty services provided by:ERA Experts
10326 Margarita Loop,Converse, TX 78109
$224,900
- 3 Beds
- 2 Baths
- 1,217 sq. ft.
- Single family
- Active
Listed by: karen manning
Office: re/max associates boerne
MLS#:2021132
Source:LERA
Price summary
- Price:$224,900
- Price per sq. ft.:$184.8
- Monthly HOA dues:$13.33
About this home
This one-story home has been gently lived in and well maintained. Don't let this one get away. Open Floor plan, 1217 sq. ft., 3 bedrooms, and 2 full bathrooms. Master bedroom with a large walk-in closet is separated from the other two bedrooms. Granite counters in the kitchen and bathrooms, with a gas stove. Two-car garage. This is a non-smoking home. Very close to Randolph AFB.
Contact an agent
Home facts
- Year built:2019
- Subdivision & Development:Paloma Unit 5A
- Listing ID #:2021132
- Added:1 day(s) ago
- Updated:October 03, 2026 at 02:23 PM
Rooms and interior
- Bedrooms:3
- Total bathrooms:2
- Full bathrooms:2
- Flooring:Carpeting, Laminate
- Dining Description:Breakfast Bar
- Bathrooms Description:Single Vanity, Tub/Shower Combo
- Kitchen Description:Breakfast Bar, Dishwasher, Ice Maker Connection, Refrigerator, Self-Cleaning Oven, Stove/Range
- Bedroom Description:Master Bedroom Downstairs
- Living area:1,217 sq. ft.
Heating and cooling
- Cooling:One Central
- Heating:Central, Natural Gas
Structure and exterior
- Roof:Composition
- Year built:2019
- Building area:1,217 sq. ft.
- Lot area:0.13 Acres
- Architectural Style:One Story
- Construction Materials:Cement Fiber
- Foundation Description:Slab
- Levels:1 Story
Schools
- High school:East Central
- Middle school:Heritage
- Elementary school:John Glenn Jr.
Utilities
- Water:Water System
Finances and disclosures
- Price:$224,900
- Price per sq. ft.:$184.8
- Tax amount:$4,790 (2026)
Features and amenities
- Laundry features:Laundry Main Level, Washer Connection
- Amenities:BBQ/Grill, Basketball Court, Ceiling Fans, Central Vacuum, Clubhouse, High Speed Internet, Park/Playground, Security System (Leased), Smoke Alarm, Sports Court, Utility Room Inside
Parking
- Parking description:Two Car Garage
 IDX information is provided exclusively for consumers’ personal, non-commercial use, that it may not be used for any purpose other than to identify prospective properties consumers may be interested in purchasing, and that the data is deemed reliable but is not guaranteed accurate by LERA MLS (Local Expertise Regional Access). The MLS may, at its discretion, require use of other disclaimers as necessary to protect participants and/or the MLS from liability.
 New listings near 10326 Margarita Loop
- New
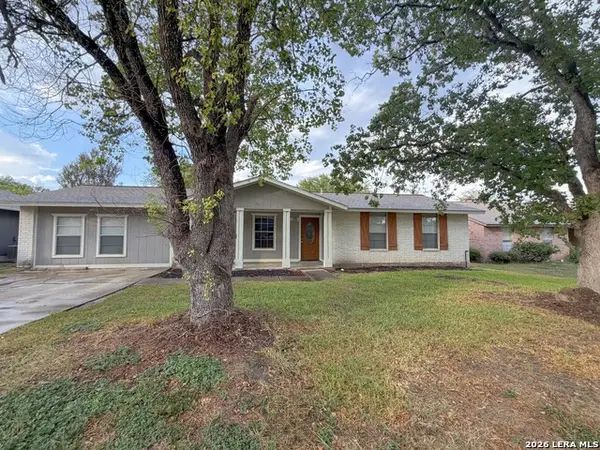 $157,500Active4 beds 2 baths1,576 sq. ft.
126 Kingsman St, Converse, TX 78109
MLS# 2021099Listed by: DAVALOS & ASSOCIATES - Open Sat, 9am to 7pmNew
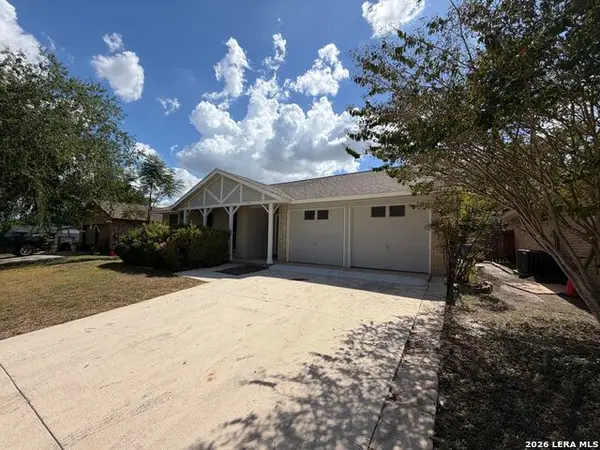 $205,000Active3 beds 2 baths1,290 sq. ft.
414 Jeanette Dr, Converse, TX 78109
MLS# 2020989Listed by: OPENDOOR BROKERAGE, LLC - New
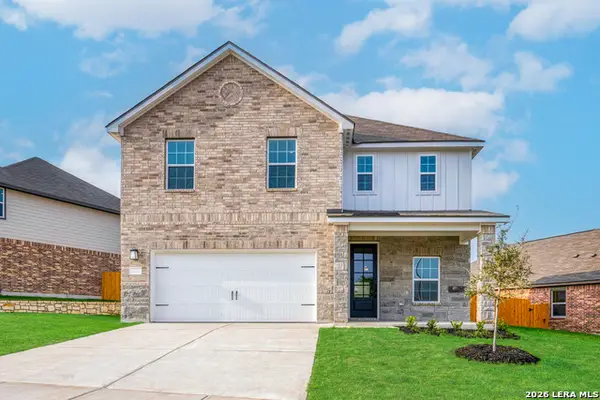 $387,900Active4 beds 3 baths2,240 sq. ft.
6319 Monk Landing, Converse, TX 78109
MLS# 2020953Listed by: LGI HOMES - New
 $194,999Active3 beds 2 baths1,442 sq. ft.
301 Ann Dr, Converse, TX 78109
MLS# 2020926Listed by: LEVI RODGERS REAL ESTATE GROUP - New
 $249,999Active3 beds 2 baths1,912 sq. ft.
4823 Cambridge Park, Converse, TX 78109
MLS# 2020866Listed by: WATTERS INTERNATIONAL REALTY - New
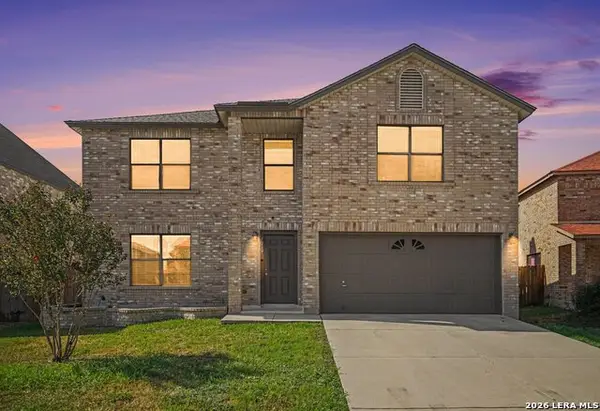 $310,000Active4 beds 3 baths3,288 sq. ft.
7919 Cherry Glade, Converse, TX 78109
MLS# 2020601Listed by: LPT REALTY, LLC - Open Sat, 10am to 12pmNew
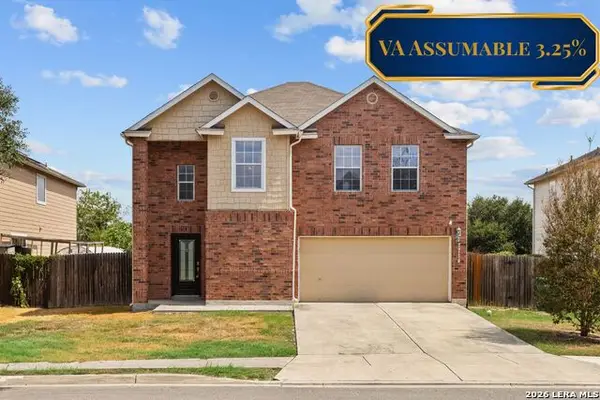 $299,000Active3 beds 3 baths2,395 sq. ft.
7714 Cold Mtn, Converse, TX 78109
MLS# 2020604Listed by: RESI REALTY, LLC - New
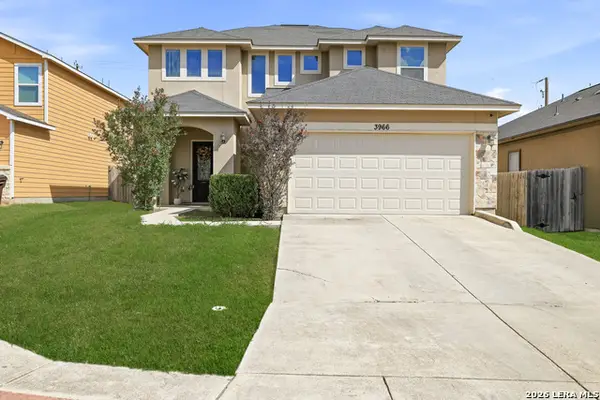 $337,500Active4 beds 3 baths2,512 sq. ft.
3966 Bogie Way, Converse, TX 78109
MLS# 2020639Listed by: THE REAL ESTATE GROUP - New
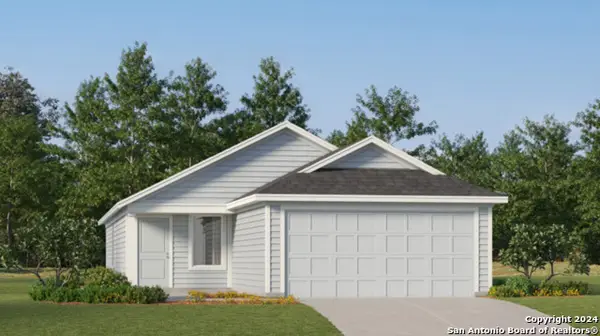 $207,999Active4 beds 2 baths1,692 sq. ft.
11517 Incense Rose, Converse, TX 78109
MLS# 2020469Listed by: KELLER WILLIAMS CITY-VIEW


Protect your home and budget from life's surprises with an Assurant Home Warranty, backed by a partner that supports you through every step of homeownership. Explore Plans.
© 2023 - 2026 ERA Franchise Systems LLC. All rights reserved. ERA Franchise Systems LLC fully supports the principles of the Fair Housing Act and the Equal Opportunity Act. ERA, ERA Real Estate powered, and their respective logos are registered service marks of ERA Franchise Systems LLC. Each office is independently owned and operated.