
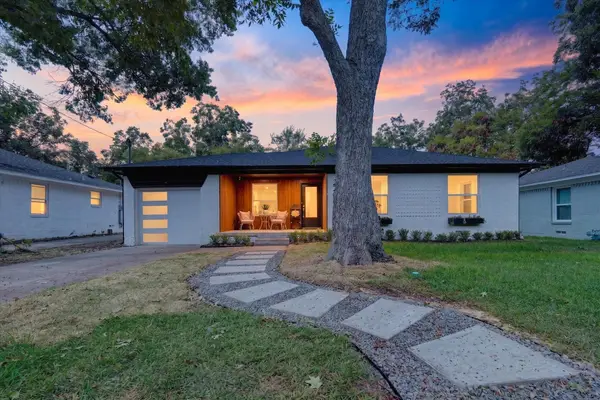
2553 Dorrington Drive, Dallas, TX 75228
Local realty services provided by:ERA Myers & Myers Realty
2553 Dorrington Drive,Dallas, TX 75228
$459,900
- 3 Beds
- 2 Baths
- 1,601 sq. ft.
- Single family
- Active
Listed by: ana ortiz
Office: lifestyles realty central texas inc
MLS#:21324480
Source:GDAR
Price summary
- Price:$459,900
- Price per sq. ft.:$287.26
About this home
Welcome home to 2553 Dorrington Drive! SELLER IS OFFERING $5,000 IN SELLER CONCESSIONS AND UP TO $600 RESIDENTIAL SERVICE CONTRACT. Meticulously remodeled from top to bottom, this stunning 3-bedroom, 2-bath home with a 2-car garage is nestled in a quiet neighborhood just minutes from White Rock Lake, major highways, shopping, dining, and entertainment. Designed for modern living, the open-concept floor plan seamlessly connects the kitchen, dining, and living areas, creating an inviting space filled with natural light. The beautifully appointed kitchen features a large quartz island with seating, white shaker cabinetry, stainless steel appliances, abundant storage, and designer finishes throughout. Step outside to a private covered patio overlooking a generously sized backyard with endless possibilities to create your own outdoor oasis—perfect for morning coffee, weekend barbecues, or entertaining family and friends. The spacious primary suite offers a beautifully updated ensuite bath with a walk-in shower. Two additional bedrooms provide flexibility for guests, a home office, fitness room, or creative space. Enjoy peace of mind knowing the major work has already been completed. Extensive 2026 renovations include roof, foundation repairs with a transferable lifetime foundation warranty, HVAC system and ductwork, electrical, plumbing, windows, water heater, garage motor, fully remodeled kitchen and bathrooms, interior and exterior paint, luxury vinyl plank flooring, baseboards, modern lighting, ceiling fans, landscaping and much more. This versatile home offers stylish finishes, quality craftsmanship, and exceptional value in one of East Dallas' most desirable locations. Don't miss your opportunity to be settled in before summer comes to an end - book your showing today!...
Contact an agent
Home facts
- Year built:1958
- Subdivision & Development:Claremont 05 Inst
- Listing ID #:21324480
- Added:40 day(s) ago
- Updated:August 27, 2026 at 11:55 AM
Rooms and interior
- Bedrooms:3
- Total bathrooms:2
- Full bathrooms:2
- Flooring:Luxury Vinyl Plank
- Kitchen Description:Dishwasher, Gas Range, Microwave
- Living area:1,601 sq. ft.
Heating and cooling
- Cooling:Ceiling Fans, Central Air, Electric
- Heating:Central, Electric
- Central air:Yes
Structure and exterior
- Year built:1958
- Building area:1,601 sq. ft.
- Lot area:0.19 Acres
- Lot Features:Landscaped
- Construction Materials:Brick
- Foundation Description:Pillar Post Pier
- Levels:1 Story
Schools
- High school:Adams
- Middle school:Gaston
- Elementary school:Bayles
Finances and disclosures
- Price:$459,900
- Price per sq. ft.:$287.26
- Tax amount:$7,775
Features and amenities
- Appliances:Dishwasher, Gas Range, Microwave
- Amenities:Window Coverings
Parking
- Garage:Yes
- Garage spaces:2
 Information provided, in part, by North Texas Real Estate Information Systems, Inc. Last Updated August 27, 2026 Listings with the NTREIS logo are listed by brokerages other than ERA Myers & Myers Realty.
New listings near 2553 Dorrington Drive
- New
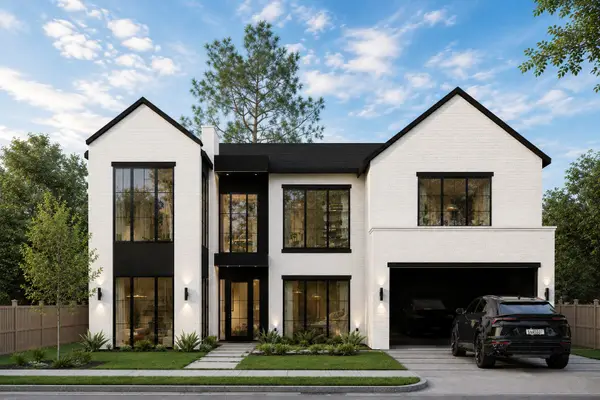 $2,199,000Active4 beds 6 baths4,495 sq. ft.
3930 N Cresthaven Road, Dallas, TX 75209
MLS# 21343222Listed by: MONUMENT REALTY - Open Sat, 1 to 3pmNew
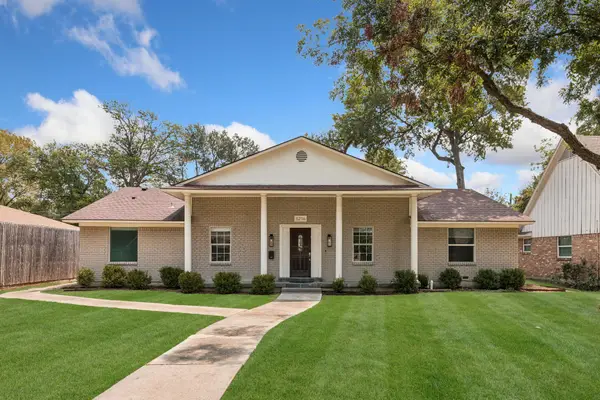 $450,000Active4 beds 3 baths2,540 sq. ft.
5216 Ashbrook Road, Dallas, TX 75227
MLS# 21367527Listed by: KELLER WILLIAMS URBAN DALLAS - New
 $360,000Active4 beds 2 baths2,151 sq. ft.
11711 Kilkirk Lane, Dallas, TX 75228
MLS# 21368265Listed by: ALLIE BETH ALLMAN & ASSOC. - New
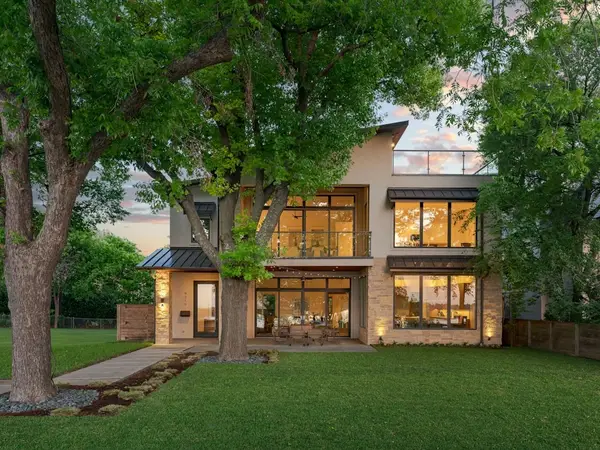 $2,999,900Active5 beds 4 baths4,289 sq. ft.
9210 W Lake Highlands Drive, Dallas, TX 75218
MLS# 21368698Listed by: COMPASS RE TEXAS, LLC. - New
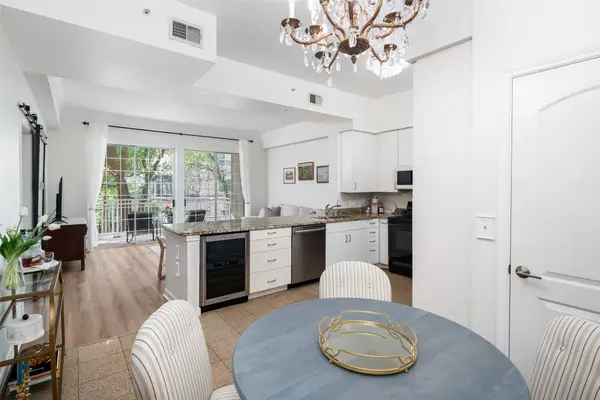 $265,000Active1 beds 1 baths832 sq. ft.
3225 Turtle Creek Boulevard #234, Dallas, TX 75219
MLS# 21368709Listed by: BRIGGS FREEMAN SOTHEBY'S INT'L - New
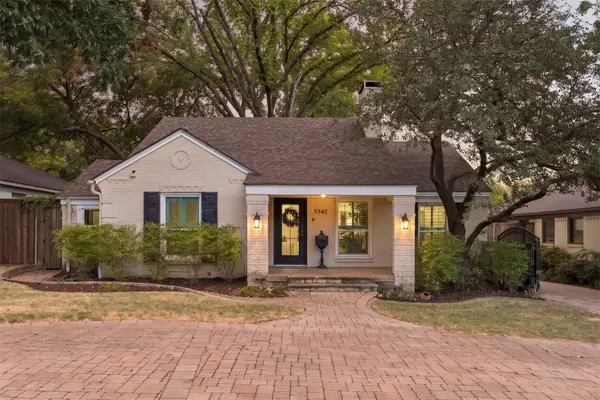 $1,015,000Active3 beds 2 baths2,164 sq. ft.
5342 Mccommas Boulevard, Dallas, TX 75206
MLS# 21369864Listed by: CHRISTIE'S LONE STAR - New
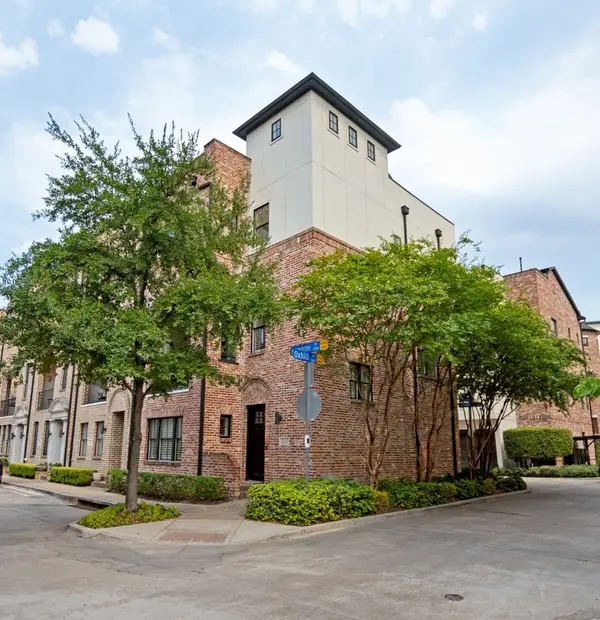 $929,900Active3 beds 4 baths2,947 sq. ft.
2110 Helsminster Drive, Dallas, TX 75201
MLS# 21369985Listed by: COMPASS RE TEXAS, LLC. - Open Sat, 1 to 2:30pmNew
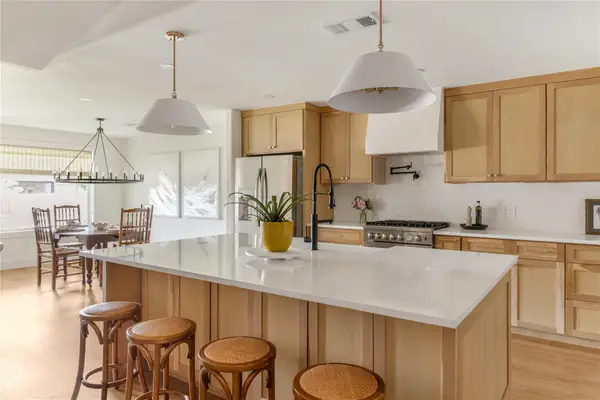 $515,000Active4 beds 3 baths2,000 sq. ft.
7322 Hunnicut Road, Dallas, TX 75227
MLS# 21370147Listed by: COMPASS RE TEXAS, LLC - New
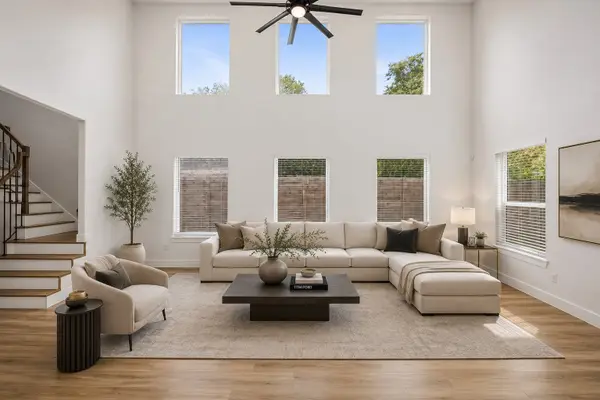 $499,999Active4 beds 3 baths2,462 sq. ft.
4023 Abilene Street, Dallas, TX 75212
MLS# 21370722Listed by: STANDARD REAL ESTATE - Open Sun, 1 to 4pmNew
 $535,000Active3 beds 2 baths1,344 sq. ft.
2208 Springhill Drive, Dallas, TX 75228
MLS# 21364860Listed by: THE MICHAEL GROUP REAL ESTATE


Protect your home and budget from life's surprises with an Assurant Home Warranty, backed by a partner that supports you through every step of homeownership. Explore Plans.
© 2023 - 2026 ERA Franchise Systems LLC. All rights reserved. ERA Franchise Systems LLC fully supports the principles of the Fair Housing Act and the Equal Opportunity Act. ERA, ERA Real Estate powered, and their respective logos are registered service marks of ERA Franchise Systems LLC. Each office is independently owned and operated.