
6834 Quarterway Drive, Dallas, TX 75248
Local realty services provided by:ERA Courtyard Real Estate
Upcoming open houses
- Sun, Sep 2703:00 pm - 05:00 pm
Listed by: mandy hanu
Office: vivo realty
MLS#:21374985
Source:GDAR
Price summary
- Price:$1,099,000
- Price per sq. ft.:$386.02
About this home
Located in the charming neighborhood of Prestonwood, this gorgeous updated contemporary style home offers an open layout style of living with an extensive list of updates. As you walk in you will find beautiful white oak flooring, vaulted ceilings, and numerous windows allowing for natural light to brighten up the stylish space. The kitchen features quartz counters, a gas cooktop and hood, an abundance of sleek white cabinets, and a chic yet timeless backsplash that makes for the perfect gathering space. In 2020, the owners did a complete backyard remodel: installing a custom sleek rectangular pool with heater, adding contemporary decking with concrete slabs surrounded by decorative Mexican pebble, built-in gas grill and Green Egg station. The backyard reno also included adding lighting, cedar posts, & a cedar ceiling to the patio plus a lush array of landscaping to line the back fence creating the perfect backdrop to your resort style setting. The backyard is extra large allowing for the 32 x 16 foot pool with yet still plenty of grass, landscaping, and 2 pecan trees as well to enjoy. The Primary bedroom is extra spacious with a modern bathroom, dual vanity, door to the backyard, and giant WIC. One of the bedrooms offers incredible flexibility with a California Closet built-in entertainment system, making it an ideal game room, media space, or guest bedroom separate from the other bedrooms. Two nice size bedrooms share a Jack and Jill bathroom with dual sinks and a granite counter top. The home has great curb appeal with a metal roof, updated concrete porch, as well as a grey colored stamped concrete circular drive with border making the home stand out from the rest. There is also a gated concrete side yard perfect for a shed. You can't beat the N Dallas location which is convenient to Trader Joes and just around the corner from Hillcrest Village, a lively area to grab dinner, pick up an award winning bagel at Starship, or let your kids play at the playground!...
Contact an agent
Home facts
- Year built:1969
- Subdivision & Development:Prestonwood
- Listing ID #:21374985
- Added:1 day(s) ago
- Updated:September 24, 2026 at 10:49 PM
Rooms and interior
- Bedrooms:4
- Total bathrooms:3
- Full bathrooms:3
- Flooring:Carpet, Tile, Wood
- Kitchen Description:Built In Gas Range, Dishwasher, Disposal, Electric Oven, Gas Range, Microwave
- Living area:2,847 sq. ft.
Heating and cooling
- Cooling:Central Air
- Heating:Central
- Central air:Yes
Structure and exterior
- Roof:Metal
- Year built:1969
- Building area:2,847 sq. ft.
- Lot area:0.31 Acres
- Architectural Style:Ranch
- Construction Materials:Brick
- Foundation Description:Slab
- Levels:1 Story
Schools
- High school:Hillcrest
- Middle school:Benjamin Franklin
- Elementary school:Anne Frank
Finances and disclosures
- Price:$1,099,000
- Price per sq. ft.:$386.02
- Tax amount:$20,214
Features and amenities
- Appliances:Built In Gas Range, Dishwasher, Disposal, Electric Oven, Gas Range, Microwave, Plumbed For Gas, Some Gas Appliances
- Amenities:Bay Windows, Security System, Window Coverings
Parking
- Garage:Yes
- Garage spaces:2
 Information provided, in part, by North Texas Real Estate Information Systems, Inc. Last Updated September 24, 2026 Listings with the NTREIS logo are listed by brokerages other than ERA Courtyard Real Estate.
New listings near 6834 Quarterway Drive
- New
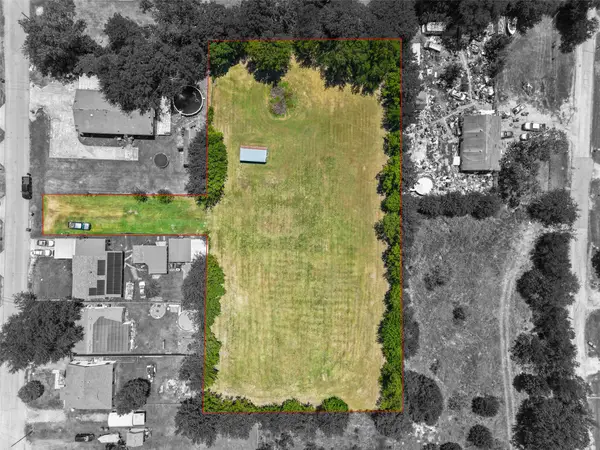 $360,000Active0.2 Acres
74 Sarah Lane, Dallas, TX 75253
MLS# 21393106Listed by: RE/MAX NEW HORIZON - New
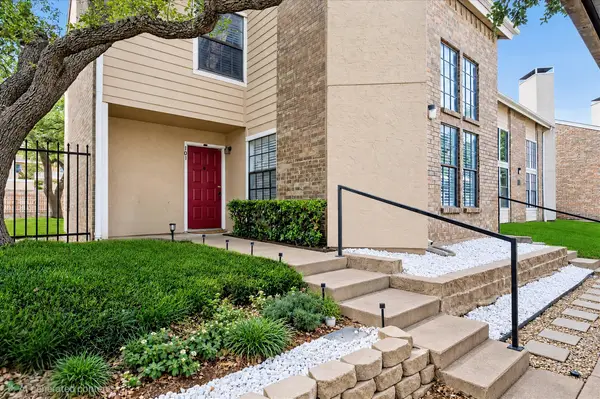 $164,900Active1 beds 2 baths889 sq. ft.
4748 Old Bent Tree Lane #101, Dallas, TX 75287
MLS# 21394382Listed by: EBBY HALLIDAY, REALTORS - New
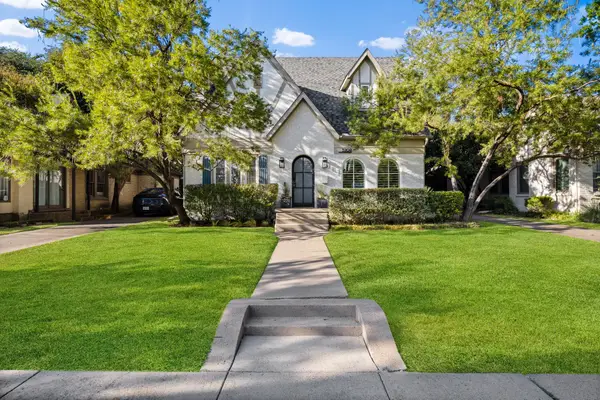 $1,275,000Active4 beds 3 baths3,026 sq. ft.
5709 Kenwood Avenue, Dallas, TX 75206
MLS# 21394920Listed by: AGENCY DALLAS PARK CITIES, LLC - New
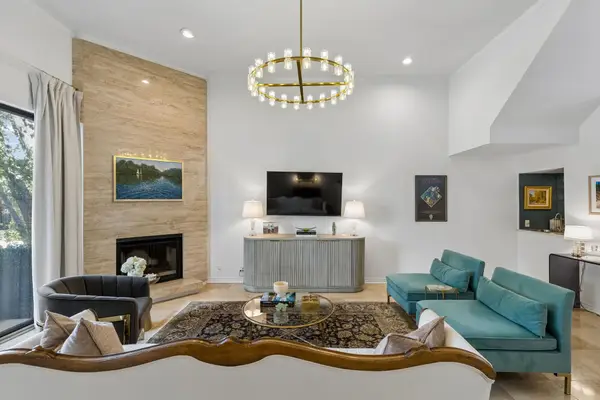 $530,000Active2 beds 3 baths1,663 sq. ft.
5990 Lindenshire Lane #110, Dallas, TX 75230
MLS# 21395032Listed by: EBBY HALLIDAY, REALTORS - New
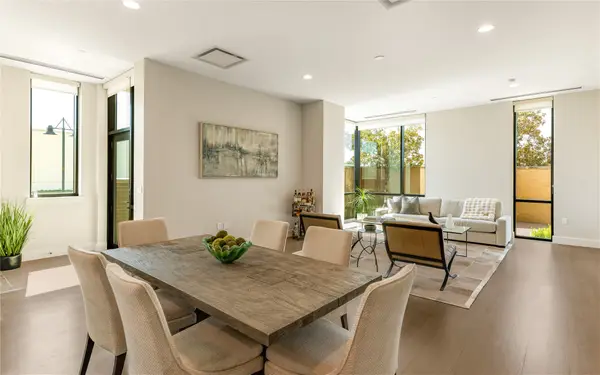 $995,000Active2 beds 3 baths2,364 sq. ft.
5656 N Central Expressway #103, Dallas, TX 75206
MLS# 21395039Listed by: ALLIE BETH ALLMAN & ASSOC. - New
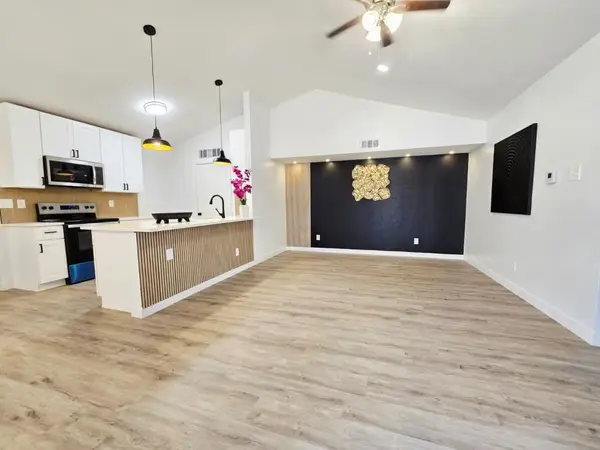 $215,900Active3 beds 2 baths1,264 sq. ft.
3606 Wilbarger Drive, Dallas, TX 75227
MLS# 21395515Listed by: LISTING RESULTS, LLC - New
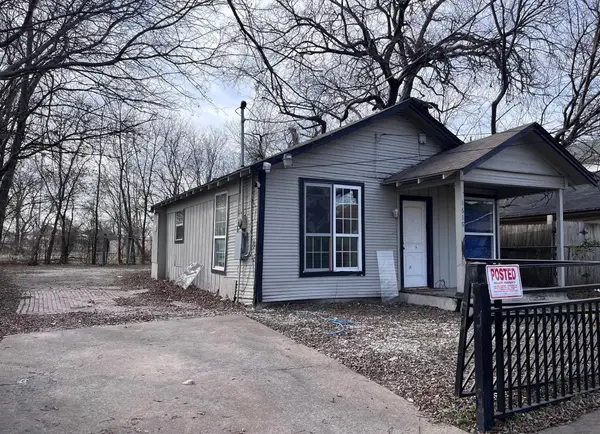 $90,000Active0.1 Acres
1619 Caldwell Street, Dallas, TX 75223
MLS# 21395522Listed by: THE ARVESEN GROUP, LLC - New
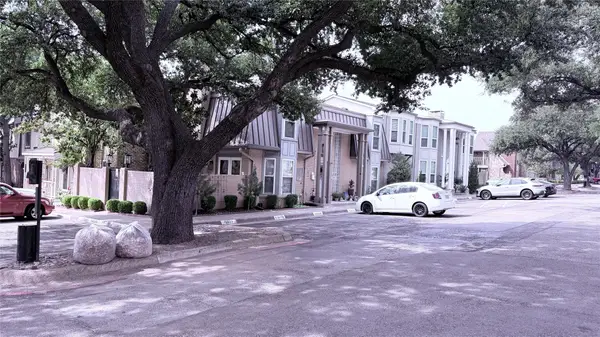 $300,000Active3 beds 3 baths2,162 sq. ft.
15929 Archwood Lane #1035, Dallas, TX 75248
MLS# 21395524Listed by: HART OF TEXAS - New
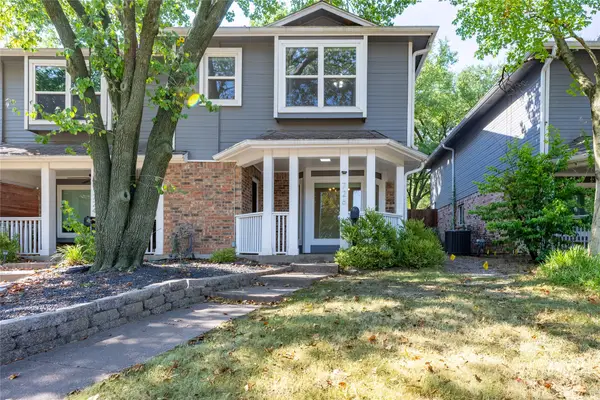 $449,500Active2 beds 3 baths1,557 sq. ft.
726 W Canty Street, Dallas, TX 75208
MLS# 21369761Listed by: DAVID GRIFFIN & COMPANY - New
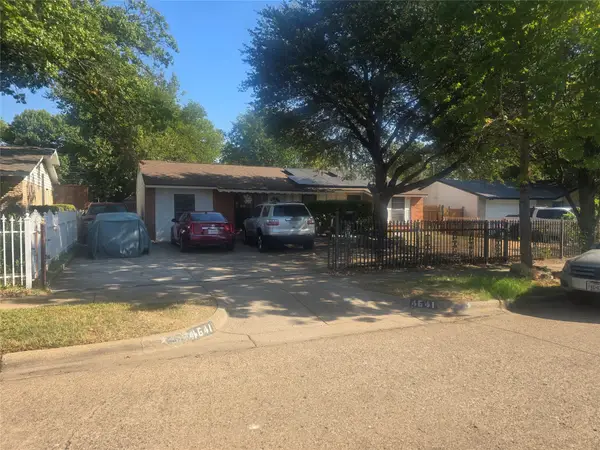 $200,000Active4 beds 2 baths1,143 sq. ft.
4641 Silver Lake Drive, Dallas, TX 75211
MLS# 21390396Listed by: KELLER WILLIAMS BRAZOS WEST


Protect your home and budget from life's surprises with an Assurant Home Warranty, backed by a partner that supports you through every step of homeownership. Explore Plans.
© 2023 - 2026 ERA Franchise Systems LLC. All rights reserved. ERA Franchise Systems LLC fully supports the principles of the Fair Housing Act and the Equal Opportunity Act. ERA, ERA Real Estate powered, and their respective logos are registered service marks of ERA Franchise Systems LLC. Each office is independently owned and operated.