
505 Coffee Berry Dr, Georgetown, TX 78626
Local realty services provided by:ERA Brokers Consolidated
Listed by: paola samaia lozano, layna whitley
Office: keller williams realty
MLS#:1347623
Source:ACTRIS
505 Coffee Berry Dr,Georgetown, TX 78626
$295,000
- 3 Beds
- 2 Baths
- 1,393 sq. ft.
- Single family
- Active
Price summary
- Price:$295,000
- Price per sq. ft.:$211.77
- Monthly HOA dues:$27
About this home
Seller offering up to 2% in seller credits to use towards rate buy down or closing costs with preferred lender. Charming one-story home featuring an open-concept floor plan with beautiful hardwood flooring throughout and generously sized bedrooms. The spacious living, dining, and kitchen areas flow seamlessly together, creating the perfect space for everyday living and entertaining. Step outside to a private, fenced backyard complete with a covered patio and hot tub, offering an ideal setting for relaxation or hosting family and friends. Conveniently located near schools, shopping, dining, and everyday amenities, this home combines comfort, functionality, and an excellent location.
Contact an agent
Home facts
- Year built:2018
- Subdivision & Development:Carlson Place Ph A
- Listing ID #:1347623
- Updated:October 16, 2026 at 10:26 AM
Rooms and interior
- Bedrooms:3
- Total bathrooms:2
- Full bathrooms:2
- Flooring:Laminate
- Kitchen Description:Dishwasher, Disposal, Microwave, Oven, Range, Refrigerator
- Living area:1,393 sq. ft.
Heating and cooling
- Cooling:Central
- Heating:Central
- Central air:Yes
Structure and exterior
- Roof:Asphalt
- Year built:2018
- Building area:1,393 sq. ft.
- Lot area:0.14 Acres
- Lot Features:Back Yard, Few Trees, Landscaped
- Construction Materials:Concrete, Stone
- Exterior Features:Private Yard
- Foundation Description:Slab
Schools
- High school:East View
- Elementary school:James E Mitchell
Utilities
- Water:Public
- Sewer:Public Sewer
Finances and disclosures
- Price:$295,000
- Price per sq. ft.:$211.77
- Tax amount:$5,430 (2026)
Features and amenities
- Appliances:Dishwasher, Disposal, Microwave, Oven, Range, Refrigerator
- Amenities:Pantry
Parking
- Parking description:Attached
- Garage:Yes
- Garage spaces:2
New listings near 505 Coffee Berry Dr
- New
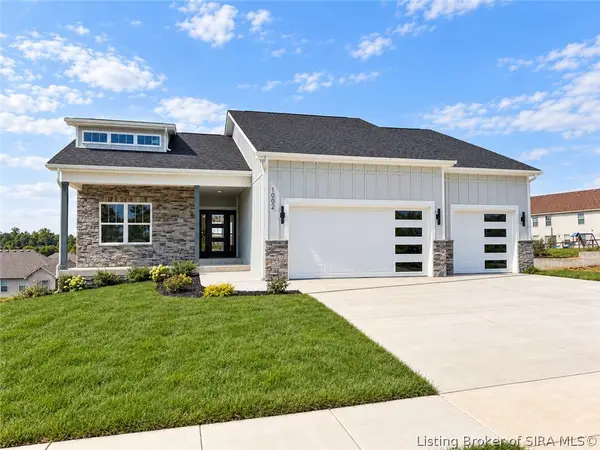 $479,900Active4 beds 3 baths2,522 sq. ft.
1002 Nash (lot 533) Drive, Georgetown, IN 47122
MLS# 2026012557Listed by: LOPP REAL ESTATE BROKERS - New
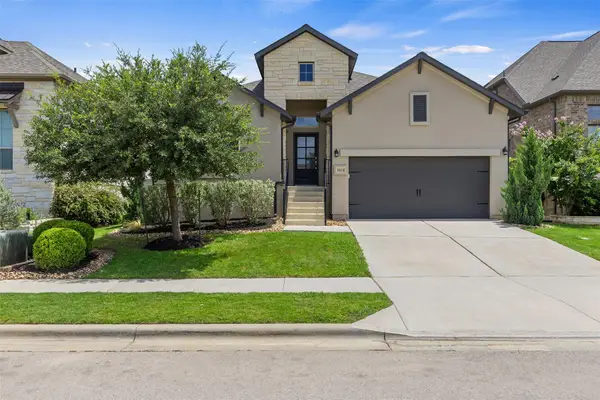 $459,900Active3 beds 2 baths2,110 sq. ft.
3604 Mercer Rd, Georgetown, TX 78628
MLS# 3746572Listed by: AGANDY & CO. - New
 $260,990Active3 beds 3 baths1,969 sq. ft.
1145 La Conterra Blvd, Georgetown, TX 78626
MLS# 8028758Listed by: D.R. HORTON, AMERICA'S BUILDER - New
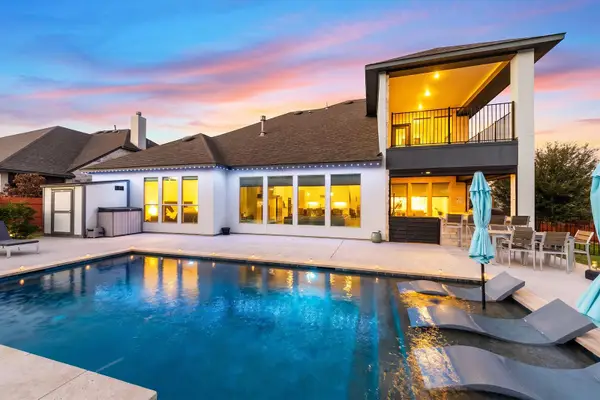 $899,000Active4 beds 4 baths3,895 sq. ft.
2101 Bayridge Rd, Georgetown, TX 78628
MLS# 6446755Listed by: EXP REALTY, LLC - New
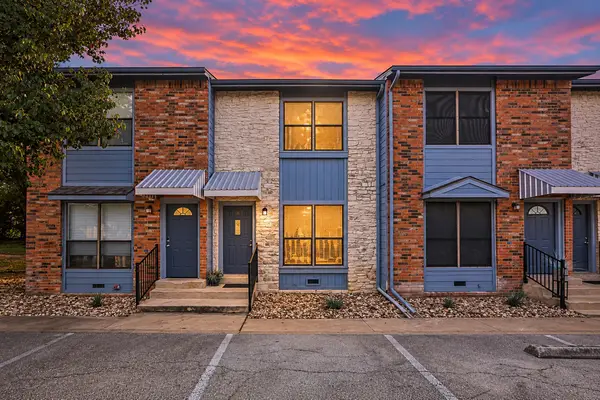 $155,000Active2 beds 2 baths928 sq. ft.
3008 Whisper Oaks Ln #B, Georgetown, TX 78628
MLS# 8978004Listed by: KELLER WILLIAMS REALTY LONE ST - New
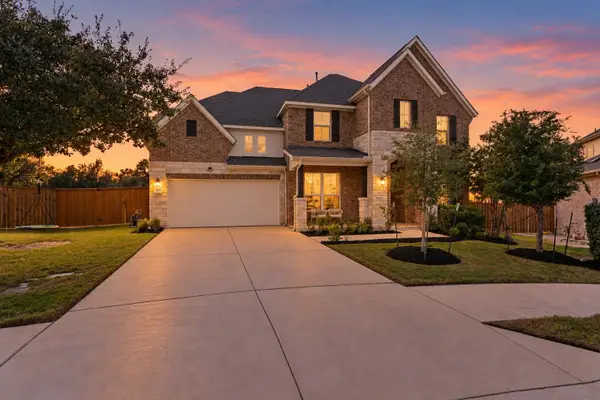 $749,900Active4 beds 5 baths3,823 sq. ft.
105 Autumn Oak Way, Georgetown, TX 78628
MLS# 5360232Listed by: KWLS - T. KERR PROPERTY GROUP - New
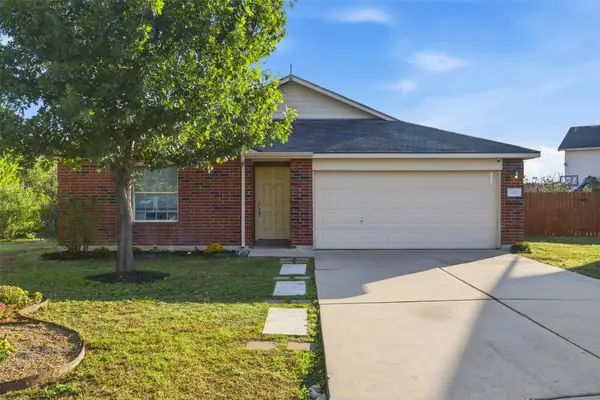 $265,000Active3 beds 2 baths1,464 sq. ft.
1010 Meandering Creek Cv, Georgetown, TX 78626
MLS# 6771017Listed by: FIRST IN REAL ESTATE - New
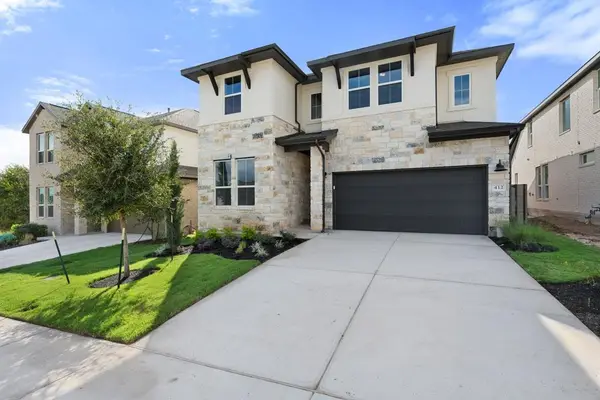 $569,148Active4 beds 3 baths2,750 sq. ft.
412 Leaning Rock Road, Georgetown, TX 78628
MLS# 9889158Listed by: REALAGENT - Open Sat, 2 to 4pmNew
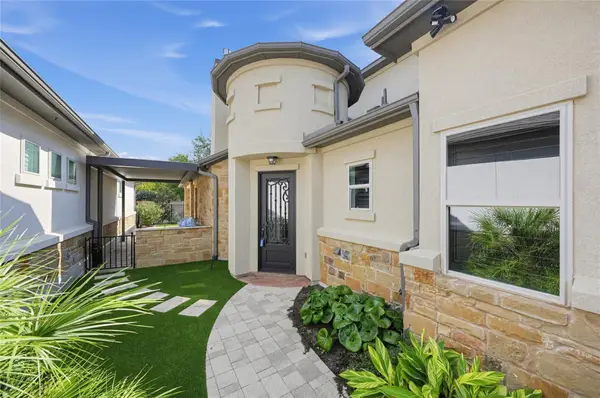 $590,000Active3 beds 4 baths2,673 sq. ft.
317 Skyflower Dr #GH-138, Georgetown, TX 78628
MLS# 2345856Listed by: KELLER WILLIAMS REALTY LONE ST - New
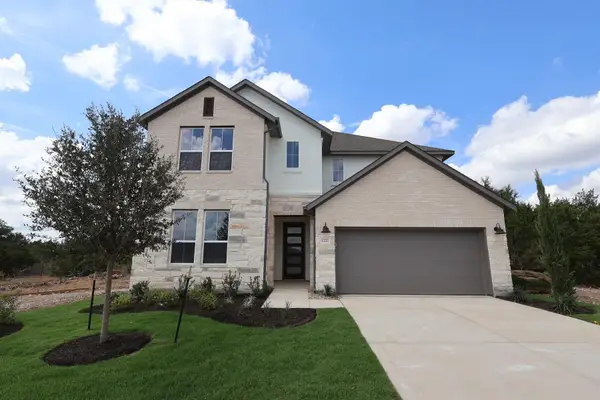 $659,177Active4 beds 4 baths3,216 sq. ft.
1220 Blue Moon Drive, Georgetown, TX 78628
MLS# 8745847Listed by: REALAGENT


Protect your home and budget from life's surprises with an Assurant Home Warranty, backed by a partner that supports you through every step of homeownership. Explore Plans.
© 2023 - 2026 ERA Franchise Systems LLC. All rights reserved. ERA Franchise Systems LLC fully supports the principles of the Fair Housing Act and the Equal Opportunity Act. ERA, ERA Real Estate powered, and their respective logos are registered service marks of ERA Franchise Systems LLC. Each office is independently owned and operated.