
8345 Riversprings Drive, Hurst, TX 76053
Local realty services provided by:ERA Newlin & Company
8345 Riversprings Drive,Fort Worth, TX 76053
$309,900
- 3 Beds
- 2 Baths
- 1,240 sq. ft.
- Single family
- Active
Listed by: jeannie dalmolin
Office: re/max trinity
MLS#:21363700
Source:GDAR
Price summary
- Price:$309,900
- Price per sq. ft.:$249.92
About this home
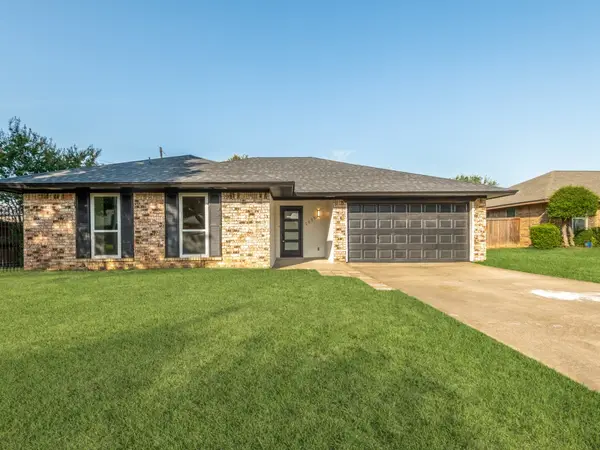
WELCOME...to this Ready to Move In Home with many great features such as Fresh New Paint, recently installed Luxury Vinyl Plank Flooring, Decorative Lighting and Wood Burning Fireplace. Split Bedrooms for Privacy. Primary Bedroom has Ensuite Bath and Walk In Closet. Large Backyard with Professional Landscaping Design including River Rock Gardens and covered Patio with ceiling fan and plenty of room to entertain or relax.
Easy access to Highways, Local Park and Schools and close to Shopping and Great Restaurants. MUST SEE TO APPRECIATE!!!
Contact an agent
Home facts
- Year built:2002
- Subdivision & Development:Lakes Of River Trails Add
- Listing ID #:21363700
- Added:1 day(s) ago
- Updated:August 19, 2026 at 10:43 PM
Rooms and interior
- Bedrooms:3
- Total bathrooms:2
- Full bathrooms:2
- Flooring:Ceramic Tile, Luxury Vinyl Plank
- Kitchen Description:Dishwasher, Disposal, Electric Range, Microwave
- Living area:1,240 sq. ft.
Heating and cooling
- Cooling:Ceiling Fans, Central Air, Electric
- Heating:Central, Electric, Fireplaces
- Central air:Yes
Structure and exterior
- Roof:Composition
- Year built:2002
- Building area:1,240 sq. ft.
- Lot area:0.13 Acres
- Lot Features:Subdivision
- Architectural Style:Traditional
- Construction Materials:Brick
- Foundation Description:Slab
- Levels:1 Story
Schools
- High school:Bell
- Middle school:Hurst
- Elementary school:Rivertrail
Finances and disclosures
- Price:$309,900
- Price per sq. ft.:$249.92
- Tax amount:$6,422
Features and amenities
- Appliances:Dishwasher, Disposal, Dryer, Electric Range, Microwave
- Laundry features:Dryer
- Amenities:Prewired, Smoke Detectors, Window Coverings
Parking
- Garage:Yes
- Garage spaces:2
 Information provided, in part, by North Texas Real Estate Information Systems, Inc. Last Updated August 19, 2026 Listings with the NTREIS logo are listed by brokerages other than ERA Newlin & Company.
New listings near 8345 Riversprings Drive
- New
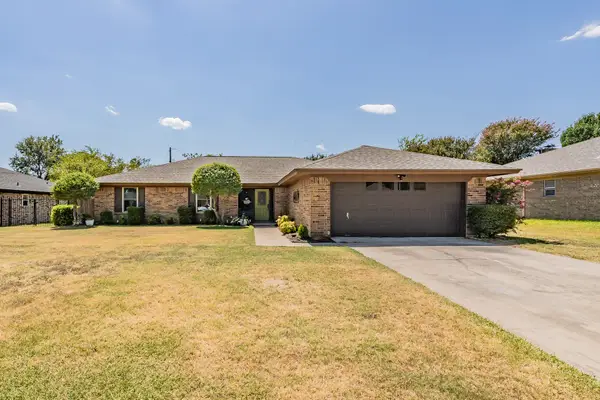 $400,000Active3 beds 2 baths1,895 sq. ft.
2029 Normandy Drive, Hurst, TX 76054
MLS# 21363614Listed by: UNITED REAL ESTATE DFW - New
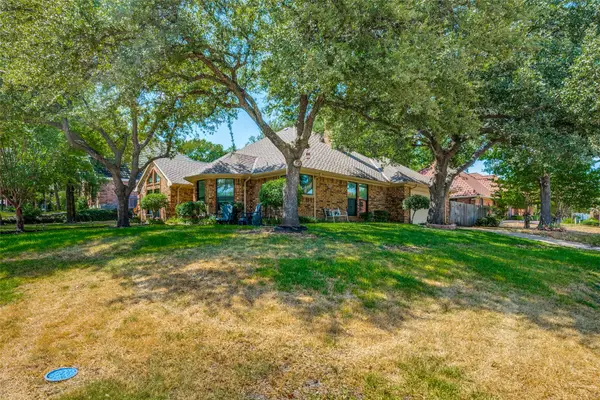 $432,000Active3 beds 2 baths1,947 sq. ft.
700 Reese Lane, Hurst, TX 76054
MLS# 21350208Listed by: EBBY HALLIDAY, REALTORS - New
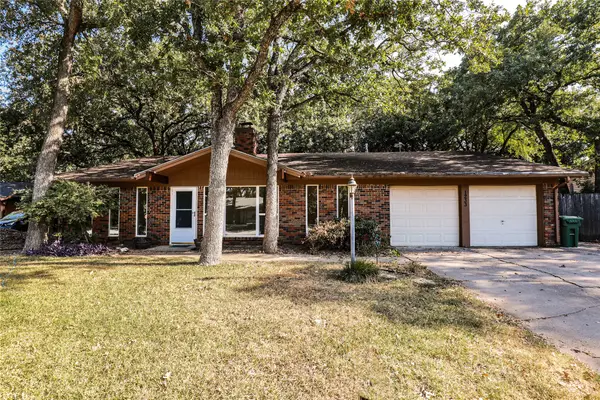 $350,000Active3 beds 2 baths1,923 sq. ft.
1233 Kathryn Street, Hurst, TX 76053
MLS# 21362351Listed by: UNIVERSAL REALTY, INC - New
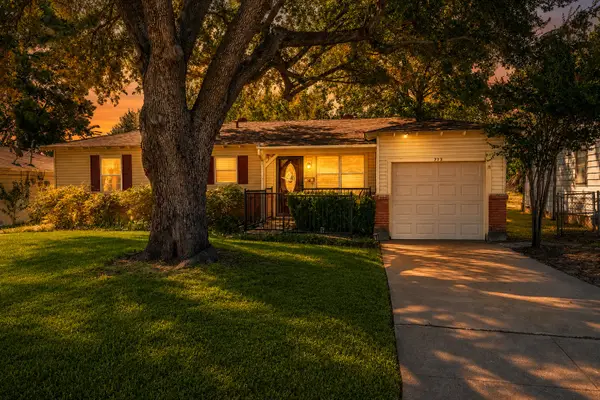 $215,000Active3 beds 1 baths1,140 sq. ft.
773 Betty Lane, Hurst, TX 76053
MLS# 21361744Listed by: SCOTT BROWN PROPERTIES, INC - New
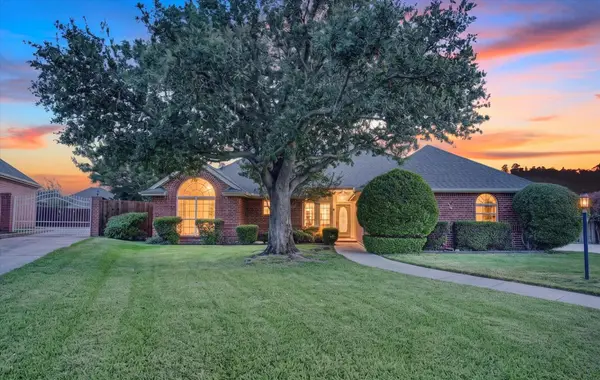 $449,999Active3 beds 2 baths1,956 sq. ft.
729 Bent Tree Court, Hurst, TX 76054
MLS# 21361918Listed by: 221 REALTY ADVISORS - New
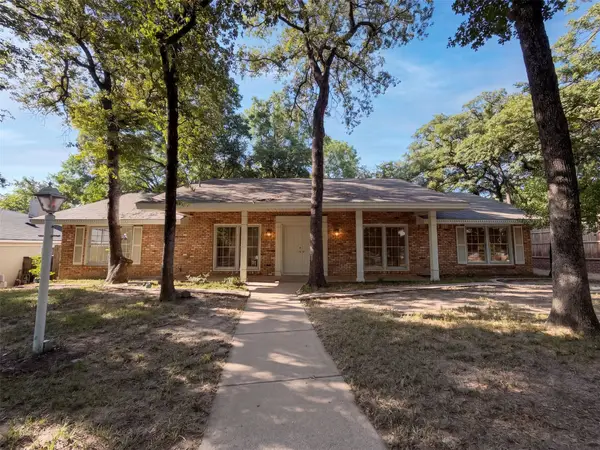 $350,000Active3 beds 3 baths2,015 sq. ft.
813 Wheelwood Drive, Hurst, TX 76053
MLS# 21360341Listed by: OPENDOOR BROKERAGE, LLC - Open Sun, 1 to 3pmNew
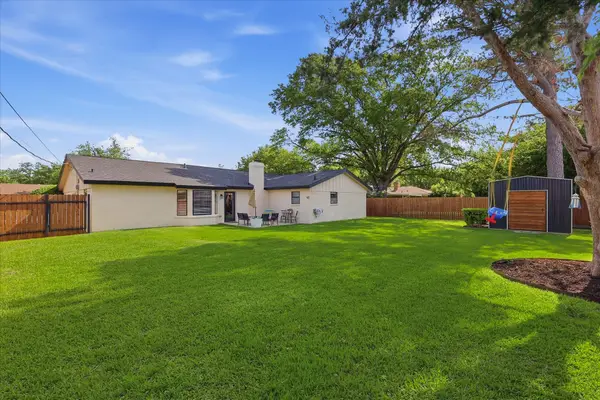 $374,990Active3 beds 2 baths1,868 sq. ft.
217 E Louella Drive, Hurst, TX 76054
MLS# 21357661Listed by: THE MOSAIC AGENCY, LLC - New
 $325,000Active4 beds 2 baths1,983 sq. ft.
608 W Cheryl Avenue, Hurst, TX 76053
MLS# 21356158Listed by: COLDWELL BANKER REALTY - New
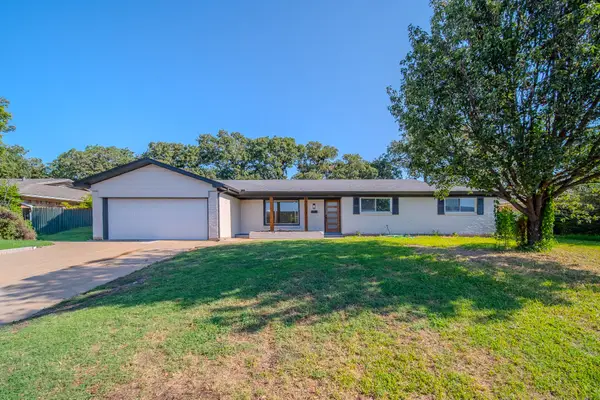 $385,000Active3 beds 2 baths1,843 sq. ft.
532 Plainview Drive, Hurst, TX 76054
MLS# 21354526Listed by: NB ELITE REALTY - New
 $500,000Active3 beds 2 baths1,929 sq. ft.
2025 Normandy Drive, Hurst, TX 76054
MLS# 21357152Listed by: DHS REALTY


Protect your home and budget from life's surprises with an Assurant Home Warranty, backed by a partner that supports you through every step of homeownership. Explore Plans.
© 2023 - 2026 ERA Franchise Systems LLC. All rights reserved. ERA Franchise Systems LLC fully supports the principles of the Fair Housing Act and the Equal Opportunity Act. ERA, ERA Real Estate powered, and their respective logos are registered service marks of ERA Franchise Systems LLC. Each office is independently owned and operated.