
2704 Poage Circle, Killeen, TX 76543
Local realty services provided by:ERA Brokers Consolidated
2704 Poage Circle,Killeen, TX 76543
$185,000
- 3 Beds
- 2 Baths
- 1,252 sq. ft.
- Single family
- Active
Listed by: tanya garza
Office: re/max temple-belton
MLS#:622811
Source:TX_FRAR
Price summary
- Price:$185,000
- Price per sq. ft.:$147.76
About this home
This charming 3-bedroom, 2-bathroom home in Killeen sits on a peaceful cul-de-sac with nearly half an acre of lush green grass and mature trees. It features updated windows and a cozy wood-burning fireplace. The primary suite is large enough for a King sized bed, with a walk in closet featuring built- ins and a recently updated attached bathroom with beautiful new floors. In the kitchen you will find updated stainless steel appliances and kitchen counter tops that make the space feel refreshed and modern. The living areas provide ample light with a beautiful view of the Texas sized back yard. There is plenty of outdoor space for relaxing or entertaining—including a special spot tucked away in the corner perfect for a dog run or raising chickens. No HOA means absolute freedom. Your land, your vision. Paint the fence neon green or park an RV or build a workshop. The home includes full gutters, updated HVAC, storage sheds and so much more. There is so much that this property has to offer. Call to make your appointment today!...
Contact an agent
Home facts
- Year built:1994
- Subdivision & Development:Yellow Rose Add Rep L
- Listing ID #:622811
- Added:1 day(s) ago
- Updated:August 21, 2026 at 01:09 AM
Rooms and interior
- Bedrooms:3
- Total bathrooms:2
- Full bathrooms:2
- Flooring:Carpet
- Dining Description:Breakfast Area, Kitchen/Dining Combo
- Kitchen Description:Cooktop, Dishwasher, Electric Cooktop, Kitchen/Dining Combo, Microwave, Refrigerator
- Bedroom Description:All Bedrooms Down
- Living area:1,252 sq. ft.
Heating and cooling
- Cooling:Ceiling Fans
- Heating:Central
Structure and exterior
- Roof:Composition, Shingle
- Year built:1994
- Building area:1,252 sq. ft.
- Lot area:0.36 Acres
- Construction Materials:Masonry
- Exterior Features:Dog Run, Rain Gutters
- Foundation Description:Pillar/Post/Pier, Slab
- Levels:1 Story
Utilities
- Water:Public
- Sewer:Public Sewer
Finances and disclosures
- Price:$185,000
- Price per sq. ft.:$147.76
Features and amenities
- Appliances:Cooktop, Dishwasher, Electric Cooktop, Microwave, Refrigerator
- Laundry features:Laundry Closet, Main Level
- Amenities:High Ceilings, Pull-Down Attic Stairs, Walk-in Closets
Parking
- Parking description:2 Car Garage
- Garage:Yes
- Garage spaces:2
New listings near 2704 Poage Circle
- New
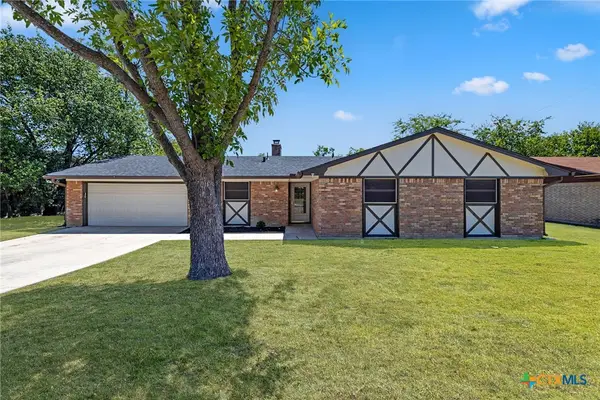 $199,900Active3 beds 2 baths1,602 sq. ft.
1810 Bundrant Drive, Killeen, TX 76543
MLS# 623273Listed by: TWO LAKES REAL ESTATE - New
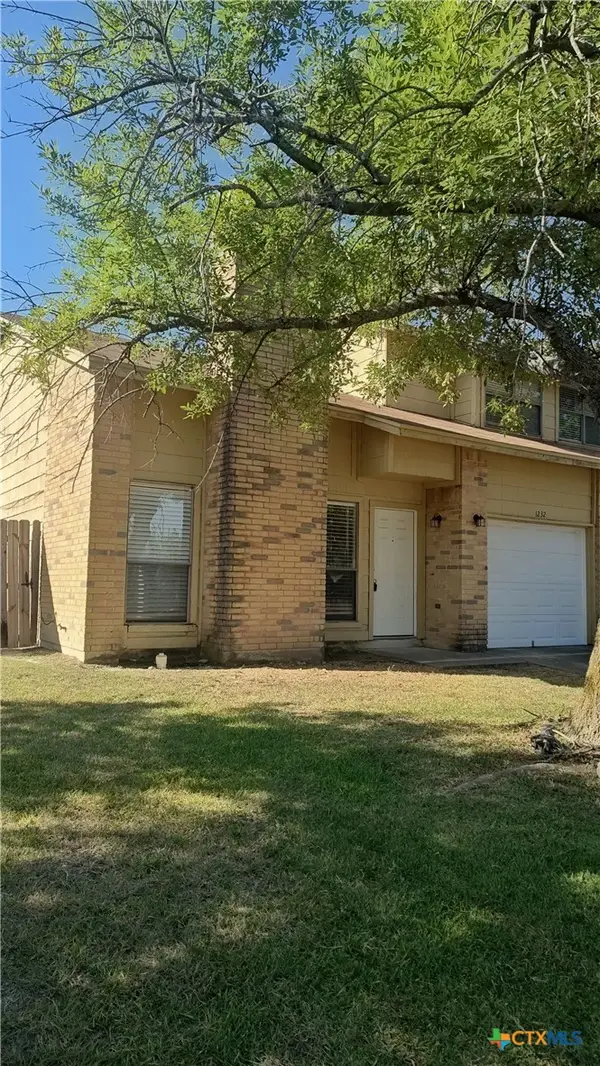 $139,000Active2 beds 2 baths1,140 sq. ft.
1232 Royal Crest Drive, Killeen, TX 76549
MLS# 622970Listed by: LINNEMANN REALTY - New
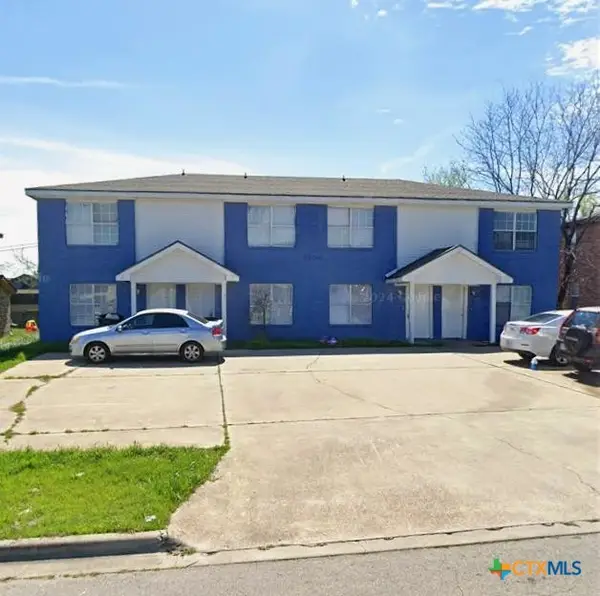 $435,000Active-- beds -- baths4,440 sq. ft.
1406 Dugger Circle, Killeen, TX 76543
MLS# 623257Listed by: ENTIRE REAL ESTATE - New
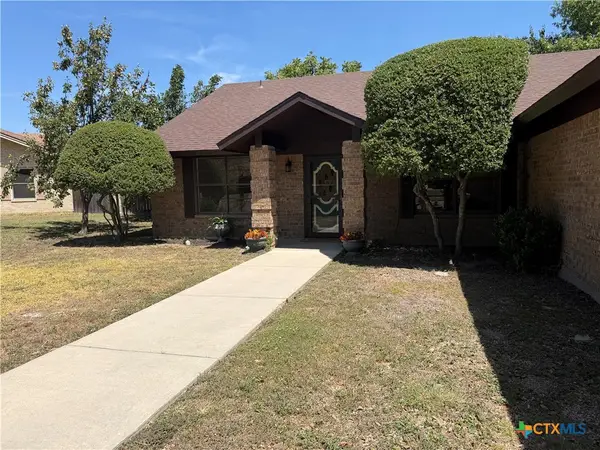 $244,400Active3 beds 2 baths2,112 sq. ft.
605 Bream Circle, Killeen, TX 76542
MLS# 623237Listed by: CLOUD REAL ESTATE - New
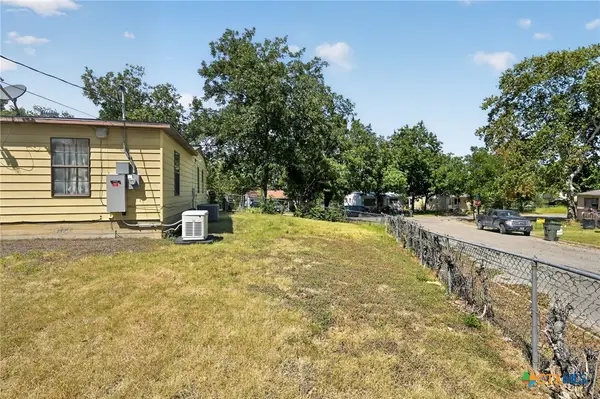 $79,900Active3 beds 2 baths1,350 sq. ft.
120 Collins Avenue, Killeen, TX 76541
MLS# 623245Listed by: JOSEPH WALTER REALTY, LLC - New
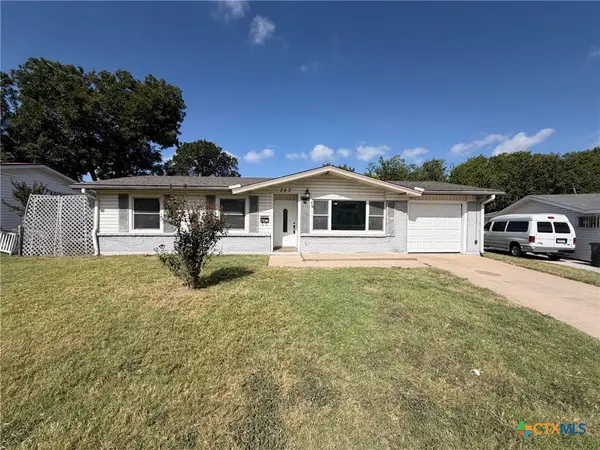 $150,000Active4 beds 2 baths1,300 sq. ft.
303 Currie Avenue, Killeen, TX 76541
MLS# 623252Listed by: OPENDOOR BROKERAGE, LLC - New
 $1,500,000Active65.88 Acres
UNK Fort Hood, Killeen, TX 76542
MLS# 21365065Listed by: WHITETAIL PROPERTIES REAL ESTATE - New
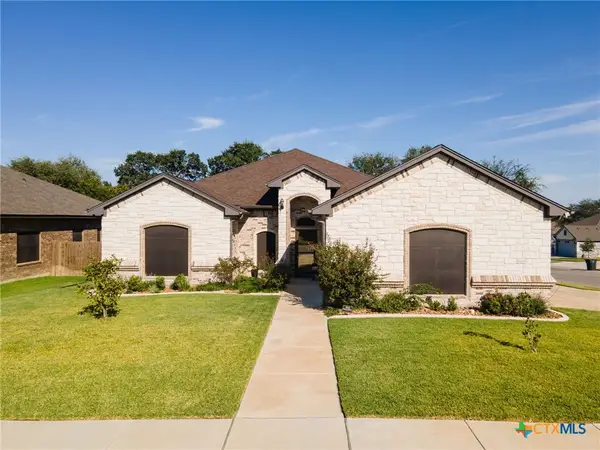 $426,900Active4 beds 3 baths2,242 sq. ft.
8408 Elander Drive, Killeen, TX 76542
MLS# 622861Listed by: REALTY EXECUTIVES OF KILLEEN - New
 $95,000Active3 beds 1 baths1,177 sq. ft.
506 Kern Road, Killeen, TX 76541
MLS# 623189Listed by: ALL CITY REAL ESTATE LTD. CO


Protect your home and budget from life's surprises with an Assurant Home Warranty, backed by a partner that supports you through every step of homeownership. Explore Plans.
© 2023 - 2026 ERA Franchise Systems LLC. All rights reserved. ERA Franchise Systems LLC fully supports the principles of the Fair Housing Act and the Equal Opportunity Act. ERA, ERA Real Estate powered, and their respective logos are registered service marks of ERA Franchise Systems LLC. Each office is independently owned and operated.