
113 Scarlet Oak Cove, Kyle, TX 78640
Local realty services provided by:ERA Brokers Consolidated
Listed by: lisa azar
Office: keller williams realty
MLS#:619875
Source:TX_FRAR
Price summary
- Price:$463,000
- Price per sq. ft.:$122.62
- Monthly HOA dues:$27.67
About this home
Welcome home to this stunning 3,776-square-foot, two-story residence, where timeless craftsmanship meets everyday comfort. Perfectly situated on a desirable corner lot, this exceptional 5-bedroom, 2.5-bath home offers an ideal layout with one bedroom downstairs, expansive living spaces, and impressive custom finishes throughout.
From the moment you arrive, the welcoming covered front porch, mature trees, and three-car garage create exceptional curb appeal. Step inside to soaring ceilings, elegant architectural details, rich wood flooring and tile throughout the main living areas, and an inviting floor plan designed for both entertaining and everyday living.
The dedicated study features beautiful custom built-in cabinetry, creating the perfect office or library. The chef-inspired kitchen is the heart of the home, showcasing custom wood cabinetry, granite countertops, a gas cooktop, oversized island, and a large walk-in pantry that will delight any home chef.
The spacious family room flows seamlessly to the incredible outdoor living area, where entertaining becomes effortless. Enjoy the extended covered back porch, outdoor kitchen, expansive patio, and firepit—perfect for weekend gatherings, game days, or relaxing evenings under the Texas sky. A storage shed provides additional space for tools and equipment.
Upstairs, a generous game room/secondary living area offers endless possibilities for movie nights, gaming, or a children's retreat.
The owner's retreat is truly a private sanctuary, featuring a completely remodeled spa-inspired bathroom with luxury finishes, oversized walk-in shower, designer vanity, and a tranquil atmosphere worthy of a boutique resort. Even the secondary bathroom has been transformed into its own spa-like escape with high-end custom finishes rarely found in homes of this size.
This exceptional property combines luxury, functionality, and outstanding indoor-outdoor living in one unforgettable package....
Contact an agent
Home facts
- Year built:2006
- Subdivision & Development:Hometown Kyle Ph 3 Sec 3
- Listing ID #:619875
- Added:50 day(s) ago
- Updated:September 05, 2026 at 02:48 PM
Rooms and interior
- Bedrooms:5
- Total bathrooms:3
- Full bathrooms:2
- Rooms Total:9
- Flooring:Carpet, Ceramic Tile, Wood
- Dining Description:Dining Area, Multiple Dining Areas, Separate Formal Dining Room
- Bathrooms Description:Double Vanity, Separate Shower, Shower Only
- Kitchen Description:Built-In Oven, Cooktop, Disposal, Gas Cooktop, Microwave, Oven, Some Gas Appliances
- Living area:3,776 sq. ft.
Heating and cooling
- Cooling:Ceiling Fans
Structure and exterior
- Roof:Composition, Shingle
- Year built:2006
- Building area:3,776 sq. ft.
- Lot area:0.22 Acres
- Construction Materials:Brick, Masonry
- Exterior Features:Covered, Covered Patio, Fire Pit, Lighting, Outdoor Grill, Outdoor Kitchen, Patio, Porch, Rain Gutters
- Foundation Description:Slab
- Levels:2 Story
Utilities
- Water:Public
- Sewer:Public Sewer
Finances and disclosures
- Price:$463,000
- Price per sq. ft.:$122.62
Features and amenities
- Appliances:Built-In Oven, Cooktop, Disposal, Gas Cooktop, Microwave, Oven, Some Gas Appliances, Water Softener Owned
- Laundry features:Laundry Room, Lower Level
- Amenities:Bookcases, Carbon Monoxide Detector, Chandelier, Crown Molding, Entrance Foyer, High Ceilings, Plantation Shutters, Pull-Down Attic Stairs, Walk-in Closets, Window Treatments
Parking
- Parking description:3 Car Garage, Attached, Door-Multi, Garage, Garage Door Opener
- Garage:Yes
- Garage spaces:3
New listings near 113 Scarlet Oak Cove
- New
 $325,000Active3 beds 3 baths2,053 sq. ft.
259 Mendez Loop, Kyle, TX 78640
MLS# 7453998Listed by: CLASSIC REALTY - New
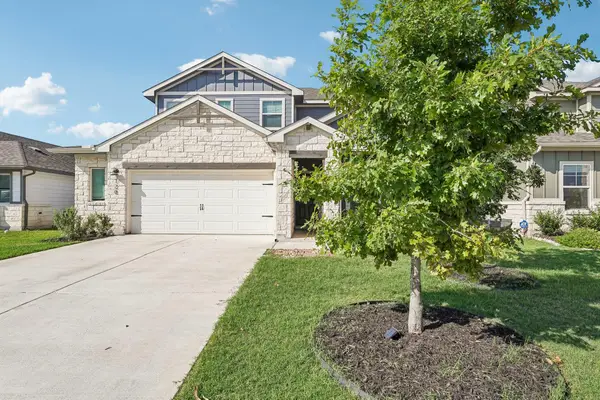 $364,990Active4 beds 3 baths2,334 sq. ft.
120 Granite Dome Dr, Kyle, TX 78640
MLS# 2981792Listed by: KELLER WILLIAMS CITY-VIEW - New
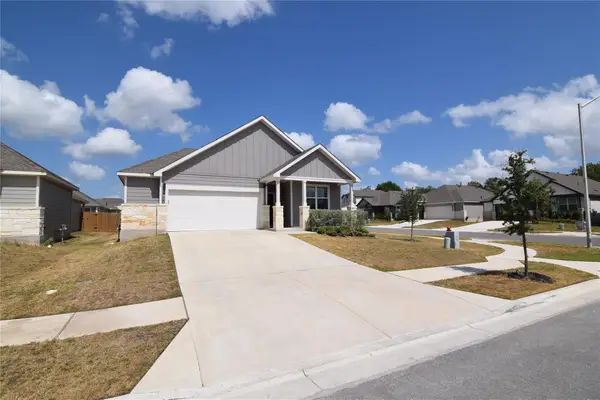 $355,000Active4 beds 2 baths1,852 sq. ft.
100 Corral Cv, Kyle, TX 78640
MLS# 4178310Listed by: TEXCEN REALTY - New
 $475,000Active4 beds 4 baths2,981 sq. ft.
314 Cypress Forest Dr, Kyle, TX 78640
MLS# 5362225Listed by: ALL CITY REAL ESTATE LTD. CO - Open Sun, 12 to 5pmNew
 $514,990Active4 beds 4 baths2,713 sq. ft.
248 Prickly Poppy Loop, Kyle, TX 78640
MLS# 624519Listed by: FIRST TEXAS BROKERAGE-TEMPLE - Open Sun, 12 to 5pmNew
 $474,990Active4 beds 4 baths2,766 sq. ft.
121 Prickly Poppy Loop, Kyle, TX 78640
MLS# 624521Listed by: FIRST TEXAS BROKERAGE-TEMPLE - Open Sun, 12 to 5pmNew
 $489,990Active4 beds 4 baths2,691 sq. ft.
253 Prickly Poppy Loop, Kyle, TX 78640
MLS# 624523Listed by: FIRST TEXAS BROKERAGE-TEMPLE - Open Sun, 12 to 5pmNew
 $499,840Active4 beds 3 baths2,749 sq. ft.
214 Prickly Poppy Loop, Kyle, TX 78640
MLS# 624526Listed by: FIRST TEXAS BROKERAGE-TEMPLE - Open Sun, 12 to 5pmNew
 $474,990Active4 beds 4 baths2,713 sq. ft.
533 Prickly Poppy Loop, Kyle, TX 78640
MLS# 624528Listed by: FIRST TEXAS BROKERAGE-TEMPLE - Open Sun, 11 to 2pmNew
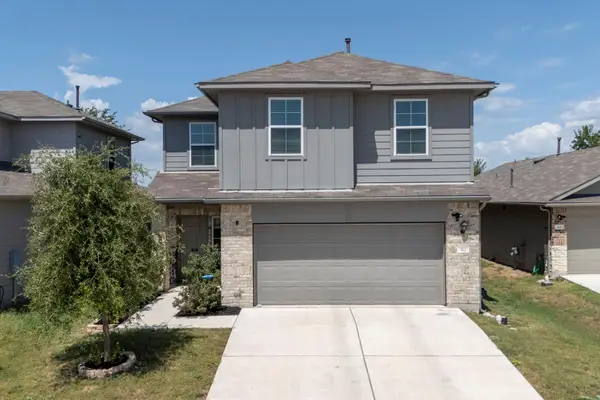 $300,000Active4 beds 3 baths2,327 sq. ft.
312 Sickle Loop, Kyle, TX 78640
MLS# 6792806Listed by: LATIGO & STONE LLC


Protect your home and budget from life's surprises with an Assurant Home Warranty, backed by a partner that supports you through every step of homeownership. Explore Plans.
© 2023 - 2026 ERA Franchise Systems LLC. All rights reserved. ERA Franchise Systems LLC fully supports the principles of the Fair Housing Act and the Equal Opportunity Act. ERA, ERA Real Estate powered, and their respective logos are registered service marks of ERA Franchise Systems LLC. Each office is independently owned and operated.