
138 Gable, Kyle, TX 78640
Local realty services provided by:ERA Brokers Consolidated
138 Gable,Kyle, TX 78640
$599,900Last list price
- 4 Beds
- 3 Baths
- - sq. ft.
- Single family
- Sold
Listed by: misty niemeyer
Office: niemeyer & associates, realtors
MLS#:1947299
Source:LERA
Sorry, we are unable to map this address
Price summary
- Price:$599,900
- Monthly HOA dues:$50
About this home
**Seller paid buy down to reduce rate thru list and lock program. Buyer to obtain/qualify for regular mortgage and receive reduced rate saving hundreds each month on payment** Nestled in a gated subdivision on over half an acre in Kyle, TX, this stunning one-story home offers an ideal location for commuters to Austin, San Antonio, or the nearby Tesla factory. Featuring 4 bedrooms, 2.5 baths, and nearly 3,000 sqft of open living space, this property combines modern updates with timeless charm. The home boasts large tile flooring throughout, vaulted ceilings, and beautiful exposed wood beams in select bedrooms. The open-concept design seamlessly connects the kitchen, dining, and living areas, while the kitchen includes a massive walk-in pantry, gas cooking, under-cabinet lighting, and custom wine storage above the fridge. The luxurious master suite features a spacious walk-in shower, dual vanities, and massive his-and-hers closets. Additional highlights include picture windows, built-in cabinets, full security system, no carpet throughout, and upgraded bathrooms with added medicine cabinets. The outdoor kitchen includes a built-in grill, sink, and fridge, all powered by a 250-gallon owned propane tank. Recent updates include epoxy-coated floors, an additional exterior door, and a recently serviced septic system. Sprinkler systems cover key areas of the property. With a 10-year roof warranty (through 2027) and meticulous maintenance, this move-in-ready home is perfect for your next chapter. Schedule your private tour today!...
Contact an agent
Home facts
- Year built:2015
- Subdivision & Development:N/A
- Listing ID #:1947299
- Added:180 day(s) ago
- Updated:September 05, 2026 at 07:18 AM
Rooms and interior
- Bedrooms:4
- Total bathrooms:3
- Full bathrooms:2
- Half bathrooms:1
- Flooring:Ceramic Tile
- Dining Description:Separate Dining Room
- Bathrooms Description:Double Vanity, Garden Tub, Tub/Shower Separate
- Kitchen Description:Built-In Oven, Dishwasher, Disposal, Eat-In Kitchen, Island Kitchen, Microwave Oven, Stove/Range, Walk-In Pantry
- Bedroom Description:Ceiling Fan, Full Bath, Split, Walk-In Closet, Walk-In Closets
Heating and cooling
- Cooling:One Central
- Heating:Central, Electric
Structure and exterior
- Roof:Composition
- Year built:2015
- Lot Features:1/2-1 Acre, Corner
- Architectural Style:One Story, Traditional
- Construction Materials:Stone/Rock, Stucco
- Exterior Features:Bar-B-Que Pit/Grill, Covered Patio, Gas Grill, Outdoor Kitchen, Patio Slab, Privacy Fence, Sprinkler System, Wrought Iron Fence
- Foundation Description:Slab
- Levels:1 Story
Schools
- High school:Call District
- Middle school:Call District
- Elementary school:Call District
Utilities
- Water:Water System
- Sewer:Aerobic Septic
Finances and disclosures
- Price:$599,900
Features and amenities
- Laundry features:Dryer Connection, Washer Connection
- Amenities:Bike Trails, Built-In Oven, Ceiling Fans, Controlled Access, Jogging Trails, Study/Library, Utility Room Inside
Parking
- Parking description:Three Car Garage
 IDX information is provided exclusively for consumers’ personal, non-commercial use, that it may not be used for any purpose other than to identify prospective properties consumers may be interested in purchasing, and that the data is deemed reliable but is not guaranteed accurate by LERA MLS (Local Expertise Regional Access). The MLS may, at its discretion, require use of other disclaimers as necessary to protect participants and/or the MLS from liability.
 New listings near 138 Gable
- New
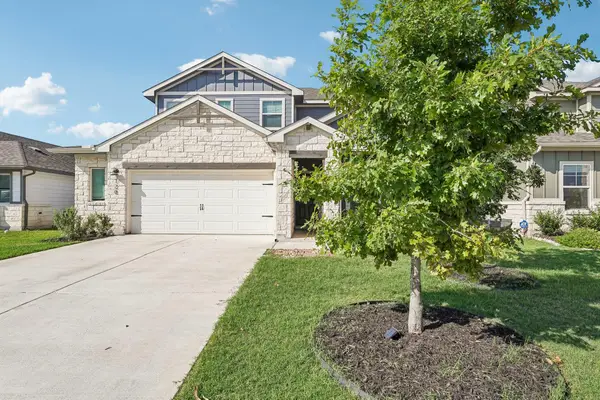 $364,990Active4 beds 3 baths2,334 sq. ft.
120 Granite Dome Dr, Kyle, TX 78640
MLS# 2981792Listed by: KELLER WILLIAMS CITY-VIEW - New
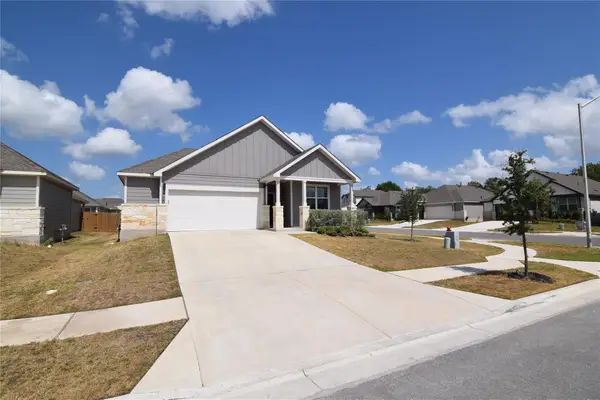 $355,000Active4 beds 2 baths1,852 sq. ft.
100 Corral Cv, Kyle, TX 78640
MLS# 4178310Listed by: TEXCEN REALTY - New
 $475,000Active4 beds 4 baths2,981 sq. ft.
314 Cypress Forest Dr, Kyle, TX 78640
MLS# 5362225Listed by: ALL CITY REAL ESTATE LTD. CO - Open Sun, 12 to 5pmNew
 $514,990Active4 beds 4 baths2,713 sq. ft.
248 Prickly Poppy Loop, Kyle, TX 78640
MLS# 624519Listed by: FIRST TEXAS BROKERAGE-TEMPLE - Open Sun, 12 to 5pmNew
 $474,990Active4 beds 4 baths2,766 sq. ft.
121 Prickly Poppy Loop, Kyle, TX 78640
MLS# 624521Listed by: FIRST TEXAS BROKERAGE-TEMPLE - Open Sun, 12 to 5pmNew
 $489,990Active4 beds 4 baths2,691 sq. ft.
253 Prickly Poppy Loop, Kyle, TX 78640
MLS# 624523Listed by: FIRST TEXAS BROKERAGE-TEMPLE - Open Sun, 12 to 5pmNew
 $499,840Active4 beds 3 baths2,749 sq. ft.
214 Prickly Poppy Loop, Kyle, TX 78640
MLS# 624526Listed by: FIRST TEXAS BROKERAGE-TEMPLE - Open Sun, 12 to 5pmNew
 $474,990Active4 beds 4 baths2,713 sq. ft.
533 Prickly Poppy Loop, Kyle, TX 78640
MLS# 624528Listed by: FIRST TEXAS BROKERAGE-TEMPLE - Open Sun, 11 to 2pmNew
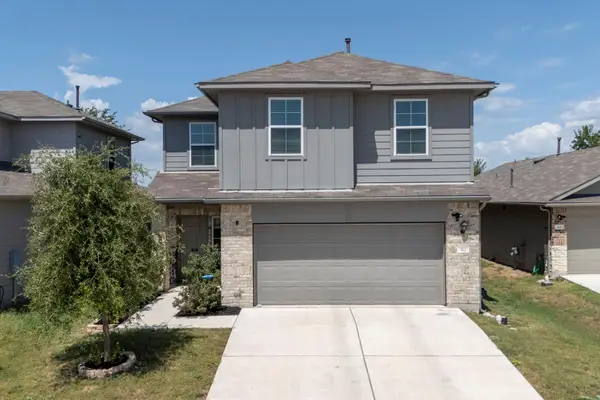 $300,000Active4 beds 3 baths2,327 sq. ft.
312 Sickle Loop, Kyle, TX 78640
MLS# 6792806Listed by: LATIGO & STONE LLC - New
 $285,000Active4 beds 2 baths2,046 sq. ft.
4032 Mather, Kyle, TX 78640
MLS# 7555185Listed by: KELLER WILLIAMS REALTY


Protect your home and budget from life's surprises with an Assurant Home Warranty, backed by a partner that supports you through every step of homeownership. Explore Plans.
© 2023 - 2026 ERA Franchise Systems LLC. All rights reserved. ERA Franchise Systems LLC fully supports the principles of the Fair Housing Act and the Equal Opportunity Act. ERA, ERA Real Estate powered, and their respective logos are registered service marks of ERA Franchise Systems LLC. Each office is independently owned and operated.