
160 Japonica Court, Kyle, TX 78640
Local realty services provided by:ERA Brokers Consolidated
160 Japonica Court,Kyle, TX 78640
- 4 Beds
- 3 Baths
- - sq. ft.
- Single family
- Sold
Listed by: celena martinez
Office: compass re texas, llc.
MLS#:607810
Source:TX_FRAR
Sorry, we are unable to map this address
Price summary
- Price:
About this home
Back on Market! Buyer backed out due to financing! Tucked in a small, quiet cul de sac, sits this larger 2 story. Define multiple dining spaces and multiple living areas to whatever best suits your needs. Irregular shaped lot affords the property a larger backyard. Separate storage shed has potential to be utilized as additional interior space such as a she-shed or man-cave. Steps away from the neighborhood park, playground and pool. While the pool is only 4 mins away from your front door, the rest of the neighborhood also invites an active lifestyle with sidewalks and large fields for practice play. Less than 3mi from IH35, and short drives to districted schools.
Contact an agent
Home facts
- Year built:2003
- Subdivision & Development:Waterleaf Ph A Sec 1
- Listing ID #:607810
- Added:169 day(s) ago
- Updated:September 05, 2026 at 06:46 AM
Rooms and interior
- Bedrooms:4
- Total bathrooms:3
- Full bathrooms:2
- Flooring:Carpet, Tile
- Dining Description:Breakfast Area, Dining Area, Kitchen/Dining Combo, Living/Dining Room, Multiple Dining Areas, Separate Formal Dining Room
- Bathrooms Description:Tub Shower, Vanity
- Kitchen Description:Dishwasher, Electric Range, Kitchen Island, Kitchen/Dining Combo, Kitchen/Family Room Combo, Pantry, Walk-in Pantry
- Bedroom Description:All Bedrooms Up
Heating and cooling
- Cooling:Ceiling Fans, Central Air, Electric
- Heating:Central, Electric
- Central air:Yes
Structure and exterior
- Roof:Composition, Shingle
- Year built:2003
- Construction Materials:Brick Veneer
- Exterior Features:Patio
- Foundation Description:Slab
- Levels:2 Story
Utilities
- Water:Public
- Sewer:Public Sewer
Finances and disclosures
- Price:
Features and amenities
- Appliances:Dishwasher, Electric Range
- Laundry features:Inside, Laundry Room, Lower Level
- Amenities:Open Floorplan, Pull-Down Attic Stairs, Walk-in Closets
- Pool features:Community, Fenced, In Ground, Outdoor Pool
Parking
- Parking description:2 Car Garage
- Garage:Yes
- Garage spaces:2
New listings near 160 Japonica Court
- New
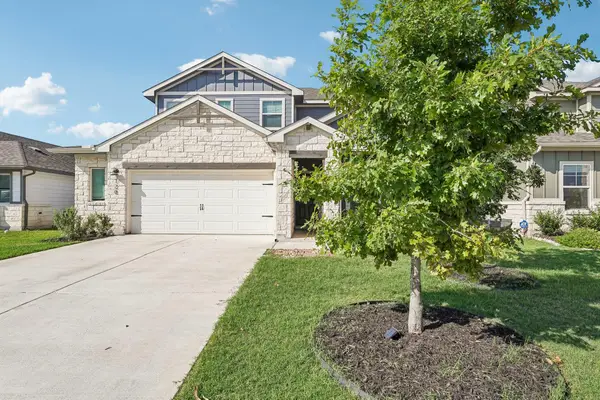 $364,990Active4 beds 3 baths2,334 sq. ft.
120 Granite Dome Dr, Kyle, TX 78640
MLS# 2981792Listed by: KELLER WILLIAMS CITY-VIEW - New
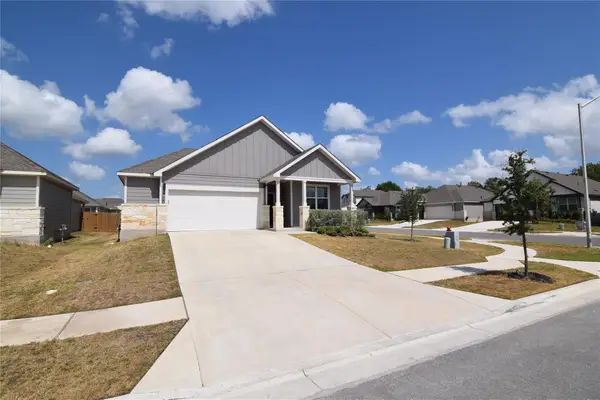 $355,000Active4 beds 2 baths1,852 sq. ft.
100 Corral Cv, Kyle, TX 78640
MLS# 4178310Listed by: TEXCEN REALTY - New
 $475,000Active4 beds 4 baths2,981 sq. ft.
314 Cypress Forest Dr, Kyle, TX 78640
MLS# 5362225Listed by: ALL CITY REAL ESTATE LTD. CO - Open Sun, 12 to 5pmNew
 $514,990Active4 beds 4 baths2,713 sq. ft.
248 Prickly Poppy Loop, Kyle, TX 78640
MLS# 624519Listed by: FIRST TEXAS BROKERAGE-TEMPLE - Open Sun, 12 to 5pmNew
 $474,990Active4 beds 4 baths2,766 sq. ft.
121 Prickly Poppy Loop, Kyle, TX 78640
MLS# 624521Listed by: FIRST TEXAS BROKERAGE-TEMPLE - Open Sun, 12 to 5pmNew
 $489,990Active4 beds 4 baths2,691 sq. ft.
253 Prickly Poppy Loop, Kyle, TX 78640
MLS# 624523Listed by: FIRST TEXAS BROKERAGE-TEMPLE - Open Sun, 12 to 5pmNew
 $499,840Active4 beds 3 baths2,749 sq. ft.
214 Prickly Poppy Loop, Kyle, TX 78640
MLS# 624526Listed by: FIRST TEXAS BROKERAGE-TEMPLE - Open Sun, 12 to 5pmNew
 $474,990Active4 beds 4 baths2,713 sq. ft.
533 Prickly Poppy Loop, Kyle, TX 78640
MLS# 624528Listed by: FIRST TEXAS BROKERAGE-TEMPLE - Open Sun, 11 to 2pmNew
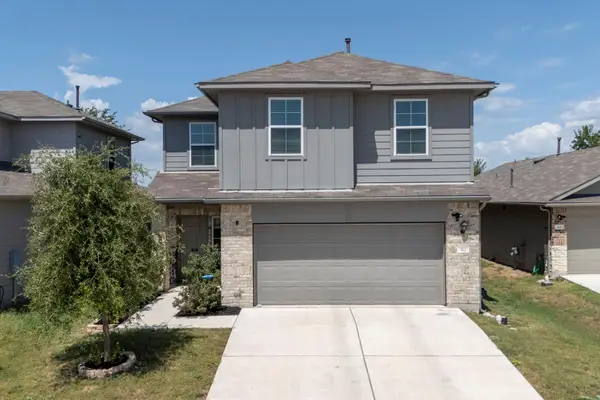 $300,000Active4 beds 3 baths2,327 sq. ft.
312 Sickle Loop, Kyle, TX 78640
MLS# 6792806Listed by: LATIGO & STONE LLC - New
 $285,000Active4 beds 2 baths2,046 sq. ft.
4032 Mather, Kyle, TX 78640
MLS# 7555185Listed by: KELLER WILLIAMS REALTY


Protect your home and budget from life's surprises with an Assurant Home Warranty, backed by a partner that supports you through every step of homeownership. Explore Plans.
© 2023 - 2026 ERA Franchise Systems LLC. All rights reserved. ERA Franchise Systems LLC fully supports the principles of the Fair Housing Act and the Equal Opportunity Act. ERA, ERA Real Estate powered, and their respective logos are registered service marks of ERA Franchise Systems LLC. Each office is independently owned and operated.