
712 Coyote Creek, Kyle, TX 78640
Local realty services provided by:ERA Brokers Consolidated
712 Coyote Creek,Kyle, TX 78640
$345,000
- 3 Beds
- 2 Baths
- 1,729 sq. ft.
- Single family
- Active
Listed by: elizabeth vigil-gafford
Office: dwellverse llc.
MLS#:1953202
Source:LERA
Price summary
- Price:$345,000
- Price per sq. ft.:$199.54
- Monthly HOA dues:$66.67
About this home
PRICE DROP AND CONCESSIONS! Luxurious, Fenced Backyard, Open-Concept living awaits in this impeccable 3-bedroom, 2-bathroom gem, perfectly nestled in a quiet cul-de-sac within a highly sought-after community. The spacious open-concept interior is bathed in natural light, featuring a dedicated home office, a chef-inspired kitchen with a massive island, and a generous walk-in pantry. A rare 2.5-car garage provides the ultimate space for extra storage or a custom workshop. Step into your private backyard oasis, with 3-sided masonary, Beautifully landscaped lot featuring mature Red Oaks in the front yard. The backyard is a private retreat showcasing a Water Oak, Cedar Elm, several Crepe Myrtles, and fruit-bearing Apple and Lemon trees. Lush, climbing vines, including Honeysuckle and Trumpet vines, complete this vibrant outdoor space. Located just around the corner from the Plum Creek Golf Course, this home is perfectly positioned near amazing schools and premier shopping like Target, HEB, and Costco. Experience the perfect blend of modern design and everyday convenience. Come check out your new home today! LOCATION! LOCATION! LOCATION!...
Contact an agent
Home facts
- Year built:2020
- Subdivision & Development:6 Creeks
- Listing ID #:1953202
- Added:159 day(s) ago
- Updated:September 06, 2026 at 01:49 PM
Rooms and interior
- Bedrooms:3
- Total bathrooms:2
- Full bathrooms:2
- Flooring:Carpeting, Vinyl
- Dining Description:Living Room/Dining Room Combo
- Bathrooms Description:Double Vanity, Shower Only
- Kitchen Description:Dishwasher, Disposal, Gas Cooking, Ice Maker Connection, Island Kitchen, Microwave Oven, Solid Counter Tops, Stove/Range, Vent Fan
- Bedroom Description:All Bedrooms Downstairs, Ceiling Fan, Full Bath, Walk-In Closet, Walk-In Closets
- Living area:1,729 sq. ft.
Heating and cooling
- Cooling:One Central
- Heating:Central, Natural Gas
Structure and exterior
- Roof:Composition
- Year built:2020
- Building area:1,729 sq. ft.
- Lot Features:Cul-de-Sac/Dead End
- Architectural Style:One Story, Texas Hill Country
- Construction Materials:3 Sides Masonry, Brick, Siding, Stone/Rock
- Exterior Features:Covered Patio, Has Gutters, Mature Trees, Patio Slab, Privacy Fence, Sprinkler System
- Foundation Description:Slab
- Levels:1 Story
Schools
- High school:Not Applicable
- Middle school:Not Applicable
- Elementary school:Not Applicable
Utilities
- Water:City
- Sewer:City
Finances and disclosures
- Price:$345,000
- Price per sq. ft.:$199.54
- Tax amount:$5,864 (2025)
Features and amenities
- Laundry features:Dryer Connection, Laundry Main Level, Washer Connection
- Amenities:Bike Trails, Ceiling Fans, City Garbage Service, Clubhouse, Park/Playground, Smoke Alarm, Study/Library, Utility Room Inside
Parking
- Parking description:Two Car Garage
 IDX information is provided exclusively for consumers’ personal, non-commercial use, that it may not be used for any purpose other than to identify prospective properties consumers may be interested in purchasing, and that the data is deemed reliable but is not guaranteed accurate by LERA MLS (Local Expertise Regional Access). The MLS may, at its discretion, require use of other disclaimers as necessary to protect participants and/or the MLS from liability.
 New listings near 712 Coyote Creek
- New
 $325,000Active3 beds 3 baths2,053 sq. ft.
259 Mendez Loop, Kyle, TX 78640
MLS# 7453998Listed by: CLASSIC REALTY - New
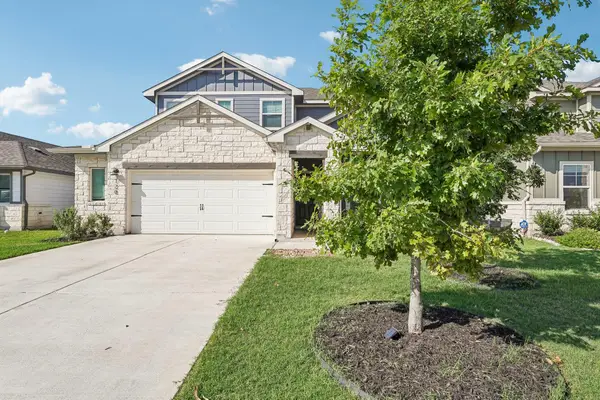 $364,990Active4 beds 3 baths2,334 sq. ft.
120 Granite Dome Dr, Kyle, TX 78640
MLS# 2981792Listed by: KELLER WILLIAMS CITY-VIEW - New
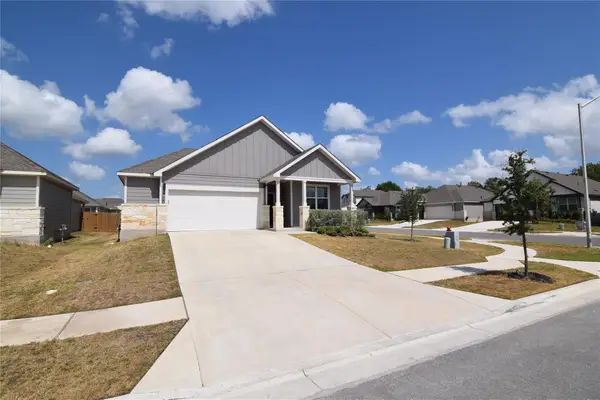 $355,000Active4 beds 2 baths1,852 sq. ft.
100 Corral Cv, Kyle, TX 78640
MLS# 4178310Listed by: TEXCEN REALTY - New
 $475,000Active4 beds 4 baths2,981 sq. ft.
314 Cypress Forest Dr, Kyle, TX 78640
MLS# 5362225Listed by: ALL CITY REAL ESTATE LTD. CO - Open Sun, 12 to 5pmNew
 $514,990Active4 beds 4 baths2,713 sq. ft.
248 Prickly Poppy Loop, Kyle, TX 78640
MLS# 624519Listed by: FIRST TEXAS BROKERAGE-TEMPLE - Open Sun, 12 to 5pmNew
 $474,990Active4 beds 4 baths2,766 sq. ft.
121 Prickly Poppy Loop, Kyle, TX 78640
MLS# 624521Listed by: FIRST TEXAS BROKERAGE-TEMPLE - Open Sun, 12 to 5pmNew
 $489,990Active4 beds 4 baths2,691 sq. ft.
253 Prickly Poppy Loop, Kyle, TX 78640
MLS# 624523Listed by: FIRST TEXAS BROKERAGE-TEMPLE - Open Sun, 12 to 5pmNew
 $499,840Active4 beds 3 baths2,749 sq. ft.
214 Prickly Poppy Loop, Kyle, TX 78640
MLS# 624526Listed by: FIRST TEXAS BROKERAGE-TEMPLE - Open Sun, 12 to 5pmNew
 $474,990Active4 beds 4 baths2,713 sq. ft.
533 Prickly Poppy Loop, Kyle, TX 78640
MLS# 624528Listed by: FIRST TEXAS BROKERAGE-TEMPLE - Open Sun, 11 to 2pmNew
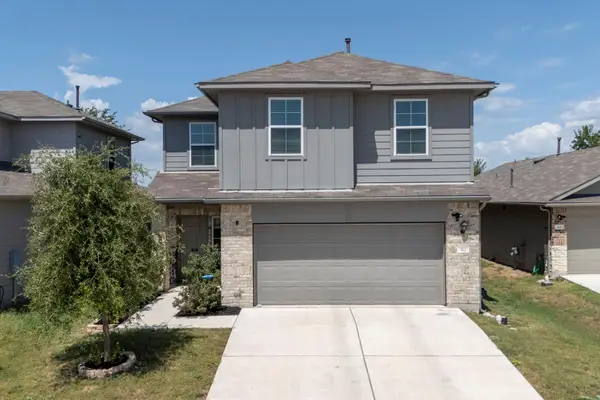 $300,000Active4 beds 3 baths2,327 sq. ft.
312 Sickle Loop, Kyle, TX 78640
MLS# 6792806Listed by: LATIGO & STONE LLC


Protect your home and budget from life's surprises with an Assurant Home Warranty, backed by a partner that supports you through every step of homeownership. Explore Plans.
© 2023 - 2026 ERA Franchise Systems LLC. All rights reserved. ERA Franchise Systems LLC fully supports the principles of the Fair Housing Act and the Equal Opportunity Act. ERA, ERA Real Estate powered, and their respective logos are registered service marks of ERA Franchise Systems LLC. Each office is independently owned and operated.