
100 Barn Owl Loop, Leander, TX 78641
Local realty services provided by:ERA Brokers Consolidated
Listed by: ryan childress
Office: pure realty
MLS#:7443586
Source:ACTRIS
100 Barn Owl Loop,Leander, TX 78641
$315,000Last list price
- 4 Beds
- 2 Baths
- - sq. ft.
- Single family
- Sold
Sorry, we are unable to map this address
Price summary
- Price:$315,000
- Monthly HOA dues:$32
About this home
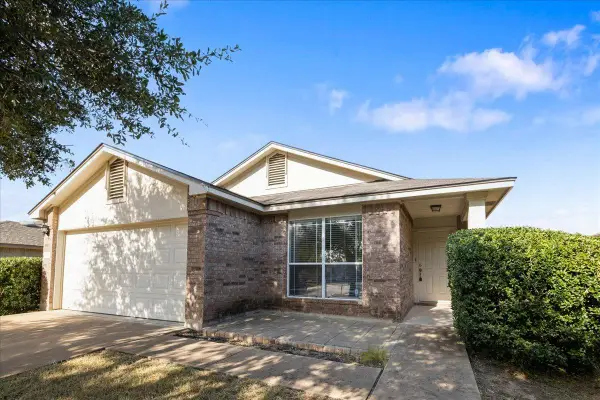
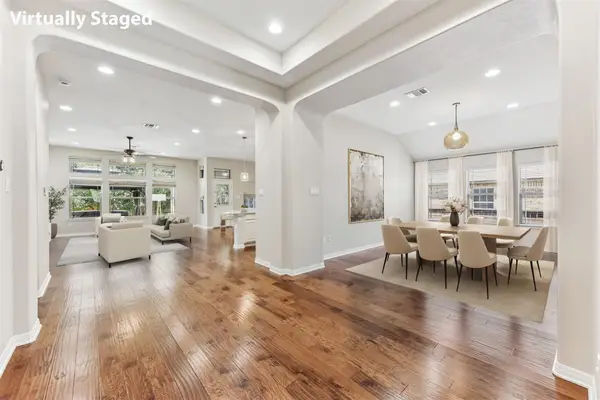
Discover unparalleled comfort in this captivating Leander residence, where modern amenities blend seamlessly with timeless elegance. This charming home features a classic brick exterior, creating exceptional curb appeal. The property offers 4 bedrooms and 2 bathrooms within its generous 2107 square feet of living space, providing ample room for relaxation and entertaining. The interior boasts rich hardwood flooring that extends through the spacious living areas, complemented by high ceilings and recessed lighting. A cozy fireplace in the living room adds a touch of warmth and sophistication. The well-appointed kitchen is a culinary delight, equipped with stainless steel appliances and a practical kitchen island. The primary bedroom provides a tranquil retreat with luxurious hardwood flooring and a stylish ceiling fan. Bathrooms are elegantly designed with granite counters, and the primary bath features double vanities and a spacious glass-enclosed shower, offering a spa-like experience. The home also includes a functional laundry space with ample wood shelving. Step outside to enjoy the expansive backyard, complete with a private yard, wood fencing for added seclusion, and a covered patio, ideal for outdoor enjoyment and entertaining. The inclusion of solar panels underscores a commitment to energy efficiency, offering a future-forward appeal. This residence is a true gem, designed for a lifestyle of comfort and convenience....
Contact an agent
Home facts
- Year built:2009
- Subdivision & Development:Summerlyn Ph L-2
- Listing ID #:7443586
- Updated:August 31, 2026 at 06:20 AM
Rooms and interior
- Bedrooms:4
- Total bathrooms:2
- Full bathrooms:2
- Flooring:Carpet, Tile
- Kitchen Description:Dishwasher, Electric Range, Microwave, Range, Stainless Steel Appliance(s)
Heating and cooling
- Cooling:Electric
- Heating:Electric
- Central air:Yes
Structure and exterior
- Roof:Composition
- Year built:2009
- Construction Materials:Brick Veneer, Frame
- Exterior Features:Private Yard
- Foundation Description:Slab
Schools
- High school:Glenn
- Elementary school:Jim Plain
Utilities
- Water:Public
- Sewer:Public Sewer
Finances and disclosures
- Price:$315,000
- Tax amount:$7,343 (2026)
Features and amenities
- Appliances:Dishwasher, Electric Range, Microwave, Range, Stainless Steel Appliance(s)
- Amenities:Chandelier
Parking
- Total parking spaces:4
- Parking description:Attached
- Garage:Yes
- Garage spaces:2
New listings near 100 Barn Owl Loop
- New
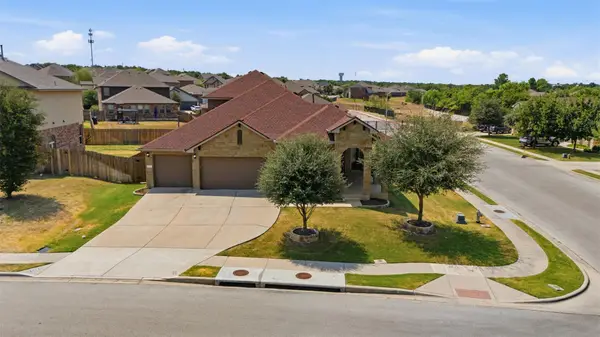 $449,963Active5 beds 3 baths2,803 sq. ft.
528 Tula Trl, Leander, TX 78641
MLS# 1442483Listed by: PURE REALTY - New
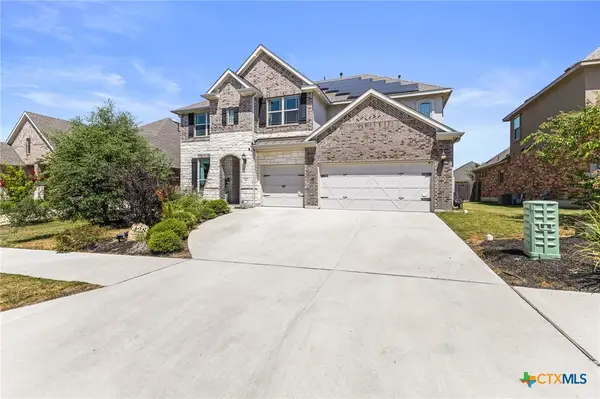 $690,000Active5 beds 4 baths4,226 sq. ft.
428 Landing Lane, Leander, TX 78641
MLS# 623532Listed by: REAL BROKER, LLC - New
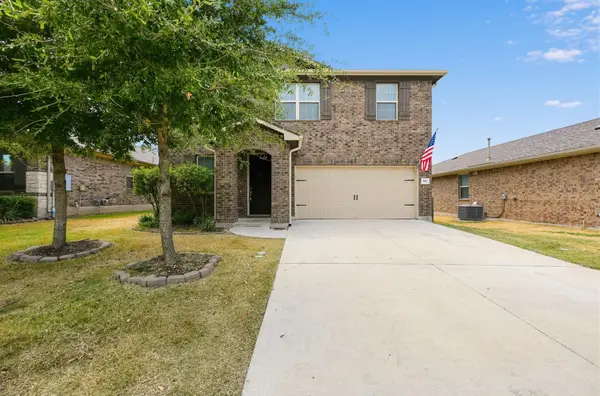 $438,000Active4 beds 3 baths2,470 sq. ft.
901 Melda St, Leander, TX 78641
MLS# 8762902Listed by: KELLER WILLIAMS REALTY - New
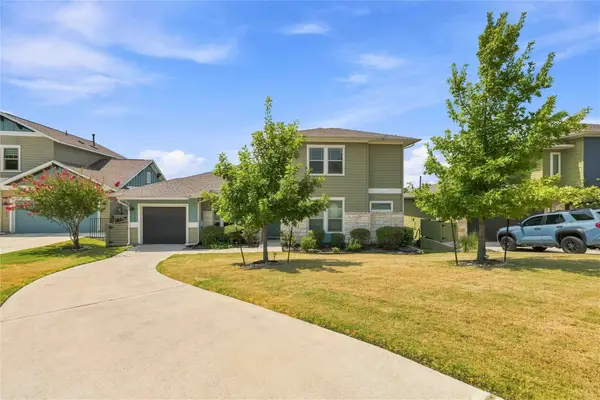 $429,000Active2 beds 3 baths1,746 sq. ft.
1722 Rowdy Loop #7, Leander, TX 78641
MLS# 18134290Listed by: DR. SEAN REALTY, LLC - New
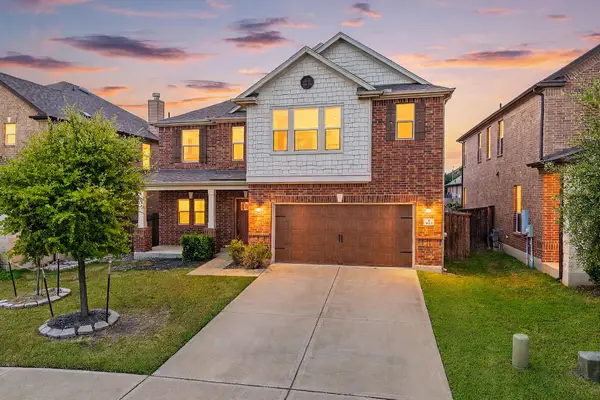 $439,000Active3 beds 3 baths2,402 sq. ft.
1613 Sonny Dr, Leander, TX 78641
MLS# 5278239Listed by: REDFIN CORPORATION - New
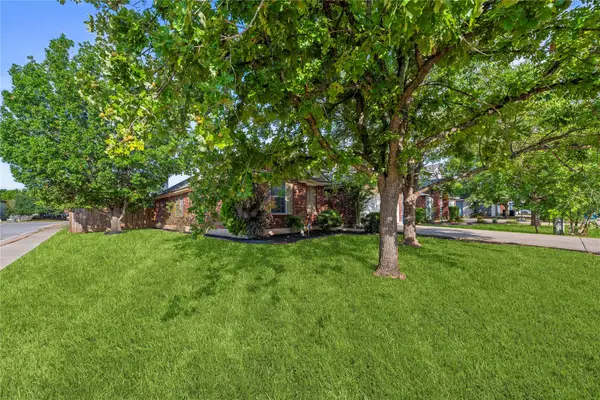 $299,000Active4 beds 2 baths1,662 sq. ft.
701 Sparkling Brook Ln, Leander, TX 78641
MLS# 5979330Listed by: COLDWELL BANKER APEX - New
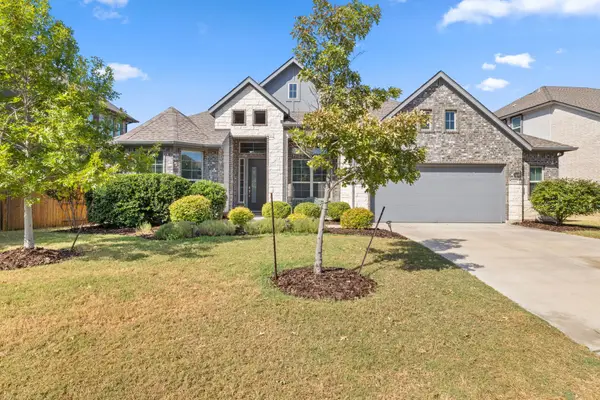 $725,000Active4 beds 4 baths2,903 sq. ft.
2332 Airport Dr, Leander, TX 78641
MLS# 6008388Listed by: COMPASS RE TEXAS, LLC - New
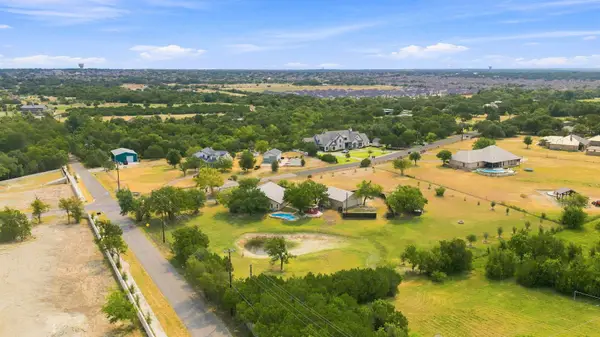 $990,000Active3 beds 4 baths3,762 sq. ft.
102 Valley View Dr E, Leander, TX 78641
MLS# 2643454Listed by: KUPER SOTHEBY'S INT'L REALTY - New
 $320,000Active3 beds 2 baths1,434 sq. ft.
1118 Remington Dr, Leander, TX 78641
MLS# 5181635Listed by: TRINITY TEXAS REALTY INC - New
 $550,000Active4 beds 3 baths2,866 sq. ft.
1525 Graford St, Leander, TX 78641
MLS# 5393416Listed by: KELLER WILLIAMS REALTY


Protect your home and budget from life's surprises with an Assurant Home Warranty, backed by a partner that supports you through every step of homeownership. Explore Plans.
© 2023 - 2026 ERA Franchise Systems LLC. All rights reserved. ERA Franchise Systems LLC fully supports the principles of the Fair Housing Act and the Equal Opportunity Act. ERA, ERA Real Estate powered, and their respective logos are registered service marks of ERA Franchise Systems LLC. Each office is independently owned and operated.