
105 Lewisville Ln, Leander, TX 78641
Local realty services provided by:ERA Brokers Consolidated
Listed by: celeste gonzales
Office: exp realty, llc.
MLS#:7755787
Source:ACTRIS
105 Lewisville Ln,Leander, TX 78641
$310,000Last list price
- 3 Beds
- 3 Baths
- - sq. ft.
- Single family
- Sold
Sorry, we are unable to map this address
Price summary
- Price:$310,000
- Monthly HOA dues:$60
About this home
Welcome home to this beautifully maintained, move-in ready home in the highly desirable Larkspur master community! From the moment you arrive, you'll appreciate the inviting curb appeal, charming wood shutters, and fresh, well-kept exterior.
Inside, you'll find a functional floor plan with all bedrooms conveniently located upstairs, creating a private retreat while keeping the main living areas perfect for entertaining. The spacious kitchen flows seamlessly into the living and dining areas, making everyday living easy and enjoyable.
This turnkey home comes complete with the washer, dryer, and refrigerator, so you can settle in from day one. The sprinkler system helps keep the yard looking its best with minimal effort, while the backyard offers added privacy with no direct rear neighbors.
Additional updates include a new roof (2021), and the home is ideally situated in Larkspur master community, where residents enjoy resort-style amenities including a pool, fitness center, clubhouse, parks, playgrounds, and scenic walking trails. Conveniently located near shopping, dining, major highways, and highly rated Leander ISD schools, this home offers the perfect combination of comfort, convenience, and community. Don't miss your opportunity to make this exceptional home yours!
*Information provided is deemed reliable, but is not guaranteed and should be independently verified. Buyer or Buyer's Agent to verify measurements, schools, & tax, etc. Please note video and or audio equipment by sellers may or may not be in use....
Contact an agent
Home facts
- Year built:2017
- Subdivision & Development:Caughfield Ph 01
- Listing ID #:7755787
- Updated:August 29, 2026 at 06:24 AM
Rooms and interior
- Bedrooms:3
- Total bathrooms:3
- Full bathrooms:2
- Half bathrooms:1
- Flooring:Carpet, Tile
- Kitchen Description:Dishwasher, Microwave, Oven, Refrigerator, Stainless Steel Appliance(s)
Heating and cooling
- Cooling:Central
- Heating:Central, Natural Gas
- Central air:Yes
Structure and exterior
- Roof:Shingle
- Year built:2017
- Lot Features:Back Yard
- Construction Materials:Cement Siding, HardiPlank Type, Masonry Partial
- Foundation Description:Slab
Schools
- High school:Glenn
- Elementary school:Larkspur
Utilities
- Water:Public
- Sewer:Public Sewer
Finances and disclosures
- Price:$310,000
- Tax amount:$8,098 (2026)
Features and amenities
- Appliances:Dishwasher, Microwave, Oven, Refrigerator, Stainless Steel Appliance(s), Washer/Dryer
- Laundry features:Washer/Dryer
Parking
- Total parking spaces:2
- Parking description:Attached
- Garage:Yes
- Garage spaces:2
New listings near 105 Lewisville Ln
- New
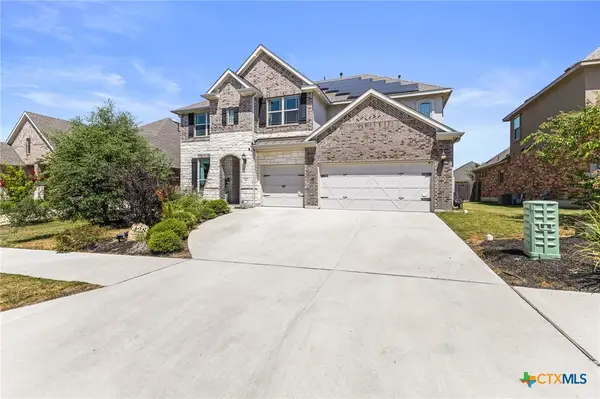 $690,000Active5 beds 4 baths4,226 sq. ft.
428 Landing Lane, Leander, TX 78641
MLS# 623532Listed by: REAL BROKER, LLC - New
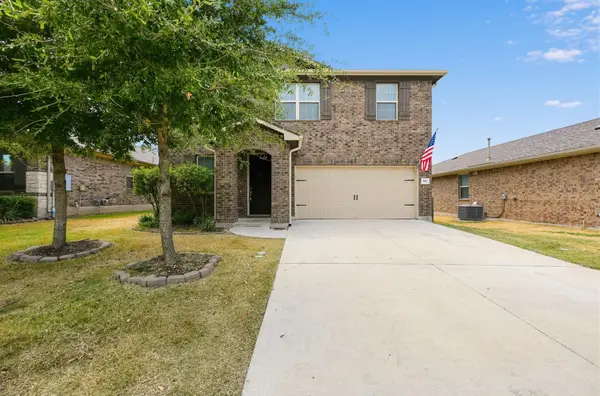 $438,000Active4 beds 3 baths2,470 sq. ft.
901 Melda St, Leander, TX 78641
MLS# 8762902Listed by: KELLER WILLIAMS REALTY - New
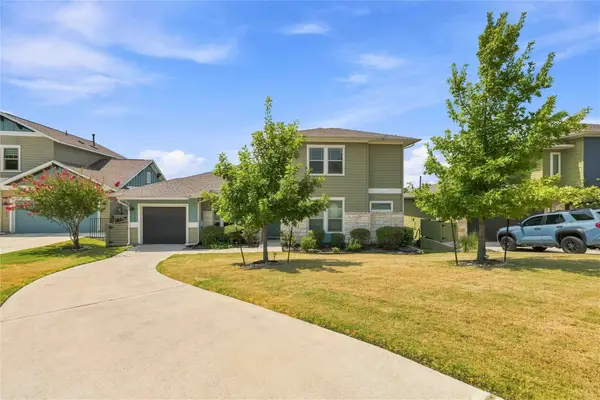 $429,000Active2 beds 3 baths1,746 sq. ft.
1722 Rowdy Loop #7, Leander, TX 78641
MLS# 18134290Listed by: DR. SEAN REALTY, LLC - New
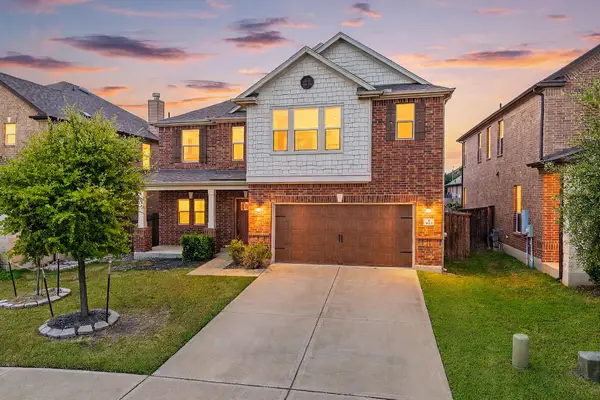 $439,000Active3 beds 3 baths2,402 sq. ft.
1613 Sonny Dr, Leander, TX 78641
MLS# 5278239Listed by: REDFIN CORPORATION - New
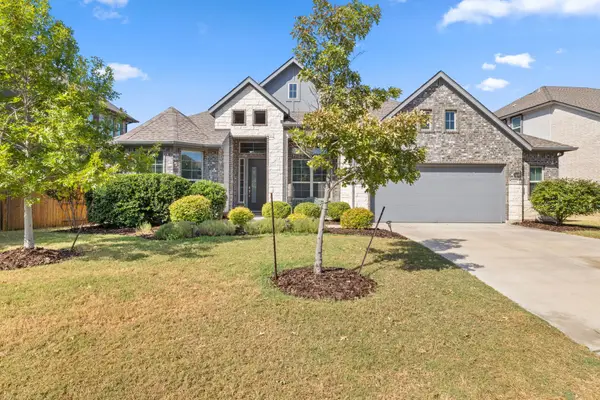 $725,000Active4 beds 4 baths2,903 sq. ft.
2332 Airport Dr, Leander, TX 78641
MLS# 6008388Listed by: COMPASS RE TEXAS, LLC - Open Sun, 1 to 3pmNew
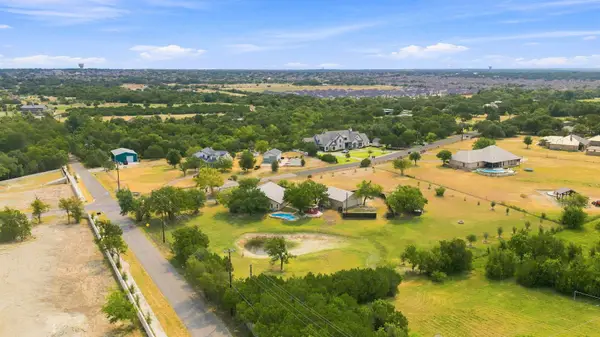 $990,000Active3 beds 4 baths3,762 sq. ft.
102 Valley View Dr E, Leander, TX 78641
MLS# 2643454Listed by: KUPER SOTHEBY'S INT'L REALTY - Open Sat, 1 to 4pmNew
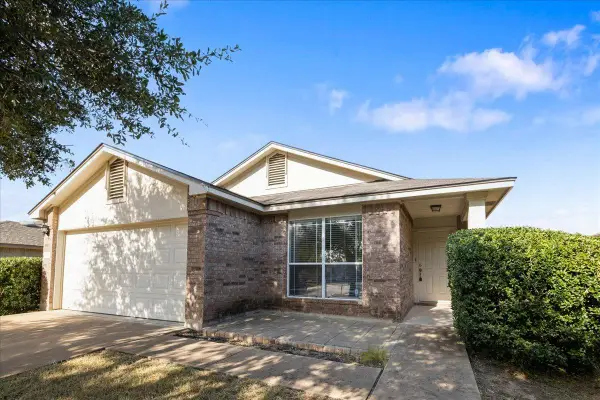 $320,000Active3 beds 2 baths1,434 sq. ft.
1118 Remington Dr, Leander, TX 78641
MLS# 5181635Listed by: TRINITY TEXAS REALTY INC - New
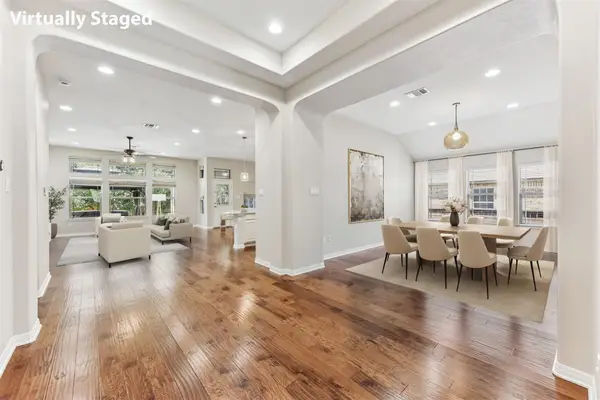 $550,000Active4 beds 3 baths2,866 sq. ft.
1525 Graford St, Leander, TX 78641
MLS# 5393416Listed by: KELLER WILLIAMS REALTY - New
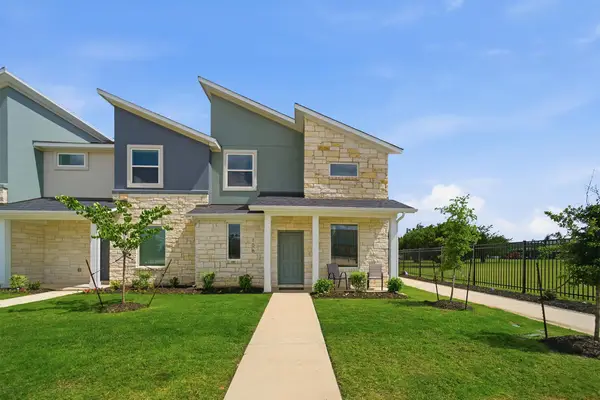 $319,990Active3 beds 3 baths1,454 sq. ft.
500 Municipal Dr #505, Leander, TX 78641
MLS# 8217744Listed by: CASTLEROCK REALTY, LLC - New
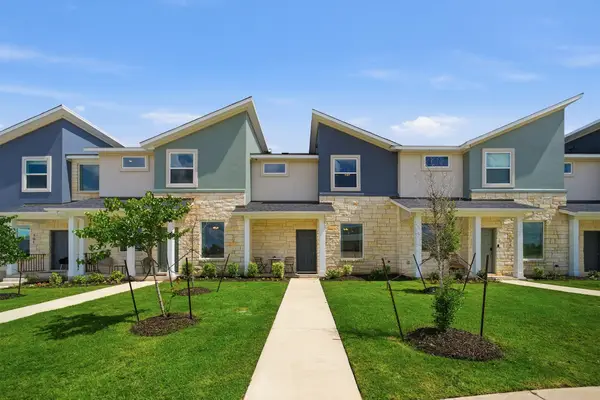 $312,990Active3 beds 3 baths1,434 sq. ft.
500 Municipal Dr #404, Leander, TX 78641
MLS# 1179282Listed by: CASTLEROCK REALTY, LLC


Protect your home and budget from life's surprises with an Assurant Home Warranty, backed by a partner that supports you through every step of homeownership. Explore Plans.
© 2023 - 2026 ERA Franchise Systems LLC. All rights reserved. ERA Franchise Systems LLC fully supports the principles of the Fair Housing Act and the Equal Opportunity Act. ERA, ERA Real Estate powered, and their respective logos are registered service marks of ERA Franchise Systems LLC. Each office is independently owned and operated.