
112 Rancho Deluxe Dr, Liberty Hill, TX 78642
Local realty services provided by:ERA Experts
Listed by: ben caballero
Office: homesusa.com
MLS#:7884971
Source:ACTRIS
112 Rancho Deluxe Dr,Liberty Hill, TX 78642
$1,119,900
- 4 Beds
- 5 Baths
- 4,004 sq. ft.
- Single family
- Active
Price summary
- Price:$1,119,900
- Price per sq. ft.:$279.7
- Monthly HOA dues:$30
About this home
MLS# 7884971 - Built by Drees Custom Homes - Ready Now! ~ Gorgeous 4-Bedroom Home in Liberty Hill, TX! The Marley is the perfect example of what single-story living should be: luxurious, spacious, and exceptionally convenient. The grand entrance leads into an open living area, featuring a family room with soaring vaulted ceilings, a kitchen with a generous serving island, and a well-appointed working pantry. On the opposite side of the kitchen, you'll find a large game room and adjoining media room, ideal for both entertaining guests and unwinding with family. The plush owner?s suite offers a private retreat, complete with a resort-like bath and expansive walk-in closet. Three additional spacious bedrooms provide ample room for your family to grow and thrive.
Contact an agent
Home facts
- Year built:2025
- Listing ID #:7884971
- Updated:July 19, 2026 at 02:58 PM
Rooms and interior
- Bedrooms:4
- Total bathrooms:5
- Full bathrooms:4
- Half bathrooms:1
- Flooring:Carpet, Tile, Wood
- Kitchen Description:Built-In Electric Oven, Built-In Oven(s), Cooktop, Dishwasher, Disposal, Exhaust Fan, Gas Cooktop, Microwave, Oven, Self Cleaning Oven, Stainless Steel Appliance(s), Vented Exhaust Fan
- Living area:4,004 sq. ft.
Heating and cooling
- Cooling:Central, Zoned
- Heating:Central, Propane, Zoned
- Central air:Yes
Structure and exterior
- Roof:Composition, Shingle
- Year built:2025
- Building area:4,004 sq. ft.
- Lot area:1 Acres
- Lot Features:Cul-De-Sac, Few Trees, Gentle Sloping, Landscaped, Native Plants
- Construction Materials:Attic/Crawl Hatchway(s) Insulated, Blown-In Insulation, Brick, Concrete, Frame, Glass, HardiPlank Type, Masonry All Sides, Radiant Barrier, Recycled/Bio-Based Insulation, Stone, Stucco
- Exterior Features:Exterior Steps, Private Yard
- Foundation Description:Slab
Schools
- High school:Liberty Hill
- Elementary school:Bill Burden
Utilities
- Water:Public
- Sewer:Septic Tank
Finances and disclosures
- Price:$1,119,900
- Price per sq. ft.:$279.7
Features and amenities
- Appliances:Built-In Electric Oven, Built-In Oven(s), Cooktop, Dishwasher, Disposal, Exhaust Fan, Gas Cooktop, Microwave, Oven, RNGHD, Self Cleaning Oven, Stainless Steel Appliance(s), Tankless Water Heater, Vented Exhaust Fan, Water Heater
- Amenities:Pantry
Parking
- Total parking spaces:4
- Parking description:Attached, Door-Multi, Driveway, Garage, Garage Faces Front
- Garage:Yes
- Garage spaces:4
New listings near 112 Rancho Deluxe Dr
- New
 $1,650,000Active5 beds 5 baths4,134 sq. ft.
713 San Gabriel Ranch Rd, Liberty Hill, TX 78641
MLS# 6777475Listed by: CHRISTIES INTL REAL ESTATE LONE STAR - New
 $654,900Active4 beds 4 baths2,852 sq. ft.
137 Night Bloom Path, Liberty Hill, TX 78642
MLS# 4527524Listed by: CENTRAL METRO REALTY - New
 $499,900Active3 beds 3 baths2,250 sq. ft.
313 Pendent Dr, Liberty Hill, TX 78642
MLS# 5489942Listed by: COMPASS RE TEXAS, LLC - New
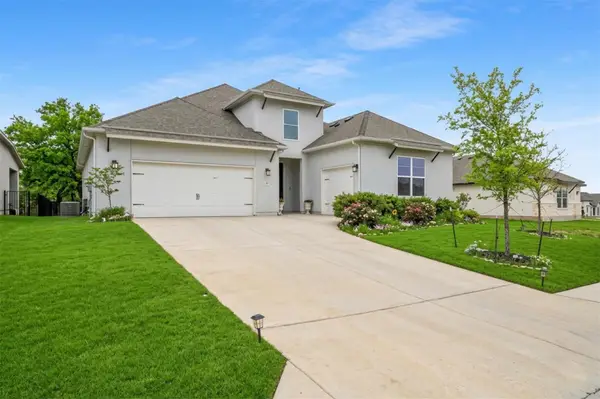 $515,000Active2 beds 3 baths2,218 sq. ft.
401 Trabuco Bnd, Liberty Hill, TX 78642
MLS# 5619789Listed by: RONE REALTY - New
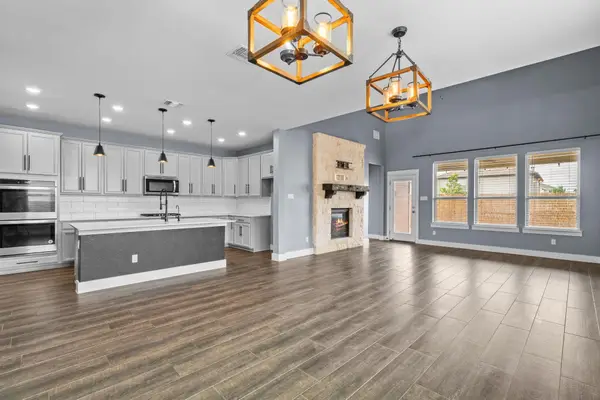 $545,000Active5 beds 3 baths3,056 sq. ft.
525 Compania Cv, Liberty Hill, TX 78642
MLS# 2048540Listed by: PURE REALTY - New
 $280,000Active3 beds 2 baths1,144 sq. ft.
5401 County Road 200, Liberty Hill, TX 78642
MLS# 9446680Listed by: EXP REALTY, LLC - New
 $633,629Active4 beds 3 baths2,874 sq. ft.
288 Los Aliso Ct, Liberty Hill, TX 78642
MLS# 6303435Listed by: NEW HOME NOW - New
 $799,000Active4 beds 4 baths3,141 sq. ft.
201 Eagle Valley Ln, Liberty Hill, TX 78642
MLS# 4995766Listed by: MAGNOLIA REALTY ROUND ROCK - Open Sun, 12 to 4pmNew
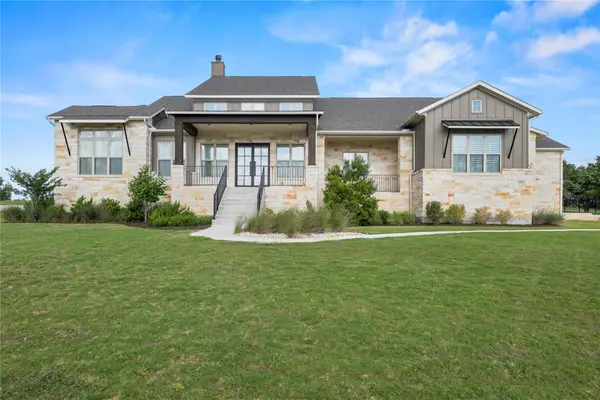 $1,149,000Active5 beds 5 baths4,255 sq. ft.
120 Rancho Deluxe, Liberty Hill, TX 78642
MLS# 2749738Listed by: TEN42 REALTY, LLC


Protect your home and budget from life's surprises with an Assurant Home Warranty, backed by a partner that supports you through every step of homeownership. Explore Plans.
© 2023 - 2026 ERA Franchise Systems LLC. All rights reserved. ERA Franchise Systems LLC fully supports the principles of the Fair Housing Act and the Equal Opportunity Act. ERA, ERA Real Estate powered, and their respective logos are registered service marks of ERA Franchise Systems LLC. Each office is independently owned and operated.