
401 Trabuco Bnd, Liberty Hill, TX 78642
Local realty services provided by:ERA Brokers Consolidated
Listed by: colt whetstone
Office: rone realty
MLS#:5619789
Source:ACTRIS
401 Trabuco Bnd,Liberty Hill, TX 78642
$515,000
- 2 Beds
- 3 Baths
- 2,218 sq. ft.
- Single family
- Active
Price summary
- Price:$515,000
- Price per sq. ft.:$232.19
- Monthly HOA dues:$280
About this home
AMAZING VIEWS from the back patio on this $65,000 premium lot. Skip the line waiting to build with Toll Brothers and take advantage of this home priced for quick move in availability! Experience relaxed luxury living in Regency at Santa Rita Ranch, a vibrant 55+ community of Liberty Hill, Texas just outside of Georgetown where award-winning Toll Brothers craftsmanship meets a social, tightknit lifestyle. This single-story home sits on a premier lot, ensuring no rear neighbors and unobstructed views of the Texas Hill Country from your covered back patio. The sunsets from the back patio have to be seen in person to appreciate how relaxing they are. With 2,218 square feet, the residence is a custom two-bedroom floor plan designed to maximize space, resulting in a massive, sun-drenched open concept that
seamlessly integrates the living, dining, and breakfast areas. One of the living/dining areas could be converted into a
3rd bedroom or an office! The chef’s kitchen is a true centerpiece, featuring sleek stainless appliances and an
oversized island perfect for entertaining. Complete with a spacious 3-car garage, One of which is separate from the
main two car garage and would be a dream for anything from place to work on a special car, woodworking, man cave,
storage, or even a possible conversion to another room. Very easy to maintain yard makes this home conducive for a
"lock and leave" type setup as well should this be a buyers secondary home. All of these amazing features and situated
just minutes from prime shopping + dining, this home offers the perfect balance of privacy and connection - whether
you're heading to the clubhouse for the resort style pool, weekly happy hours, game of pickleball, or simply relaxing in
your own quiet sanctuary!...
Contact an agent
Home facts
- Year built:2024
- Listing ID #:5619789
- Updated:July 19, 2026 at 05:46 PM
Rooms and interior
- Bedrooms:2
- Total bathrooms:3
- Full bathrooms:2
- Half bathrooms:1
- Flooring:Carpet, Tile
- Kitchen Description:Cooktop, Dishwasher, Disposal, Microwave, Oven, Refrigerator
- Living area:2,218 sq. ft.
Heating and cooling
- Cooling:Central
- Heating:Central
- Central air:Yes
Structure and exterior
- Roof:Shingle
- Year built:2024
- Building area:2,218 sq. ft.
- Lot area:0.2 Acres
- Lot Features:Level, Sprinkler - Automatic
- Construction Materials:Stucco
- Foundation Description:Slab
Schools
- High school:NA_Sun_City
- Elementary school:NA_Sun_City
Utilities
- Water:Public
- Sewer:Public Sewer
Finances and disclosures
- Price:$515,000
- Price per sq. ft.:$232.19
- Tax amount:$12,450 (2026)
Features and amenities
- Appliances:Cooktop, Dishwasher, Disposal, Microwave, Oven, Refrigerator
- Amenities:Pantry, Storage
Parking
- Total parking spaces:5
- Parking description:Door-Multi, Garage, Golf Cart Garage
- Garage:Yes
- Garage spaces:3
New listings near 401 Trabuco Bnd
- New
 $1,650,000Active5 beds 5 baths4,134 sq. ft.
713 San Gabriel Ranch Rd, Liberty Hill, TX 78641
MLS# 6777475Listed by: CHRISTIES INTL REAL ESTATE LONE STAR - New
 $654,900Active4 beds 4 baths2,852 sq. ft.
137 Night Bloom Path, Liberty Hill, TX 78642
MLS# 4527524Listed by: CENTRAL METRO REALTY - New
 $499,900Active3 beds 3 baths2,250 sq. ft.
313 Pendent Dr, Liberty Hill, TX 78642
MLS# 5489942Listed by: COMPASS RE TEXAS, LLC - New
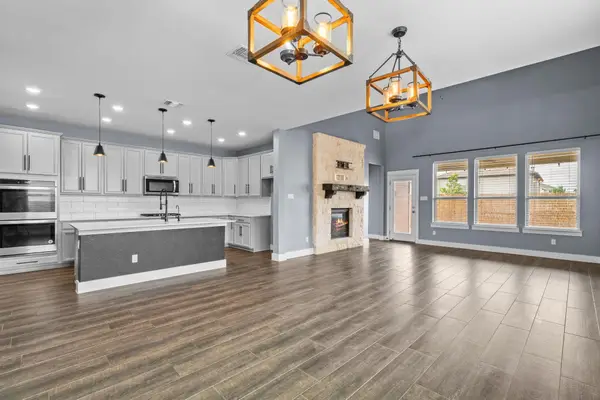 $545,000Active5 beds 3 baths3,056 sq. ft.
525 Compania Cv, Liberty Hill, TX 78642
MLS# 2048540Listed by: PURE REALTY - New
 $280,000Active3 beds 2 baths1,144 sq. ft.
5401 County Road 200, Liberty Hill, TX 78642
MLS# 9446680Listed by: EXP REALTY, LLC - New
 $633,629Active4 beds 3 baths2,874 sq. ft.
288 Los Aliso Ct, Liberty Hill, TX 78642
MLS# 6303435Listed by: NEW HOME NOW - New
 $799,000Active4 beds 4 baths3,141 sq. ft.
201 Eagle Valley Ln, Liberty Hill, TX 78642
MLS# 4995766Listed by: MAGNOLIA REALTY ROUND ROCK - New
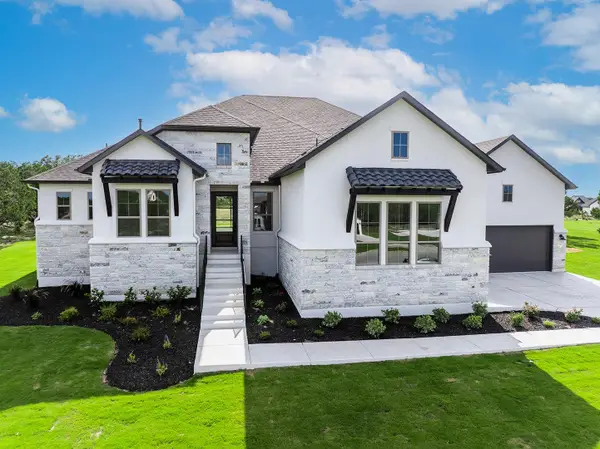 $1,119,900Active4 beds 5 baths4,004 sq. ft.
112 Rancho Deluxe Dr, Liberty Hill, TX 78642
MLS# 7884971Listed by: HOMESUSA.COM - Open Sun, 12 to 4pmNew
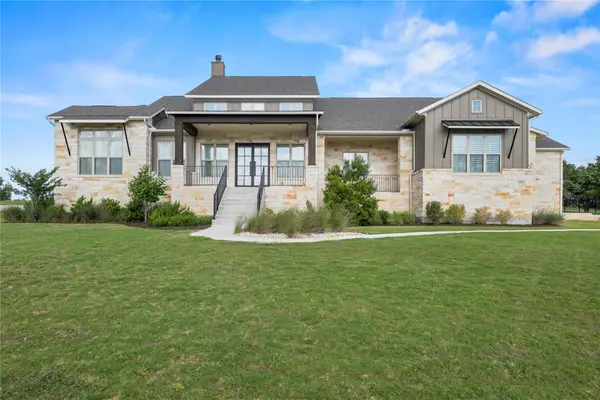 $1,149,000Active5 beds 5 baths4,255 sq. ft.
120 Rancho Deluxe, Liberty Hill, TX 78642
MLS# 2749738Listed by: TEN42 REALTY, LLC


Protect your home and budget from life's surprises with an Assurant Home Warranty, backed by a partner that supports you through every step of homeownership. Explore Plans.
© 2023 - 2026 ERA Franchise Systems LLC. All rights reserved. ERA Franchise Systems LLC fully supports the principles of the Fair Housing Act and the Equal Opportunity Act. ERA, ERA Real Estate powered, and their respective logos are registered service marks of ERA Franchise Systems LLC. Each office is independently owned and operated.