
4335 Whippoorwill Circle, Missouri City, TX 77459
Local realty services provided by:ERA Experts
4335 Whippoorwill Circle,Missouri City, TX 77459
$442,000
- 4 Beds
- 3 Baths
- 2,439 sq. ft.
- Single family
- Active
Listed by: perry patel
Office: mih realty, llc.713-589-8500
MLS#:50263474
Source:HARMLS
Price summary
- Price:$442,000
- Price per sq. ft.:$181.22
- Monthly HOA dues:$74.33
About this home
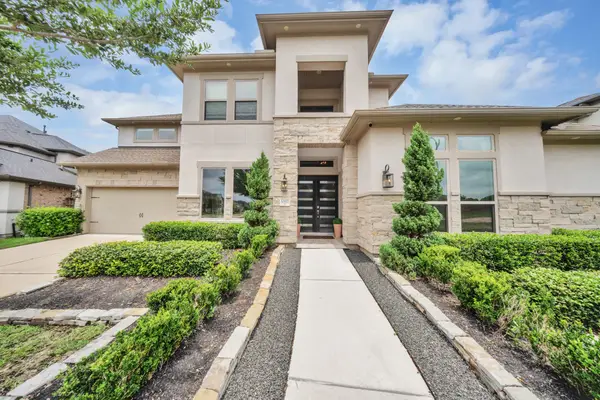
Ready to move in home with a Pool on a quiet cul-de-sac offers 4 beds, 2.5 bath with recent remodel and upgrades as: Newer roof (2017) Newer A/C system, water heater, all rear windows, sprinkler system, and exterior painted (2021) Kitchen remodel (2023) new dishwasher, backsplash, sink, newer soft close cabinets were repainted. New flooring (2023) Replaced the south side fence (2023) Complete pool renovations: new decking, plaster, tile, coping, pedestal, new color changing lights, new heater and cleaner. New shelving in the garage for extra storage. Front porch pillars were also replaced.
A spacious entry welcomes you inside and a sparkling pool & hot tub with water bowl sets the scene, complemented by large open space for relaxing evenings or weekend gatherings. The spacious primary suite has an upgraded master bath with a freestanding tub and shower. Upstairs, a media/game room offers even more room to unwind, along with three secondary bedrooms. Please book your tour today.
Contact an agent
Home facts
- Year built:1999
- Subdivision & Development:Oyster Creek Plantation
- Listing ID #:50263474
- Updated:November 19, 2026 at 04:20 PM
Rooms and interior
- Bedrooms:4
- Total bathrooms:3
- Full bathrooms:2
- Half bathrooms:1
- Rooms Total:8
- Flooring:Engineered Hardwood, Laminate
- Bathrooms Description:Soaking Tub
- Kitchen Description:Convection Oven, Dishwasher, Disposal, Gas Cooktop, Kitchen Island, Microwave, Pantry
- Living area:2,439 sq. ft.
Heating and cooling
- Cooling:Central Air, Electric
- Heating:Central, Gas
- Central air:Yes
Structure and exterior
- Roof:Composition
- Year built:1999
- Building area:2,439 sq. ft.
- Lot area:0.16 Acres
- Lot Features:Cul De Sac, Subdivision
- Construction Materials:Brick
- Exterior Features:Fully Fenced
- Foundation Description:Slab
- Levels:2 Stories
Schools
- High school:DULLES HIGH SCHOOL
- Middle school:DULLES MIDDLE SCHOOL
- Elementary school:LEXINGTON CREEK ELEMENTARY SCHOOL
Utilities
- Sewer:Public Sewer
Finances and disclosures
- Price:$442,000
- Price per sq. ft.:$181.22
- Tax amount:$9,159 (2026)
Features and amenities
- Appliances:Convection Oven, Dishwasher, Disposal, Gas Cooktop, Microwave
- Amenities:Programmable Thermostat
- Pool features:Above Ground, Screen Enclosure
Parking
- Parking description:Garage
- Garage:Yes
- Garage spaces:2
New listings near 4335 Whippoorwill Circle
- New
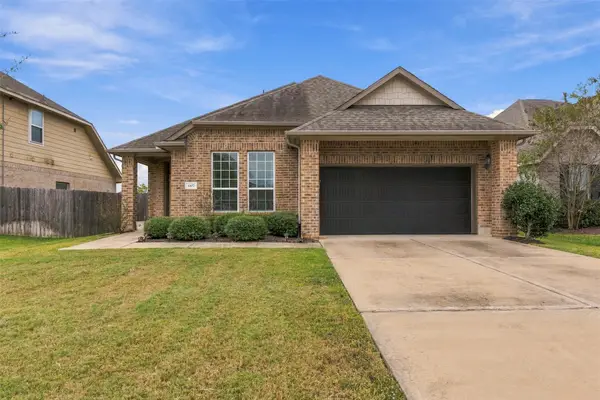 $343,000Active4 beds 2 baths1,917 sq. ft.
3107 Everly Court, Missouri City, TX 77459
MLS# 44198699Listed by: NATASHA CARROLL REALTY - New
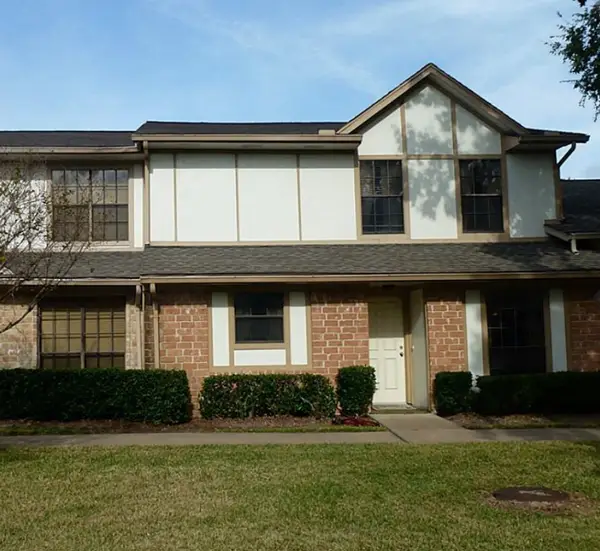 $2,500Active3 beds 3 baths2,232 sq. ft.
16 Pinehurst Lane #4, Missouri City, TX 77459
MLS# 73316610Listed by: HOMETOWN AMERICA INCORPORATED - New
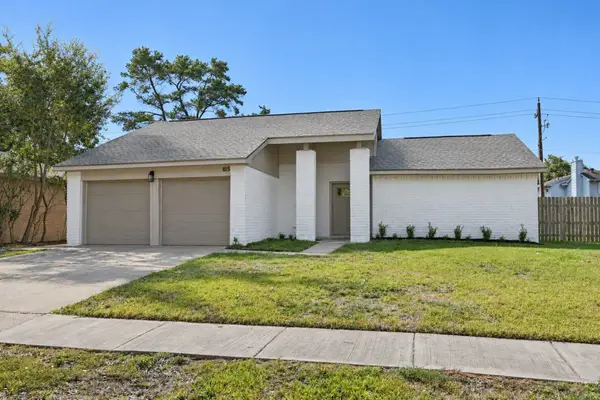 $245,000Active3 beds 2 baths1,457 sq. ft.
1115 Whispering Pine Drive, Missouri City, TX 77489
MLS# 91260585Listed by: CITY GROUP PROPERTIES - New
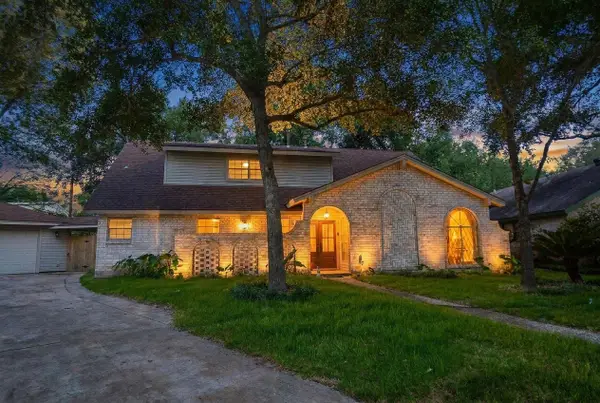 $399,950Active5 beds 4 baths2,839 sq. ft.
3018 Apple Valley Lane, Missouri City, TX 77459
MLS# 23358485Listed by: GEORGE E. JOHNSON PROPERTIES LLC - New
 $429,000Active3 beds 3 baths2,438 sq. ft.
2707 Cheryl Court, Missouri City, TX 77459
MLS# 18204379Listed by: ANJA DREWESPROPERTIES, LLC - Open Sun, 1 to 3pmNew
 $535,000Active4 beds 4 baths3,547 sq. ft.
1931 Timber Creek Drive, Missouri City, TX 77459
MLS# 12062464Listed by: NAN & COMPANY PROPERTIES-GALVESTON OFFICE - New
 $307,000Active3 beds 3 baths1,520 sq. ft.
8051 Scanlan Trace, Missouri City, TX 77459
MLS# 44428125Listed by: MERIDIAN REAL ESTATE - New
 $839,000Active4 beds 6 baths4,228 sq. ft.
10611 Sawmill Park Drive, Missouri City, TX 77459
MLS# 78767362Listed by: PREMIER HAUS REALTY, LLC - New
 $575,000Active4 beds 4 baths3,798 sq. ft.
9923 Cypress Path, Missouri City, TX 77459
MLS# 49463712Listed by: DALTON WADE INC


Protect your home and budget from life's surprises with an Assurant Home Warranty, backed by a partner that supports you through every step of homeownership. Explore Plans.
© 2023 - 2026 ERA Franchise Systems LLC. All rights reserved. ERA Franchise Systems LLC fully supports the principles of the Fair Housing Act and the Equal Opportunity Act. ERA, ERA Real Estate powered, and their respective logos are registered service marks of ERA Franchise Systems LLC. Each office is independently owned and operated.