
1520 Bonsmara Drive, Northlake, TX 76247
Local realty services provided by:ERA Courtyard Real Estate
Upcoming open houses
- Fri, Oct 0911:00 am - 01:00 pm
- Sun, Oct 1111:00 am - 01:00 pm
Listed by: lisa sutherlin
Office: pender blake group
MLS#:21403511
Source:GDAR
Price summary
- Price:$499,000
- Price per sq. ft.:$173.93
- Monthly HOA dues:$260
About this home
Spacious open-concept living area features soaring vaulted ceilings and abundant natural light. The well-appointed kitchen includes a single-bowl undermount sink, quartz countertops, trash pull-out, accent lighting, and a convenient walk-in pantry. Thoughtfully designed primary suite, located on the first floor, features a tray ceiling and luxurious ensuite bath with dual sinks, quartz countertops, a glass-enclosed shower, garden tub, and walk-in closet. A private guest suite is located on the main floor with an adjacent bathroom featuring quartz countertops and an enclosed walk-in shower. No longer being constructed, this desirable Coventry floor plan offers a versatile layout with a media room, game room, and dedicated office. Two additional bedrooms are upstairs—providing excellent separation and flexibility. Additional highlights include a 5-lite frosted glass door, soaring ceilings, luxury vinyl plank flooring, smart-home features, water softener, and an electric vehicle charger. Enjoy the exceptional Pecan Square lifestyle, including HOA-maintained front landscaping and internet. Named one of the best places to live, Pecan Square offers an impressive array of amenities and a vibrant community atmosphere, with frequent events, gym, parks, a dog park, resort-style pools, pickleball, sand volleyball court, mini golf, basketball courts, outdoor grilling areas, catch-and-release fishing, a community garden, coworking space at the Greeting House, and scenic walking trails plus more. Enjoy convenient access to top-rated schools, including Johnie Daniel Elementary and Floyd Barksdale Middle School within and next to the community, with zoning to sought-after Byron Nelson High School (which is also proposed for the 2027-2028 school year). A rare opportunity to own a highly desirable floor plan in one of the area's most amenity-rich communities!...
Contact an agent
Home facts
- Year built:2024
- Subdivision & Development:Pecan Square Ph 3a
- Listing ID #:21403511
- Added:1 day(s) ago
- Updated:October 06, 2026 at 12:12 PM
Rooms and interior
- Bedrooms:4
- Total bathrooms:3
- Full bathrooms:3
- Flooring:Carpet, Ceramic Tile, Luxury Vinyl Plank
- Kitchen Description:Built In Gas Range, Dishwasher, Disposal, Electric Oven, Gas Cooktop, Microwave, Water Softener
- Living area:2,869 sq. ft.
Heating and cooling
- Cooling:Ceiling Fans, Central Air, Electric
- Heating:Central, Natural Gas
- Central air:Yes
Structure and exterior
- Roof:Composition
- Year built:2024
- Building area:2,869 sq. ft.
- Lot area:0.11 Acres
- Lot Features:Landscaped, Sprinkler System, Subdivision
- Architectural Style:Traditional
- Construction Materials:Brick, Fiber Cement
- Foundation Description:Slab
- Levels:2 Story
Schools
- High school:Byron Nelson
- Middle school:Floyd Barksdale
- Elementary school:Johnie Daniel
Finances and disclosures
- Price:$499,000
- Price per sq. ft.:$173.93
- Tax amount:$11,227
Features and amenities
- Appliances:Built In Gas Range, Dishwasher, Disposal, Electric Oven, Gas Cooktop, Microwave, Plumbed For Gas, Some Gas Appliances, Tankless Water Heater, Water Softener
- Amenities:Fire Alarm, Security System, Security System Leased, Smoke Detectors, Window Coverings
- Smart home:Yes
Parking
- Garage:Yes
- Garage spaces:2
 Information provided, in part, by North Texas Real Estate Information Systems, Inc. Last Updated October 6, 2026 Listings with the NTREIS logo are listed by brokerages other than ERA Courtyard Real Estate.
New listings near 1520 Bonsmara Drive
- New
 $676,310Active4 beds 4 baths2,966 sq. ft.
1612 Cedarberry Drive, Northlake, TX 76226
MLS# 21380905Listed by: ALEXANDER PROPERTIES - New
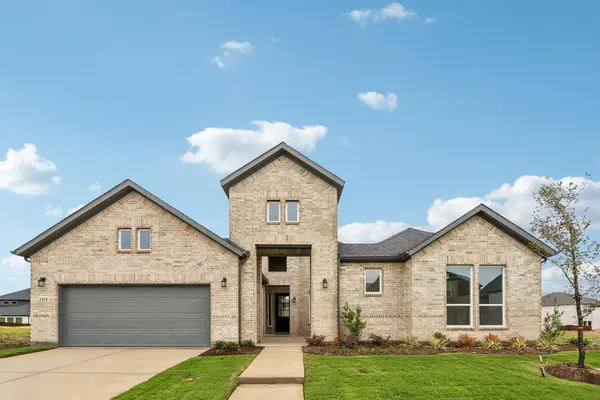 $768,826Active4 beds 4 baths3,440 sq. ft.
2319 Blueblonnet Road, Northlake, TX 76226
MLS# 21384429Listed by: ALEXANDER PROPERTIES - New
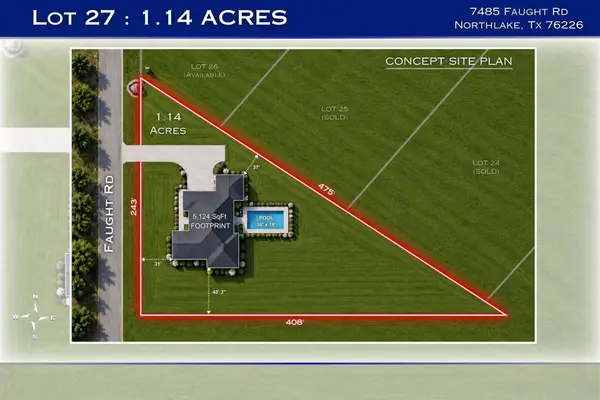 $315,950Active1.14 Acres
7485 Faught Road, Northlake, TX 76226
MLS# 21403538Listed by: CHASE REALTY DFW - Open Sat, 1 to 3pmNew
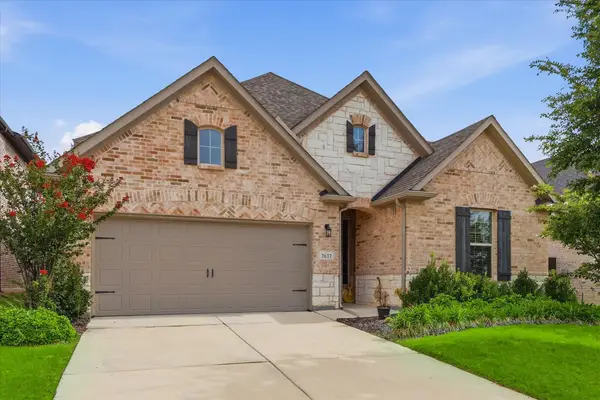 $518,900Active4 beds 3 baths2,721 sq. ft.
2637 Basswood Drive, Northlake, TX 76226
MLS# 21402065Listed by: THE MOSAIC AGENCY, LLC - New
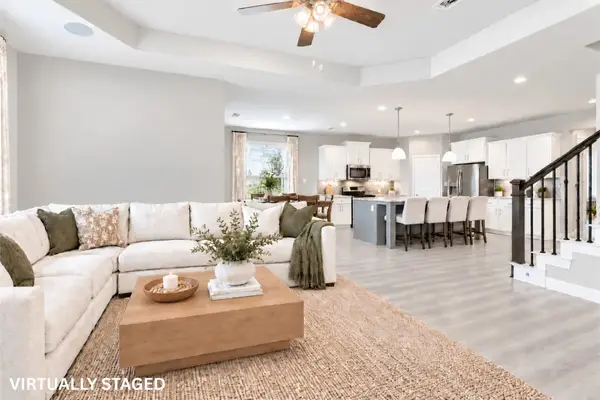 $535,000Active5 beds 4 baths2,782 sq. ft.
1617 Longspur Drive, Northlake, TX 76226
MLS# 21400273Listed by: UNITED REAL ESTATE DFW - New
 $469,000Active3 beds 2 baths2,209 sq. ft.
2620 Little Wonder Lane, Northlake, TX 76247
MLS# 21393263Listed by: BERKSHIRE HATHAWAYHS PENFED TX - New
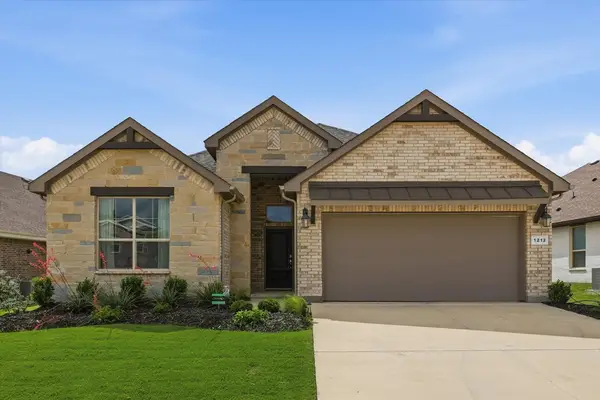 $395,000Active4 beds 2 baths1,809 sq. ft.
1212 Trailblazer Way, Northlake, TX 76247
MLS# 21398913Listed by: EBBY HALLIDAY, REALTORS - New
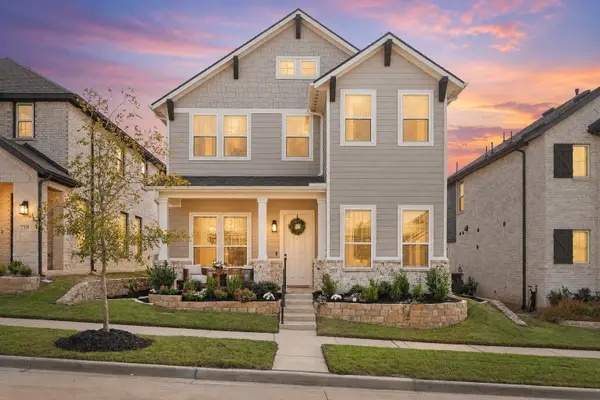 $439,000Active4 beds 3 baths2,388 sq. ft.
2313 Jack Rabbit Way, Northlake, TX 76247
MLS# 21399600Listed by: REAL BROKER, LLC - New
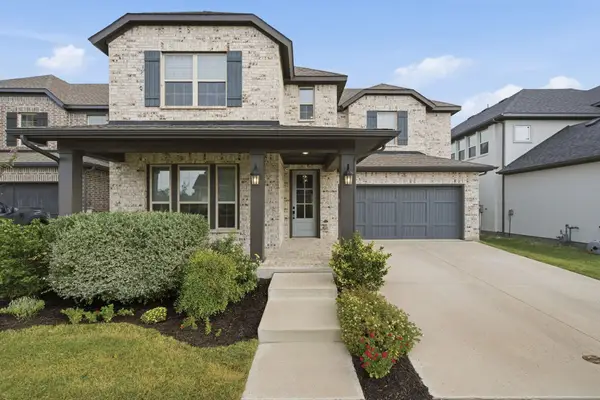 $585,000Active4 beds 3 baths2,923 sq. ft.
1238 20th Street, Northlake, TX 76226
MLS# 21391231Listed by: COLDWELL BANKER REALTY


Protect your home and budget from life's surprises with an Assurant Home Warranty, backed by a partner that supports you through every step of homeownership. Explore Plans.
© 2023 - 2026 ERA Franchise Systems LLC. All rights reserved. ERA Franchise Systems LLC fully supports the principles of the Fair Housing Act and the Equal Opportunity Act. ERA, ERA Real Estate powered, and their respective logos are registered service marks of ERA Franchise Systems LLC. Each office is independently owned and operated.