
437 Sweet Leaf Ln, Pflugerville, TX 78660
Local realty services provided by:ERA Brokers Consolidated
Listed by: sara woodward
Office: pauly presley realty
MLS#:6154689
Source:ACTRIS
437 Sweet Leaf Ln,Pflugerville, TX 78660
$280,900
- 3 Beds
- 2 Baths
- 1,167 sq. ft.
- Single family
- Active
Price summary
- Price:$280,900
- Price per sq. ft.:$240.7
- Monthly HOA dues:$29.33
About this home
This special price created today is only offered through July 31st 2026
Then the home is off the market. A lot of time and soul was put into this home. Don't miss out on this little gem!
New natural stone kitchen counter, New beautiful wood deck for home entertaining. and summer dinners. Entire interior painted enhanced by new flooring throughout home.
YES it is a dream home ready for the new owner
Let that be you!
Contact an agent
Home facts
- Year built:2006
- Listing ID #:6154689
- Updated:July 19, 2026 at 02:58 PM
Rooms and interior
- Bedrooms:3
- Total bathrooms:2
- Full bathrooms:2
- Flooring:Tile, Vinyl
- Kitchen Description:Dishwasher, Disposal, Microwave, Range, Refrigerator
- Living area:1,167 sq. ft.
Heating and cooling
- Cooling:Central
- Heating:Central
- Central air:Yes
Structure and exterior
- Roof:Composition
- Year built:2006
- Building area:1,167 sq. ft.
- Lot area:0.13 Acres
- Lot Features:Back Yard, Curbs
- Construction Materials:Brick, Vinyl Siding
- Exterior Features:Private Yard
- Foundation Description:Slab
Schools
- High school:John B Connally
- Elementary school:Wieland
Utilities
- Water:Public
Finances and disclosures
- Price:$280,900
- Price per sq. ft.:$240.7
- Tax amount:$6,487 (2024)
Features and amenities
- Appliances:Dishwasher, Disposal, Dryer, Microwave, Range, Refrigerator, Washer
- Laundry features:Dryer, Washer
Parking
- Total parking spaces:4
- Parking description:Attached, Garage, Garage Door Opener, Garage Faces Front
- Garage:Yes
- Garage spaces:2
New listings near 437 Sweet Leaf Ln
- New
 $424,650Active4 beds 2 baths2,230 sq. ft.
602 Applewood Dr, Pflugerville, TX 78660
MLS# 8793204Listed by: LPT REALTY, LLC - Open Sun, 1 to 3pmNew
 $475,000Active3 beds 2 baths2,256 sq. ft.
1704 Buttercup Rd, Pflugerville, TX 78660
MLS# 3415831Listed by: EXP REALTY, LLC - New
 $455,000Active5 beds 3 baths3,038 sq. ft.
1107 Fox Sparrow Cv, Pflugerville, TX 78660
MLS# 7681056Listed by: AUSTIN HOMES, REALTORS - New
 $284,900Active3 beds 3 baths1,501 sq. ft.
814 Smoke Signal Pass, Pflugerville, TX 78660
MLS# 1550452Listed by: KELLER WILLIAMS REALTY - New
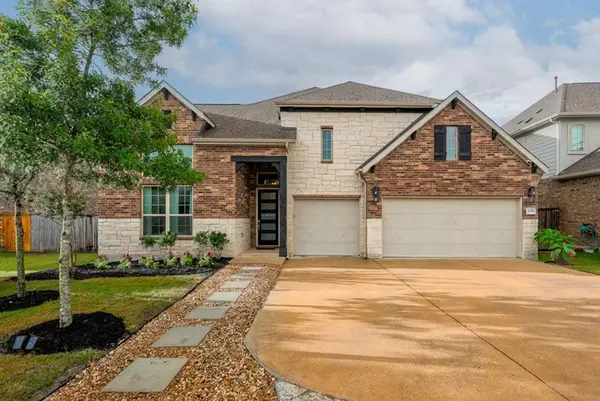 $699,900Active4 beds 4 baths3,442 sq. ft.
4209 Brean Down Rd, Pflugerville, TX 78660
MLS# 4357088Listed by: PROPERTYSMITH REALTY - Open Sun, 12 to 3pmNew
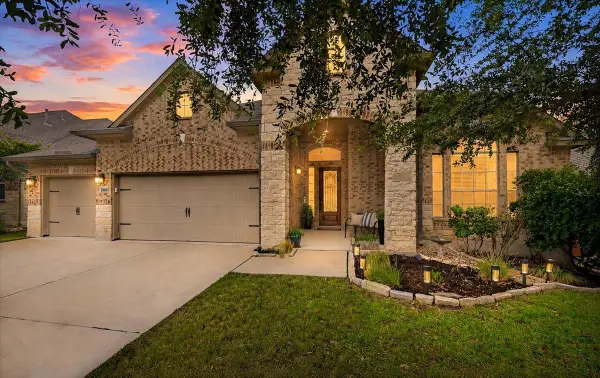 $595,000Active4 beds 4 baths2,957 sq. ft.
3016 Burcott Mill Rd, Pflugerville, TX 78660
MLS# 4792001Listed by: SPYGLASS REALTY - New
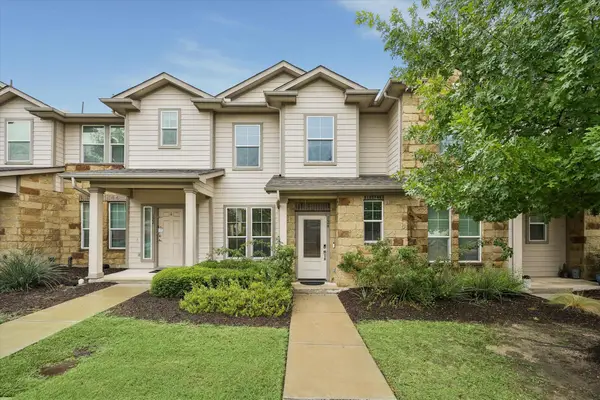 $279,000Active3 beds 3 baths1,734 sq. ft.
124 Homily Dr, Pflugerville, TX 78660
MLS# 6211752Listed by: COMPASS RE TEXAS, LLC - New
 $220,000Active3 beds 2 baths968 sq. ft.
16003 Stoneham Cir, Pflugerville, TX 78660
MLS# 7763368Listed by: FOX REALTY - New
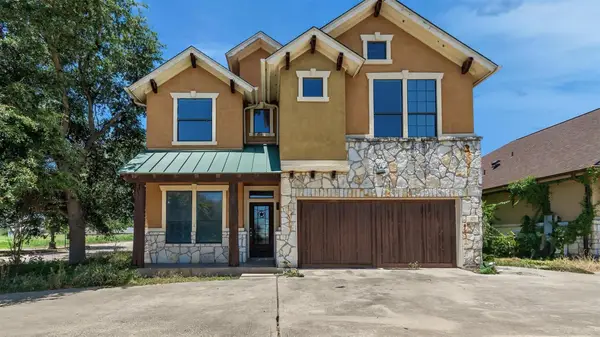 $350,000Active4 beds 2 baths1,594 sq. ft.
1010 Immanuel Rd Unit 103, Pflugerville, TX 78660
MLS# 9072656Listed by: NEXTHOME MODERN - New
 $220,000Active3 beds 2 baths968 sq. ft.
16001 Stoneham Cir, Pflugerville, TX 78660
MLS# 1792546Listed by: FOX REALTY


Protect your home and budget from life's surprises with an Assurant Home Warranty, backed by a partner that supports you through every step of homeownership. Explore Plans.
© 2023 - 2026 ERA Franchise Systems LLC. All rights reserved. ERA Franchise Systems LLC fully supports the principles of the Fair Housing Act and the Equal Opportunity Act. ERA, ERA Real Estate powered, and their respective logos are registered service marks of ERA Franchise Systems LLC. Each office is independently owned and operated.