
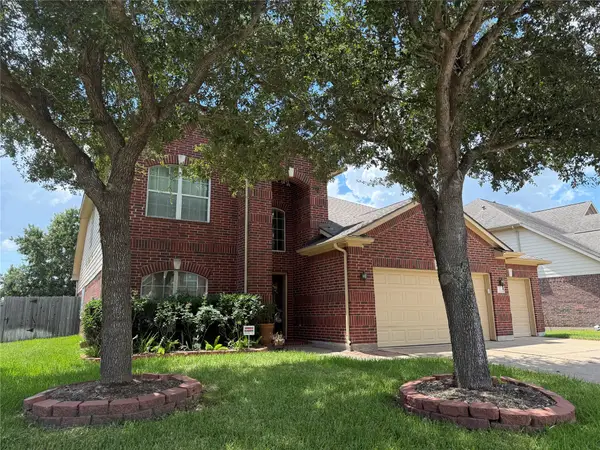
7315 Boerne Creek Drive, Richmond, TX 77407
Local realty services provided by:ERA Experts
7315 Boerne Creek Drive,Richmond, TX 77407
$314,900
- 3 Beds
- 2 Baths
- 2,193 sq. ft.
- Single family
- Active
Listed by: jaime fallon
Office: premier haus realty, llc.281-763-9825
MLS#:74497383
Source:HARMLS
Price summary
- Price:$314,900
- Price per sq. ft.:$143.59
- Monthly HOA dues:$73.17
About this home
Meticulously maintained & thoughtfully upgraded, this 3-bed, 2-bath home offers a highly functional floor plan w/ dedicated study, formal dining & spacious game room. Custom details throughout add personality, including a statement accent wall & barn door leading to the game room & secondary bedrooms, a custom four-pendant breakfast room light fixture, & beautiful framed primary bath mirror with upgraded light bar. The home is equipped with a whole-house water softener, reverse osmosis system at the kitchen sink, and a 50-amp breaker installed for a whole-house backup generator. Additional improvements include an expanded driveway, extended back patio, 5' x 8' utility shed, 2023 water heater, and a three-rail fence with bottom kick board, two gates, and fencing on all three sides installed in March 2024. Pride of ownership is evident throughout! Access to shopping, dining, and major commuter routes. This home is move-in ready & packed with upgrades designed for everyday living.
Contact an agent
Home facts
- Year built:2009
- Subdivision & Development:Lost Creek Sec 2
- Listing ID #:74497383
- Updated:August 11, 2026 at 11:57 AM
Rooms and interior
- Bedrooms:3
- Total bathrooms:2
- Full bathrooms:2
- Rooms Total:11
- Bathrooms Description:Separate Shower
- Kitchen Description:Kitchen Family Room Combo, Kitchen Island, Pantry
- Living area:2,193 sq. ft.
Heating and cooling
- Cooling:Central Air, Electric
- Heating:Central, Gas
- Central air:Yes
Structure and exterior
- Roof:Composition
- Year built:2009
- Building area:2,193 sq. ft.
- Lot area:0.13 Acres
- Lot Features:Subdivision
- Architectural Style:Traditional
- Construction Materials:Vinyl Siding
- Foundation Description:Slab
- Levels:1 Story
Schools
- High school:TOMAS HIGH SCHOOL (LAMAR)
- Middle school:BANKS MIDDLE SCHOOL
- Elementary school:ADOLPHUS ELEMENTARY SCHOOL
Utilities
- Sewer:Public Sewer
Finances and disclosures
- Price:$314,900
- Price per sq. ft.:$143.59
- Tax amount:$8,665 (2025)
Parking
- Parking description:Garage
- Garage:Yes
- Garage spaces:2
New listings near 7315 Boerne Creek Drive
- New
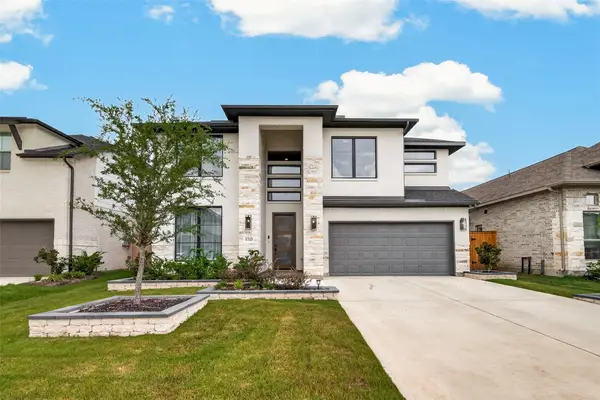 $539,900Active4 beds 4 baths3,134 sq. ft.
8310 Sapphire Sky Lane, Richmond, TX 77406
MLS# 35814375Listed by: THE LARIOS HOME GROUP - New
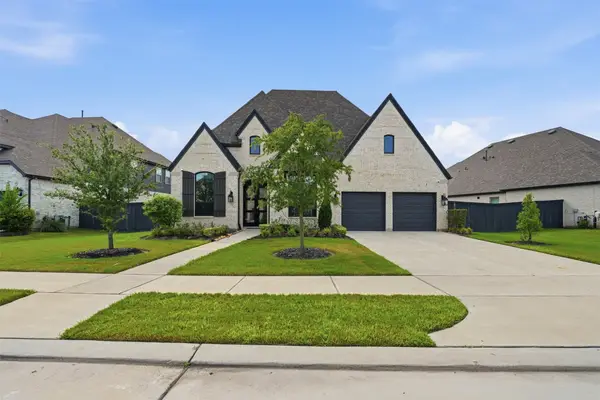 $749,999Active4 beds 4 baths3,038 sq. ft.
2506 Texas Orange Trail, Richmond, TX 77406
MLS# 75589071Listed by: THE VINCERE GROUP LLC  $365,000Pending4 beds 2 baths2,098 sq. ft.
8811 Jamison Drive, Richmond, TX 77469
MLS# 44428813Listed by: TEXAS SIGNATURE REALTY- New
 $499,000Active2 beds 3 baths2,371 sq. ft.
2927 Black Walnut Court, Richmond, TX 77469
MLS# 34399247Listed by: KELLER WILLIAMS REALTY SOUTHWEST - New
 $197,991Active3 beds 2 baths1,411 sq. ft.
7515 Madrid Manor, Richmond, TX 77469
MLS# 92133393Listed by: KELLER WILLIAMS CITY VIEW - New
 $559,900Active4 beds 4 baths2,737 sq. ft.
1803 Boulder Lake Court, Richmond, TX 77469
MLS# 15315319Listed by: PERRY HOMES REALTY, LLC - New
 $1,299,000Active5 beds 6 baths4,623 sq. ft.
3022 Cranberry Creek Loop, Richmond, TX 77406
MLS# 81246627Listed by: PARTNERS IN BUILDING - New
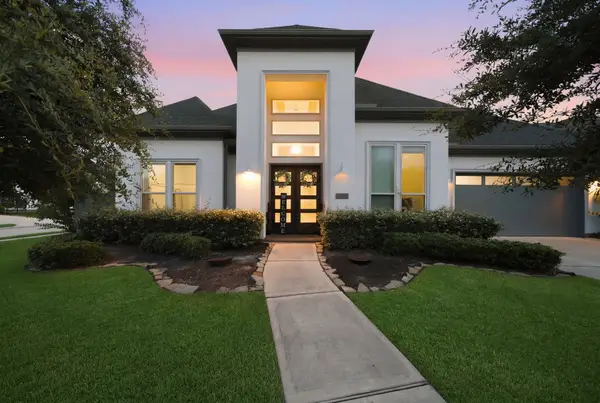 $840,000Active4 beds 6 baths4,048 sq. ft.
3503 Poppy Point Court, Richmond, TX 77406
MLS# 26337848Listed by: GREGTXREALTY - CENTRAL - New
 $355,900Active3 beds 3 baths2,660 sq. ft.
20623 Garden Ridge Canyon, Richmond, TX 77407
MLS# 27298559Listed by: THE LAQUINN GROUP, INC. - New
 $440,000Active4 beds 4 baths2,861 sq. ft.
18042 Oakridge Canyon Lane, Richmond, TX 77407
MLS# 28023025Listed by: REVILO REAL ESTATE


Protect your home and budget from life's surprises with an Assurant Home Warranty, backed by a partner that supports you through every step of homeownership. Explore Plans.
© 2023 - 2026 ERA Franchise Systems LLC. All rights reserved. ERA Franchise Systems LLC fully supports the principles of the Fair Housing Act and the Equal Opportunity Act. ERA, ERA Real Estate powered, and their respective logos are registered service marks of ERA Franchise Systems LLC. Each office is independently owned and operated.