
1002 Alpha Circle, San Angelo, TX 76903
Local realty services provided by:ERA Newlin & Company
1002 Alpha Circle,San Angelo, TX 76903
$220,000
- 3 Beds
- 2 Baths
- 1,260 sq. ft.
- Single family
- Active
Listed by: jerry delgado, thomas delgado
Office: coldwell banker legacy
MLS#:202609
Source:TX_SAAR
Price summary
- Price:$220,000
- Price per sq. ft.:$174.6
About this home
Beautifully updated and move-in ready!** This well-maintained home features fresh interior and exterior paint, new flooring, and updated door hardware throughout. The windows have been updated, adding to the home's appeal and efficiency. Both bathrooms have been remodeled, and the kitchen features updated countertops for a fresh, modern look. Enjoy the added convenience of rain gutters in both the front and back of the home. A one-car garage provides covered parking and additional storage. With numerous recent updates throughout, this home is ready for its new owners!
Contact an agent
Home facts
- Year built:1985
- Subdivision & Development:Bend of the River Est
- Listing ID #:202609
- Added:1 day(s) ago
- Updated:October 03, 2026 at 01:43 AM
Rooms and interior
- Bedrooms:3
- Total bathrooms:2
- Full bathrooms:2
- Rooms Total:6
- Flooring:Laminate
- Kitchen Description:Dishwasher, appl_Electric Range
- Living area:1,260 sq. ft.
Heating and cooling
- Cooling:Central Air, Electric
- Heating:Central, Electric
- Central air:Yes
Structure and exterior
- Year built:1985
- Building area:1,260 sq. ft.
- Lot area:0.18 Acres
- Lot Features:Corner Lot
- Construction Materials:Brick, Frame
- Exterior Features:Patio
- Foundation Description:Slab
Schools
- High school:Central
- Middle school:Glenn
- Elementary school:Glenmore
Utilities
- Water:Public
- Sewer:Public Sewer, Sewer Connected
Finances and disclosures
- Price:$220,000
- Price per sq. ft.:$174.6
Features and amenities
- Appliances:Dishwasher, Electric Range
- Laundry features:Electric Dryer Hookup, In Garage, Washer Hookup
- Amenities:Ceiling Fan(s), Double Pane Windows, Laminate Counters
Parking
- Garage:Yes
- Garage spaces:1
New listings near 1002 Alpha Circle
- New
 $290,000Active4 beds 2 baths1,580 sq. ft.
1204 George Lane, San Angelo, TX 76905
MLS# 202612Listed by: TERI JACKSON, REALTORS - New
 $145,000Active3 beds 2 baths1,008 sq. ft.
2609 North Street, San Angelo, TX 76901
MLS# 202611Listed by: EXP REALTY LLC - New
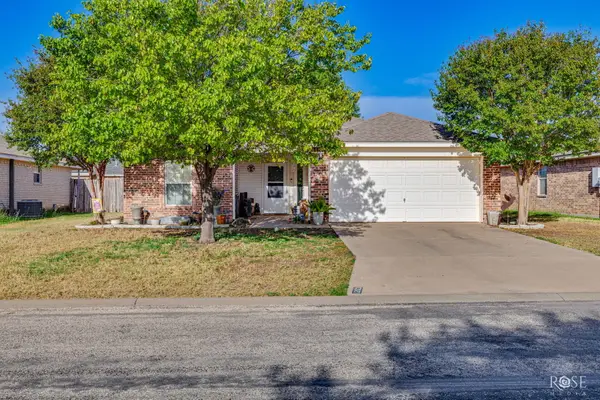 $245,000Active3 beds 2 baths1,377 sq. ft.
1203 Wallace Lane, San Angelo, TX 76905
MLS# 202610Listed by: BRUTON REAL ESTATE - New
 $385,000Active3 beds 2 baths1,873 sq. ft.
1501 W Avenue M, San Angelo, TX 76901
MLS# 2021056Listed by: MY CASTLE REALTY - New
 $267,500Active3 beds 2 baths1,696 sq. ft.
3402 Chatterton Drive, San Angelo, TX 76904
MLS# 202608Listed by: EXP REALTY LLC - New
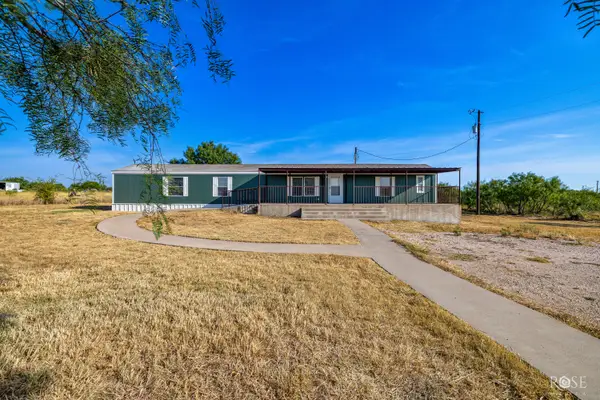 $181,000Active3 beds 2 baths1,216 sq. ft.
2870 E Valley Drive, San Angelo, TX 76905
MLS# 202605Listed by: FREEDOM KEY REALTY 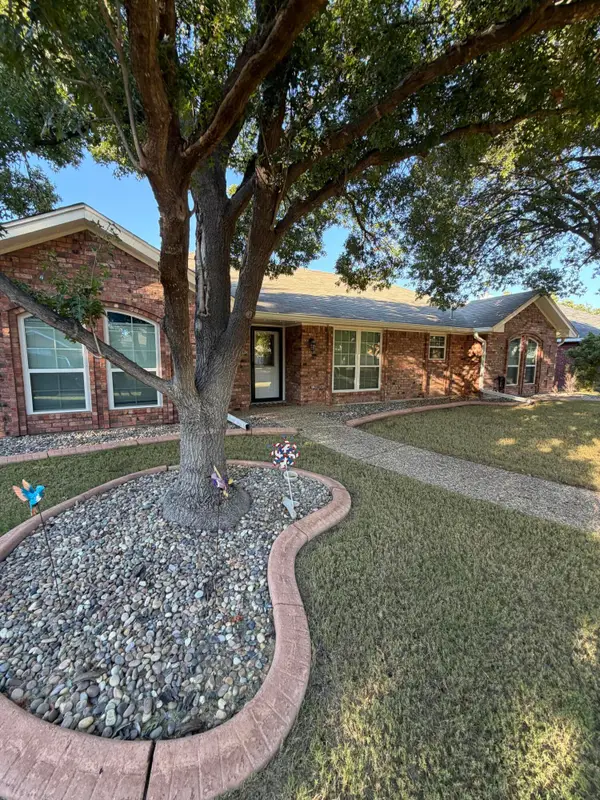 $359,900Pending3 beds 2 baths1,821 sq. ft.
3314 Maplewood Drive, San Angelo, TX 76904
MLS# 202604Listed by: REMAX HOME AND RANCH- New
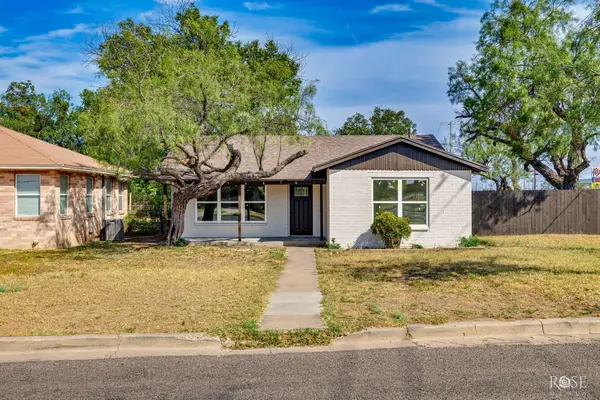 Listed by ERA$289,000Active3 beds 2 baths1,713 sq. ft.
318 Glenmore Drive, San Angelo, TX 76903
MLS# 202602Listed by: ERA NEWLIN & COMPANY - New
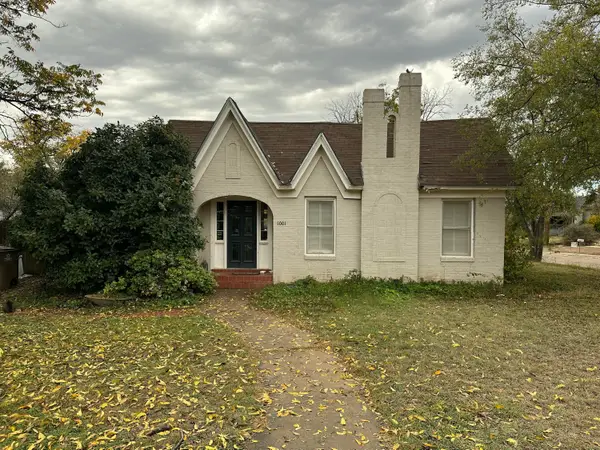 $179,000Active2 beds 1 baths1,066 sq. ft.
1001 Kenwood Drive, San Angelo, TX 76903
MLS# 202599Listed by: KELLER WILLIAMS SYNERGY


Protect your home and budget from life's surprises with an Assurant Home Warranty, backed by a partner that supports you through every step of homeownership. Explore Plans.
© 2023 - 2026 ERA Franchise Systems LLC. All rights reserved. ERA Franchise Systems LLC fully supports the principles of the Fair Housing Act and the Equal Opportunity Act. ERA, ERA Real Estate powered, and their respective logos are registered service marks of ERA Franchise Systems LLC. Each office is independently owned and operated.