
273 Westwood Drive, San Angelo, TX 76901
Local realty services provided by:ERA Newlin & Company
273 Westwood Drive,San Angelo, TX 76901
$280,000
- 3 Beds
- 2 Baths
- 1,685 sq. ft.
- Single family
- Active
Listed by: (325) real estate team
Office: era newlin & company
MLS#:201661
Source:TX_SAAR
Price summary
- Price:$280,000
- Price per sq. ft.:$166.17
About this home
Welcome to your pristine, turn-key oasis! Nestled in a peaceful and quiet neighborhood, this immaculately kept 3-bedroom, 2-bathroom home radiates true pride of ownership. From the moment you arrive, you will be captivated by the beautiful, mature landscaping and manicured curb appeal, kept effortlessly green by a full automatic sprinkler system. Inside, the home is spotlessly clean and filled with natural light. The heart of the home features a spacious living area that flows seamlessly into the kitchen, a chef's delight boasting a gas cooktop and abundant prep space. Step out back into your private sanctuary. The large, fully fenced backyard offers endless space to play, garden, or relax. Entertaining is a breeze on the sprawling, covered back patio—thoughtfully designed with direct dual access from both the main living area and the private primary retreat. Complete with a spacious 2-car garage, this rare gem combines flawless maintenance with an ideal layout for modern living. Don't miss the chance to make this spotless, move-in-ready home yours!...
Contact an agent
Home facts
- Year built:1966
- Subdivision & Development:Westgate Park
- Listing ID #:201661
- Added:49 day(s) ago
- Updated:August 26, 2026 at 10:44 PM
Rooms and interior
- Bedrooms:3
- Total bathrooms:2
- Full bathrooms:2
- Rooms Total:5
- Flooring:Laminate, Tile
- Kitchen Description:Built-In Gas Oven, appl_Microwave
- Living area:1,685 sq. ft.
Heating and cooling
- Cooling:Central Air, Electric
- Heating:Electric
- Central air:Yes
Structure and exterior
- Year built:1966
- Building area:1,685 sq. ft.
- Lot area:0.2 Acres
- Lot Features:Interior Lot
- Construction Materials:Brick, Frame
- Exterior Features:Covered Patio
- Foundation Description:Slab
Schools
- High school:Central
- Middle school:Lone Star
- Elementary school:McGill
Utilities
- Water:Public
- Sewer:Public Sewer
Finances and disclosures
- Price:$280,000
- Price per sq. ft.:$166.17
Features and amenities
- Appliances:Microwave
- Laundry features:Electric Dryer Hookup, Laundry Room, Washer Hookup
- Amenities:Ceiling Fan(s), Double Pane Windows, Family Room
Parking
- Garage:Yes
- Garage spaces:2
New listings near 273 Westwood Drive
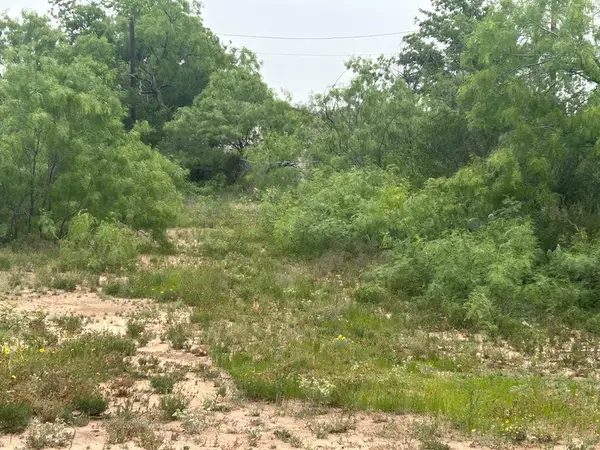 $12,000Active0.26 Acres
0 E Railroad Street Street, San Angelo, TX 76903
MLS# 200387Listed by: KELLER WILLIAMS SYNERGY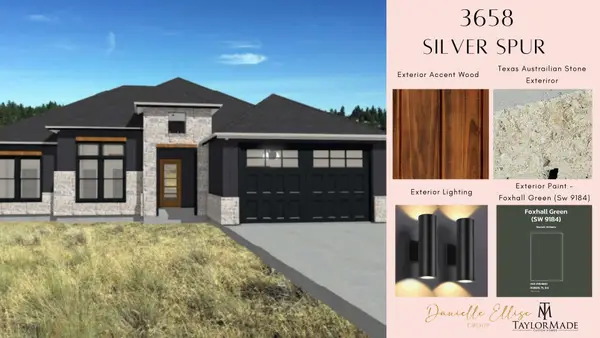 $465,000Pending4 beds 2 baths2,017 sq. ft.
3658 Silver Spur Drive, San Angelo, TX 76904
MLS# 202306Listed by: KELLER WILLIAMS SYNERGY- New
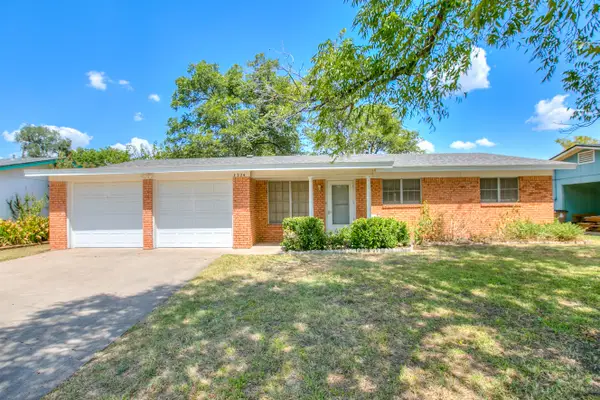 $230,000Active3 beds 2 baths1,290 sq. ft.
3224 Sac Avenue, San Angelo, TX 76904
MLS# 202304Listed by: COLDWELL BANKER LEGACY - New
 $199,900Active5 Acres
2949 U.s. Hwy 67, San Angelo, TX 76905
MLS# 202305Listed by: EXIT REALTY ADVANTAGE - New
 $249,000Active3 beds 2 baths
1008 E E 18th Street, San Angelo, TX 76903
MLS# 202302Listed by: KELLER WILLIAMS SYNERGY - Open Sun, 2 to 4pmNew
 $225,000Active3 beds 2 baths1,501 sq. ft.
1601 S Park Street, San Angelo, TX 76901
MLS# 202303Listed by: HERITAGE REAL ESTATE - New
 $1,900,000Active3 beds 3 baths2,958 sq. ft.
2161 Gun Club Road, San Angelo, TX 76904
MLS# 202300Listed by: KELLER WILLIAMS SYNERGY - New
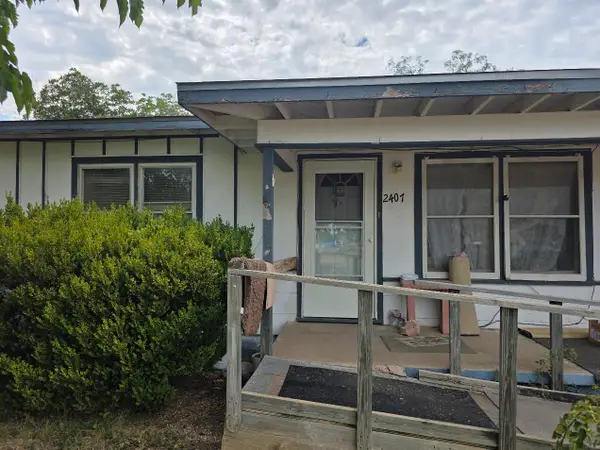 $120,000Active3 beds 1 baths1,176 sq. ft.
2407 Freeland Avenue, San Angelo, TX 76901
MLS# 202301Listed by: M&M REAL ESTATE INVESTMENTS/M&M RANCH LAND INVESTMENTS, LLC - New
 $165,000Active3 beds 2 baths1,292 sq. ft.
33 W 14th Street, San Angelo, TX 76903
MLS# 202299Listed by: KELLER WILLIAMS SYNERGY - Open Sun, 2 to 4pmNew
 $245,000Active3 beds 2 baths1,537 sq. ft.
10050 Mt Nebo Road, San Angelo, TX 76901
MLS# 202298Listed by: ERA NEWLIN & COMPANY


Protect your home and budget from life's surprises with an Assurant Home Warranty, backed by a partner that supports you through every step of homeownership. Explore Plans.
© 2023 - 2026 ERA Franchise Systems LLC. All rights reserved. ERA Franchise Systems LLC fully supports the principles of the Fair Housing Act and the Equal Opportunity Act. ERA, ERA Real Estate powered, and their respective logos are registered service marks of ERA Franchise Systems LLC. Each office is independently owned and operated.