
3328 Reindeer Run, San Angelo, TX 76901
Local realty services provided by:ERA Newlin & Company
3328 Reindeer Run,San Angelo, TX 76901
$450,000
- 4 Beds
- 2 Baths
- 1,880 sq. ft.
- Single family
- Active
Listed by: texas living realty group
Office: era newlin & company
MLS#:201815
Source:TX_SAAR
Price summary
- Price:$450,000
- Price per sq. ft.:$239.36
- Monthly HOA dues:$20.83
About this home
Welcome to the kind of property that gives you room to breathe. Situated on 1.08 acres in Buffalo Heights, this beautifully built 2024 home offers 4 bedrooms, 2 bathrooms, and over 1,834 square feet of thoughtfully designed living space. Inside, soaring vaulted ceilings with exposed timber beams create an impressive first impression, while the open-concept layout flows effortlessly from the spacious living room with its floor-to-ceiling stone fireplace into the kitchen featuring granite countertops, custom cabinetry, stainless steel appliances, and a large island perfect for gathering. The private primary suite offers a relaxing escape with dual vanities, a soaking tub, separate shower, and oversized walk-in closet. Step outside and you'll discover what truly sets this property apart—a beautifully landscaped backyard, an extended covered patio made for entertaining, and an incredible 24x70 workshop complete with a full-length lean-to porch. Whether you need space for projects, equipment, recreational vehicles, or simply room to spread out, this property delivers the lifestyle you've been searching for....
Contact an agent
Home facts
- Year built:2023
- Subdivision & Development:Buffalo Heights
- Listing ID #:201815
- Added:1 day(s) ago
- Updated:July 30, 2026 at 10:48 PM
Rooms and interior
- Bedrooms:4
- Total bathrooms:2
- Full bathrooms:2
- Rooms Total:7
- Flooring:Carpet, Tile
- Kitchen Description:Dishwasher, appl_Electric Range, appl_Microwave
- Living area:1,880 sq. ft.
Heating and cooling
- Cooling:Central Air, Electric
- Heating:Central, Electric
- Central air:Yes
Structure and exterior
- Year built:2023
- Building area:1,880 sq. ft.
- Lot area:1.08 Acres
- Lot Features:Interior Lot, Landscaped
- Construction Materials:Brick, Frame, Stone
- Exterior Features:Covered Patio, Patio
- Foundation Description:Slab
Schools
- High school:Grape Creek
- Middle school:Grape Creek
- Elementary school:Grape Creek
Utilities
- Sewer:Private Sewer
Finances and disclosures
- Price:$450,000
- Price per sq. ft.:$239.36
Features and amenities
- Appliances:Dishwasher, Electric Range, Microwave
- Laundry features:Laundry Room
- Amenities:Ceiling Fan(s), Double Pane Windows, Granite Counters, Pantry, Split Bedroom Floorplan, Window Coverings
Parking
- Garage:Yes
- Garage spaces:2
- Carport spaces:2
New listings near 3328 Reindeer Run
- New
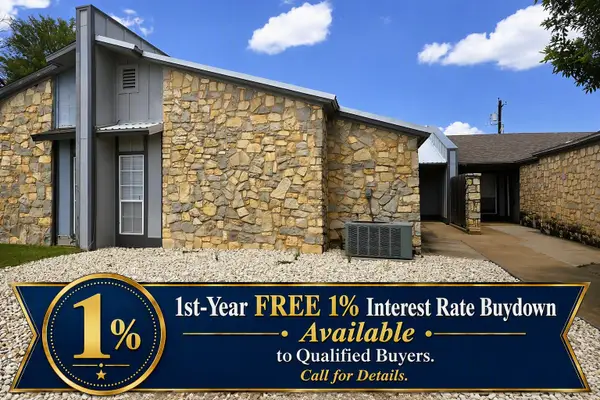 $199,900Active3 beds 3 baths1,560 sq. ft.
917 Todd Lane, San Angelo, TX 76903
MLS# 201820Listed by: ADT REALTY BROKERS - New
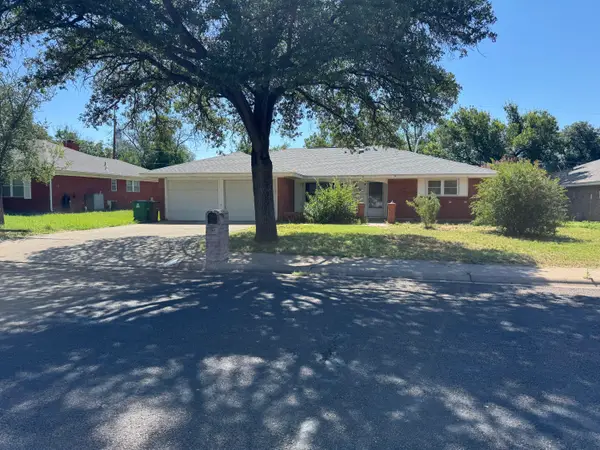 $200,000Active4 beds 2 baths1,764 sq. ft.
264 Westwood Drive, San Angelo, TX 76901
MLS# 201813Listed by: ERA NEWLIN & COMPANY - New
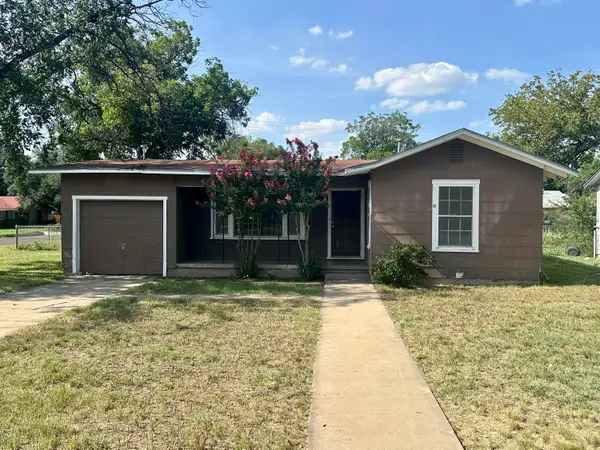 $128,000Active2 beds 1 baths1,020 sq. ft.
304 Greer Street, San Angelo, TX 76903
MLS# 201814Listed by: KELLER WILLIAMS SYNERGY - New
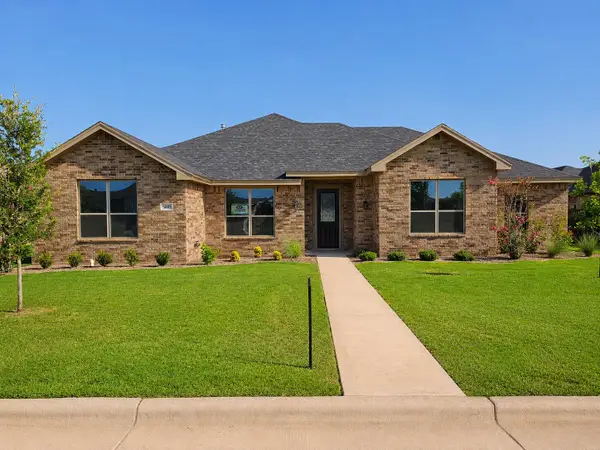 $468,000Active4 beds 2 baths1 sq. ft.
5005 Scarlett Oak Lane, San Angelo, TX 76904
MLS# 201816Listed by: ROCKY SPOONTS REAL ESTATE - New
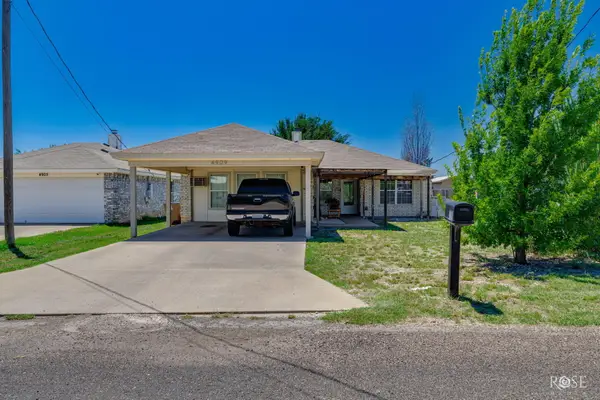 $240,000Active4 beds 2 baths1,252 sq. ft.
4909 Oaklawn Boulevard, San Angelo, TX 76903
MLS# 201817Listed by: ERA NEWLIN & COMPANY - New
 $299,000Active3 beds 4 baths1,976 sq. ft.
800 W Avenue D Street, San Angelo, TX 76903
MLS# 201812Listed by: BERKSHIRE HATHAWAY HOME SERVIC - Open Sun, 2 to 4pmNew
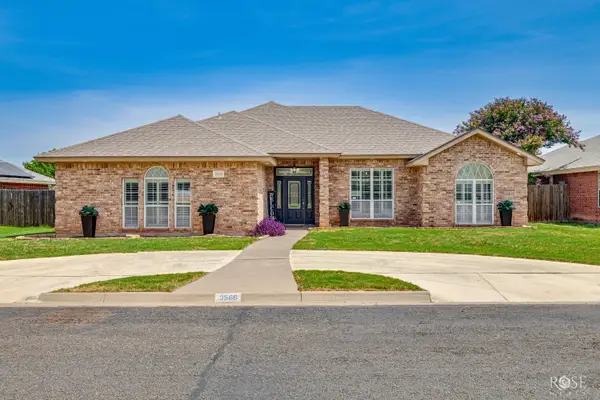 $425,000Active3 beds 2 baths2,300 sq. ft.
3566 Grandview Drive, San Angelo, TX 76904
MLS# 201809Listed by: KELLER WILLIAMS SYNERGY - New
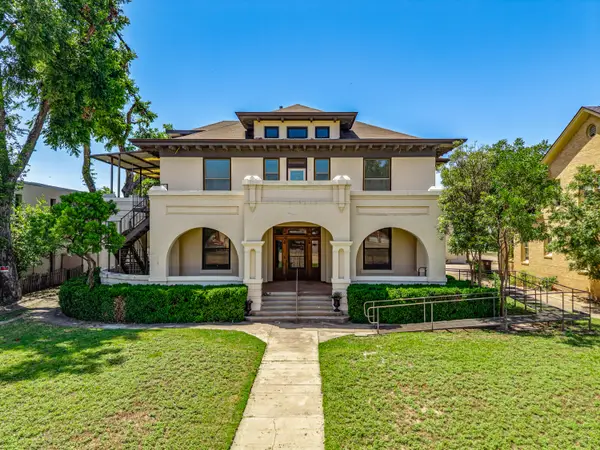 $475,000Active5 beds 3 baths4,366 sq. ft.
421 W Twohig Avenue, San Angelo, TX 76903
MLS# 201810Listed by: KELLER WILLIAMS SYNERGY - New
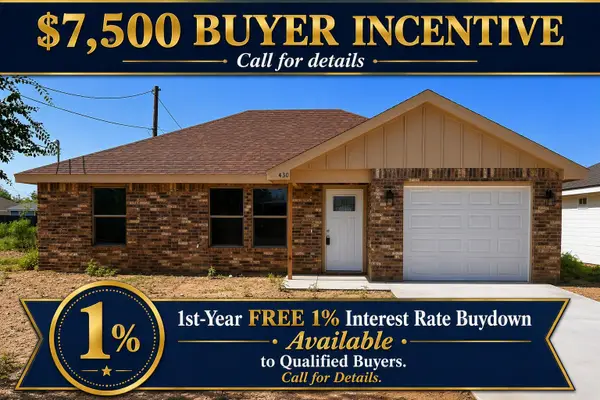 $224,900Active3 beds 2 baths
430 E 45th Street, San Angelo, TX 76903
MLS# 201808Listed by: ADT REALTY BROKERS


Protect your home and budget from life's surprises with an Assurant Home Warranty, backed by a partner that supports you through every step of homeownership. Explore Plans.
© 2023 - 2026 ERA Franchise Systems LLC. All rights reserved. ERA Franchise Systems LLC fully supports the principles of the Fair Housing Act and the Equal Opportunity Act. ERA, ERA Real Estate powered, and their respective logos are registered service marks of ERA Franchise Systems LLC. Each office is independently owned and operated.