
3618 Grandview Drive, San Angelo, TX 76904
Local realty services provided by:ERA Newlin & Company
3618 Grandview Drive,San Angelo, TX 76904
$470,000
- 4 Beds
- 3 Baths
- 2,233 sq. ft.
- Single family
- Active
Upcoming open houses
- Sun, Aug 3002:00 pm - 04:00 pm
Listed by: jeremy m hogeda
Office: real broker, llc.
MLS#:202161
Source:TX_SAAR
Price summary
- Price:$470,000
- Price per sq. ft.:$210.48
About this home
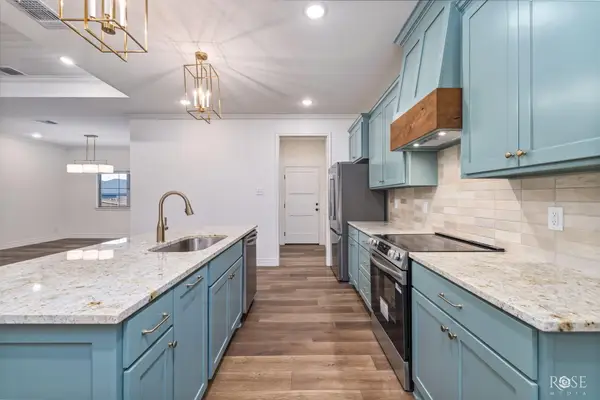
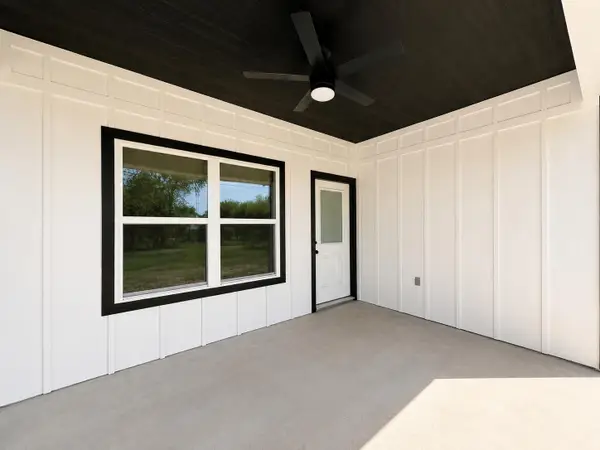
Welcome to 3618 Grandview Drive, a striking new construction home in The Enclave at Twin Oaks, where thoughtful design meets elevated everyday living. Offering approximately 2,233 square feet, this four-bedroom, two-and-a-half-bath residence makes an immediate impression with a soaring 15-foot entry and spacious open-concept layout. The family room features an 11-foot tray ceiling, an electric fireplace, and custom built-ins, while the kitchen offers a generous island, dedicated pantry, and seamless connection to the dining and entertaining spaces. Direct patio access from the kitchen and family room creates an inviting indoor-outdoor living experience, perfect for entertaining or relaxing. The private primary suite includes an 11-foot tray ceiling, a freestanding soaking tub, separate shower, dual vanities, and a walk-in closet with built-in storage. Three additional bedrooms provide flexibility and access to a secondary bathroom with a double vanity. A dedicated laundry room with utility sink, mudroom with built-in bench, additional storage, and an oversized 688-square-foot garage add practical convenience. Finished with a distinctive brick exterior and a spacious 307-square-foot patio, this exceptional new home is ready to be experienced in person. Schedule your private tour today....
Contact an agent
Home facts
- Year built:2026
- Subdivision & Development:The Enclave at Twin Oaks
- Listing ID #:202161
- Added:3 day(s) ago
- Updated:August 29, 2026 at 10:17 AM
Rooms and interior
- Bedrooms:4
- Total bathrooms:3
- Full bathrooms:2
- Half bathrooms:1
- Rooms Total:9
- Flooring:Laminate
- Kitchen Description:Dishwasher, Disposal, Oven, appl_Microwave
- Living area:2,233 sq. ft.
Heating and cooling
- Cooling:Central Air, Electric
- Heating:Central, Electric
- Central air:Yes
Structure and exterior
- Year built:2026
- Building area:2,233 sq. ft.
- Lot area:0.21 Acres
- Lot Features:Corner Lot, Landscaped
- Construction Materials:Brick, Concrete, Frame
- Exterior Features:Covered Patio
- Foundation Description:Slab
Schools
- High school:Central
- Middle school:Lone Star
- Elementary school:Bonham
Utilities
- Water:Public, Water Connected
- Sewer:Public Sewer, Sewer Available
Finances and disclosures
- Price:$470,000
- Price per sq. ft.:$210.48
Features and amenities
- Appliances:Dishwasher, Disposal, Microwave, Vented Exhaust Fan
- Laundry features:Electric Dryer Hookup, Laundry Room, Washer Hookup
- Amenities:Ceiling Fan(s), Double Pane Windows, Family Room, Pantry, Quartz Counters, Split Bedroom Floorplan, Storage, Window Coverings
Parking
- Garage:Yes
- Garage spaces:2
New listings near 3618 Grandview Drive
- New
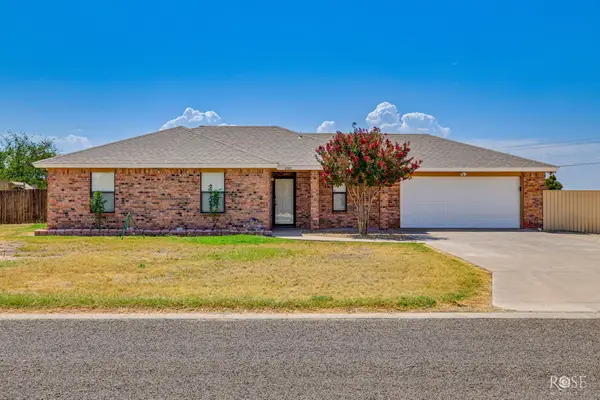 $269,000Active4 beds 2 baths1,492 sq. ft.
1001 Cricket Lane, San Angelo, TX 76905
MLS# 202221Listed by: ERA NEWLIN & COMPANY - New
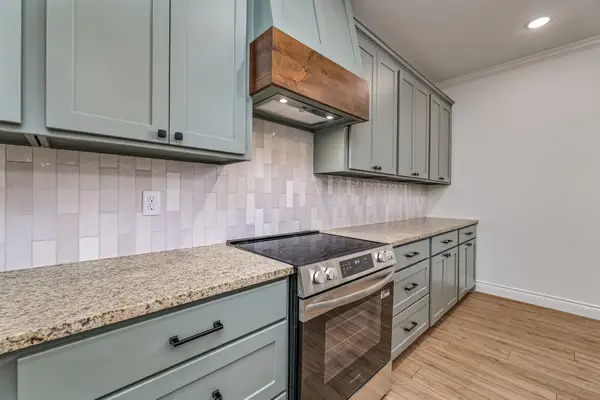 $423,000Active3 beds 3 baths2,038 sq. ft.
3616 Grandview Drive, San Angelo, TX 76904
MLS# 202220Listed by: CHRISTIE'S INTERNATIONAL REAL ESTATE @PROPERTIES LONE STAR - New
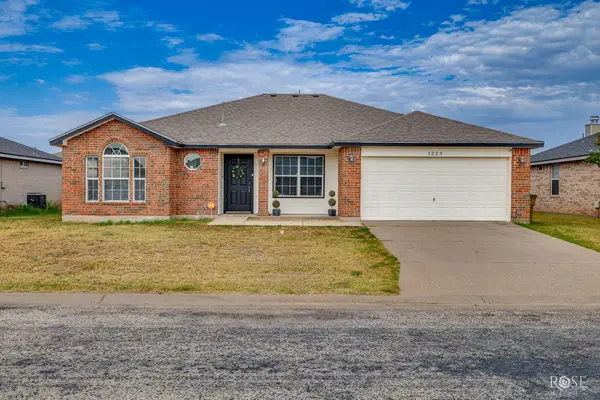 $265,000Active5 beds 3 baths1,667 sq. ft.
1223 Wallace Lane, San Angelo, TX 76905
MLS# 202219Listed by: ERA NEWLIN & COMPANY - Open Sun, 2 to 4pmNew
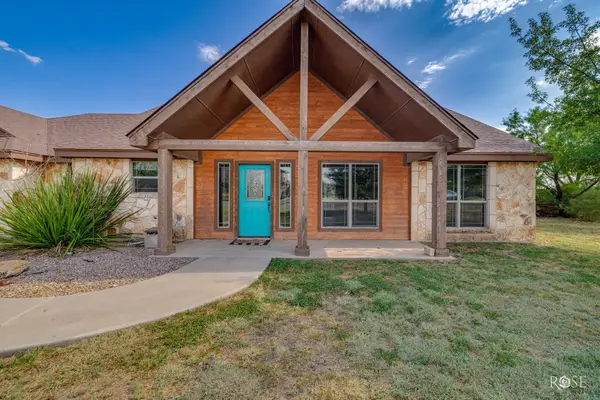 $339,000Active3 beds 2 baths1,986 sq. ft.
3415 Buck Run, San Angelo, TX 76901
MLS# 202216Listed by: CONCHO CAPITAL REAL ESTATE - New
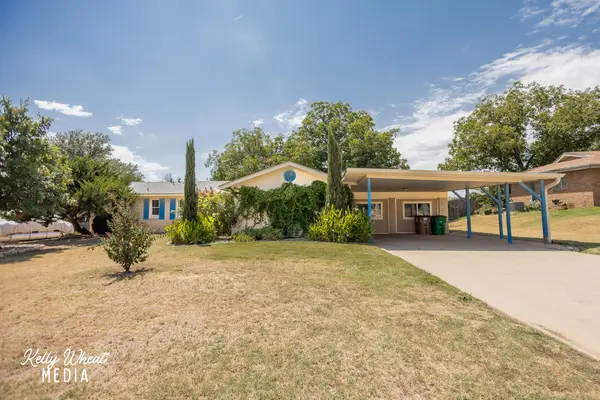 $314,900Active4 beds 2 baths2,595 sq. ft.
1949 A & M Avenue, San Angelo, TX 76904
MLS# 202214Listed by: ERA NEWLIN & COMPANY - New
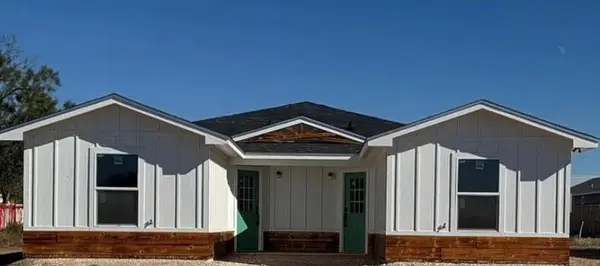 $320,000Active-- beds -- baths1,845 sq. ft.
1212 Roosevelt Street, San Angelo, TX 76901
MLS# 202215Listed by: ERA NEWLIN & COMPANY - New
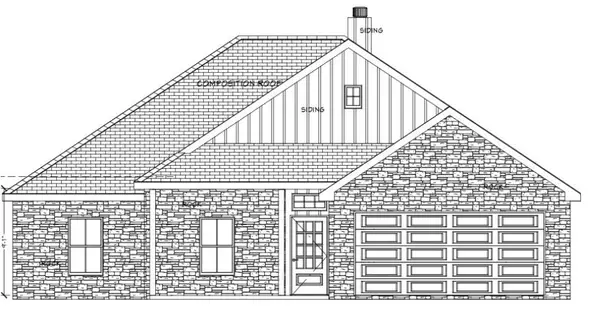 $401,280Active4 beds 2 baths1,920 sq. ft.
3014 Cedarhill Drive, San Angelo, TX 76904
MLS# 202211Listed by: ERA NEWLIN & COMPANY - New
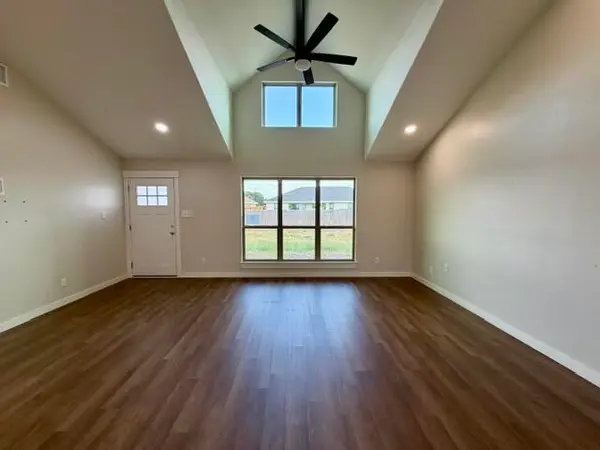 $258,000Active3 beds 2 baths1,516 sq. ft.
2914 Ricks Drive, San Angelo, TX 76905
MLS# 202212Listed by: ADVANTAGE REALTY - New
 $410,000Active4 beds 2 baths
3608 Grandview Drive, San Angelo, TX 76904
MLS# 202213Listed by: CHRISTIE'S INTERNATIONAL REAL ESTATE @PROPERTIES LONE STAR - New
 $260,000Active3 beds 2 baths1,412 sq. ft.
713 W 18th Street, San Angelo, TX 76903
MLS# 202210Listed by: ERA NEWLIN & COMPANY


Protect your home and budget from life's surprises with an Assurant Home Warranty, backed by a partner that supports you through every step of homeownership. Explore Plans.
© 2023 - 2026 ERA Franchise Systems LLC. All rights reserved. ERA Franchise Systems LLC fully supports the principles of the Fair Housing Act and the Equal Opportunity Act. ERA, ERA Real Estate powered, and their respective logos are registered service marks of ERA Franchise Systems LLC. Each office is independently owned and operated.