
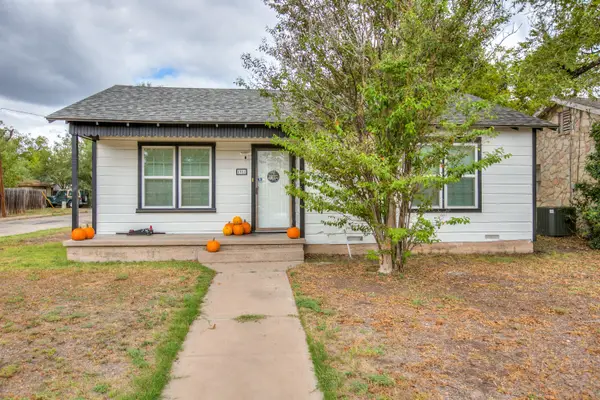
501 E 46th Street, San Angelo, TX 76903
Local realty services provided by:ERA Newlin & Company
501 E 46th Street,San Angelo, TX 76903
$169,900
- 3 Beds
- 2 Baths
- 1,147 sq. ft.
- Single family
- Active
Listed by: the agentcy group
Office: real broker, llc.
MLS#:202667
Source:TX_SAAR
Price summary
- Price:$169,900
- Price per sq. ft.:$148.13
About this home
Check out this 3 bed 2 bath home situated on an over-sized corner lot. When you walk in the open living and dining area is spacious and draws you in. The kitchen is tucked away on the back side of the dining room and is functional and has ample counter space and cabinets. There is an additional enclosed area behind the laundry room that connects to the garage. Outside you will enjoy relaxing under the covered patio and looking over the huge back yard. There is a water well on the property in addition to city water! Check out the pics and schedule your showing today!!!
Contact an agent
Home facts
- Year built:1951
- Subdivision & Development:Lakeview
- Listing ID #:202667
- Added:1 day(s) ago
- Updated:October 09, 2026 at 05:50 PM
Rooms and interior
- Bedrooms:3
- Total bathrooms:2
- Full bathrooms:2
- Flooring:Laminate, Wood
- Kitchen Description:appl_Electric Range
- Living area:1,147 sq. ft.
Heating and cooling
- Cooling:Central Air
- Heating:Central
- Central air:Yes
Structure and exterior
- Year built:1951
- Building area:1,147 sq. ft.
- Lot area:0.34 Acres
- Lot Features:Corner Lot, Landscaped
- Construction Materials:Brick, Frame
- Exterior Features:Covered Patio, Porch
- Foundation Description:Pillar/Post/Pier
Schools
- High school:Lakeview
- Middle school:Lincoln
- Elementary school:Goliad
Utilities
- Water:Public, Water Connected
- Sewer:Public Sewer, Sewer Connected
Finances and disclosures
- Price:$169,900
- Price per sq. ft.:$148.13
Features and amenities
- Appliances:Electric Range
- Laundry features:Electric Dryer Hookup, Inside, Laundry Room, Washer Hookup
- Amenities:Ceiling Fan(s), Split Bedroom Floorplan
Parking
- Garage:Yes
- Garage spaces:2
New listings near 501 E 46th Street
- New
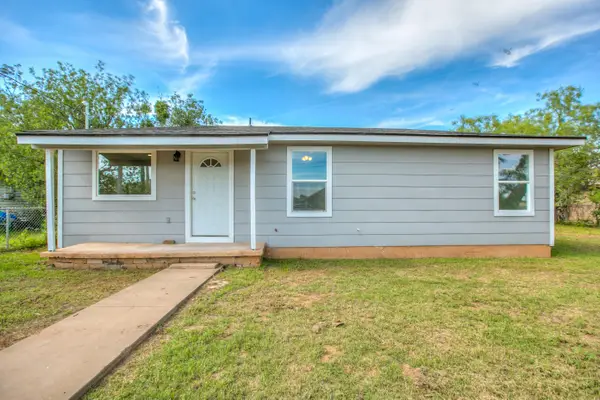 $167,500Active3 beds 1 baths960 sq. ft.
358 E 46th Street, San Angelo, TX 76903
MLS# 202669Listed by: REAL BROKER, LLC - New
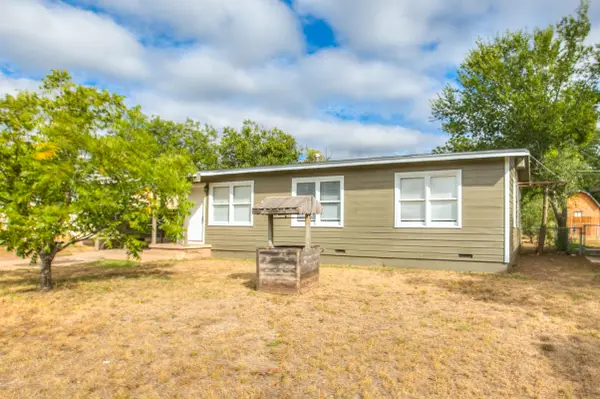 $120,000Active3 beds 2 baths1,011 sq. ft.
1134 E 24th Street, San Angelo, TX 76903
MLS# 202666Listed by: ERA NEWLIN & COMPANY - New
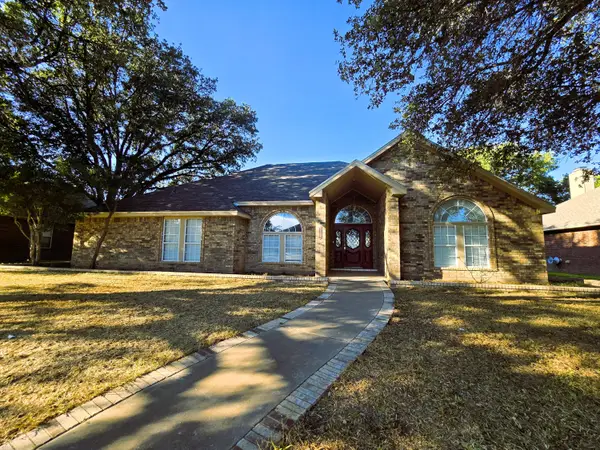 $330,000Active3 beds 3 baths2,150 sq. ft.
3118 Grandview Drive, San Angelo, TX 76904
MLS# 202665Listed by: ADT REALTY BROKERS - New
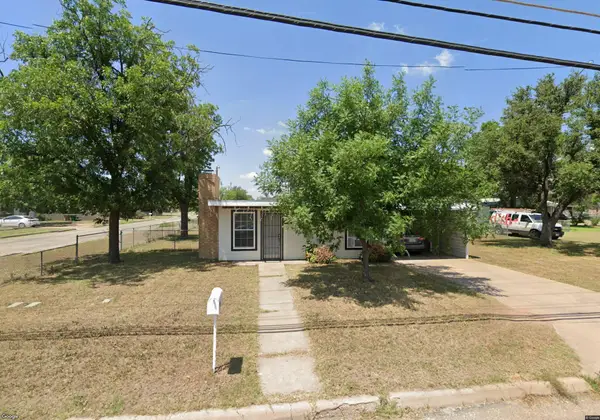 $95,000Active2 beds 1 baths924 sq. ft.
1103 N Garfield Street, San Angelo, TX 76901
MLS# 202664Listed by: COLDWELL BANKER LEGACY 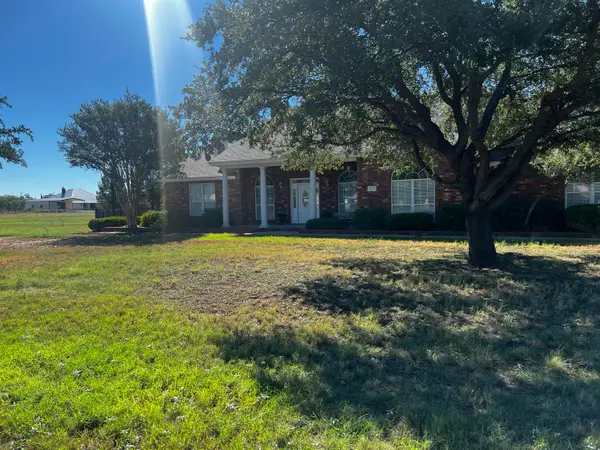 $725,000Pending4 beds 3 baths3,121 sq. ft.
1511 Ray Street, San Angelo, TX 76904
MLS# 202663Listed by: NANNY LAND CO.- New
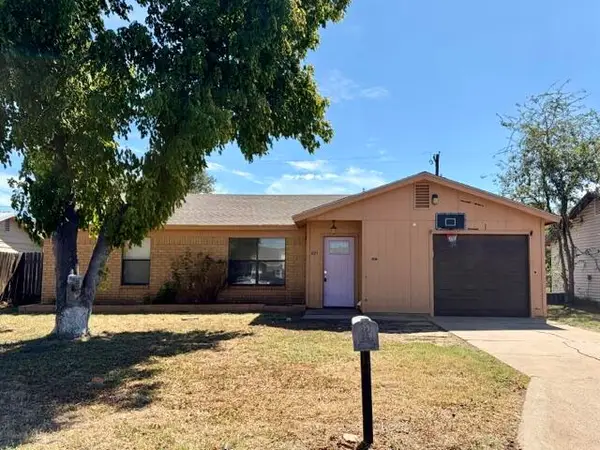 $149,000Active3 beds 2 baths1,249 sq. ft.
821 Van Zandt Street, San Angelo, TX 76905
MLS# 202661Listed by: ADVANTAGE REALTY - New
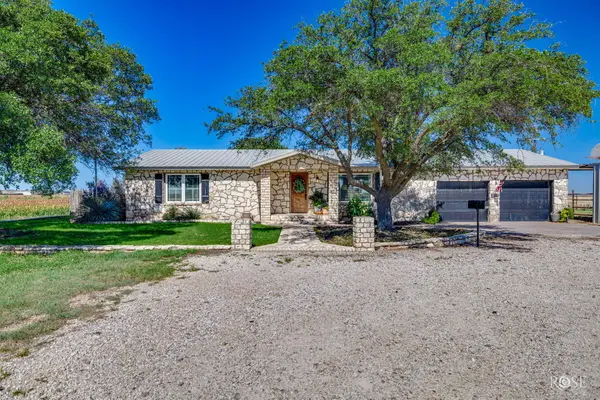 $475,000Active3 beds 3 baths2,234 sq. ft.
6825 Hawk Avenue, San Angelo, TX 76905
MLS# 202660Listed by: KELLER WILLIAMS SYNERGY - Open Sun, 2 to 4pmNew
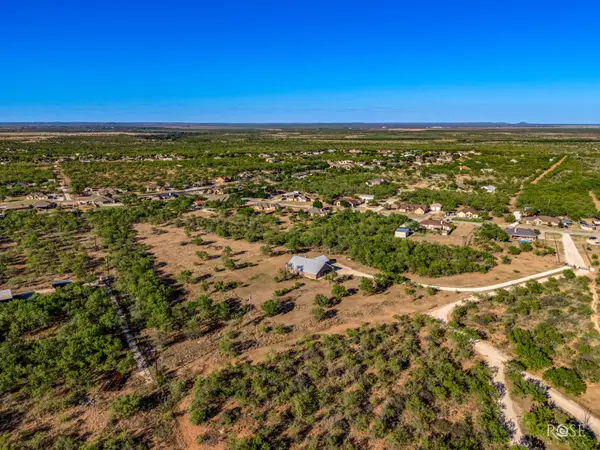 $575,000Active3 beds 3 baths2,507 sq. ft.
3119 Lakota Lane, San Angelo, TX 76901
MLS# 202659Listed by: KELLER WILLIAMS SYNERGY - New
 $260,000Active3 beds 2 baths1,276 sq. ft.
1916 W Concho Avenue, San Angelo, TX 76901
MLS# 202658Listed by: ERA NEWLIN & COMPANY


Protect your home and budget from life's surprises with an Assurant Home Warranty, backed by a partner that supports you through every step of homeownership. Explore Plans.
© 2023 - 2026 ERA Franchise Systems LLC. All rights reserved. ERA Franchise Systems LLC fully supports the principles of the Fair Housing Act and the Equal Opportunity Act. ERA, ERA Real Estate powered, and their respective logos are registered service marks of ERA Franchise Systems LLC. Each office is independently owned and operated.