
5042 Shefflera Drive, San Angelo, TX 76904
Local realty services provided by:ERA Newlin & Company
5042 Shefflera Drive,San Angelo, TX 76904
$424,900
- 3 Beds
- 2 Baths
- 1,908 sq. ft.
- Single family
- Active
Listed by: brandie dragt
Office: ultima real estate
MLS#:201296
Source:TX_SAAR
Price summary
- Price:$424,900
- Price per sq. ft.:$222.69
About this home
Be the first to call this stunning new construction corner lot home in Southland your own! Scheduled for completion on July 20, 2026, this beautifully designed 3-bedroom, 2-bathroom home offers the perfect blend of style, comfort, and functionality. Step inside to discover a highly desirable split floor plan, providing privacy and an ideal layout for everyday living. The heart of the home is the gorgeous custom kitchen, featuring beautiful custom cabinetry, granite countertops, stainless steel appliances, and a spacious pantry designed to meet all your storage needs. The generous primary suite is a true retreat, complete with a luxurious five-piece ensuite bath showcasing a freestanding soaking tub, dual vanities, separate shower, and an impressive walk-in closet. The additional guest bedrooms are nicely sized and thoughtfully positioned, offering comfort and flexibility for family, guests, or a home office. Enjoy outdoor living on the covered back patio, perfect for relaxing or entertaining. The convenient alley access garage enhances curb appeal while providing easy access and functionality. Outside, the home will be fully landscaped in both the front and back yards and equipped with a sprinkler system, making it move-in ready from day one. Don't miss this incredible opportunity to own a brand-new home in the sough after Southland community. Secure it now and enjoy the excitement of being the very first to live in this gorgeous home! Estimated completion date: July 20, 2026. Call today for more information and to make this beautiful new construction yours before it's gone!...
Contact an agent
Home facts
- Year built:2026
- Subdivision & Development:Twin Oaks
- Listing ID #:201296
- Added:46 day(s) ago
- Updated:July 31, 2026 at 07:40 PM
Rooms and interior
- Bedrooms:3
- Total bathrooms:2
- Full bathrooms:2
- Flooring:Carpet, Vinyl
- Kitchen Description:Dishwasher, Electric Range, appl_Microwave
- Living area:1,908 sq. ft.
Heating and cooling
- Cooling:Central Air, Electric
- Heating:Central, Electric
- Central air:Yes
Structure and exterior
- Year built:2026
- Building area:1,908 sq. ft.
- Lot area:0.2 Acres
- Lot Features:Corner Lot, Landscaped
- Construction Materials:Brick, Fiber Cement, Stone
- Exterior Features:Covered Patio
- Foundation Description:Slab
Schools
- High school:Central
- Middle school:Lone Star
- Elementary school:Bonham
Utilities
- Water:Public
- Sewer:Public Sewer, Sewer Connected
Finances and disclosures
- Price:$424,900
- Price per sq. ft.:$222.69
Features and amenities
- Appliances:Dishwasher, Electric Range, Microwave, Vented Exhaust Fan
- Laundry features:Electric Dryer Hookup, Laundry Room, Washer Hookup
- Amenities:Ceiling Fan(s), Granite Counters, Pantry, Split Bedroom Floorplan
Parking
- Garage:Yes
- Garage spaces:2
New listings near 5042 Shefflera Drive
- New
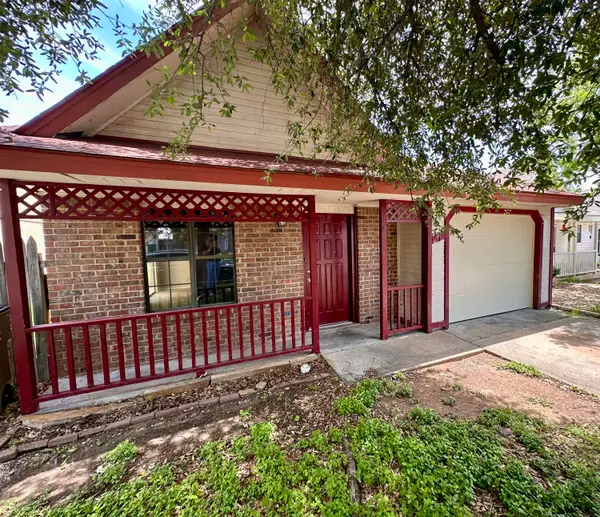 $140,000Active2 beds 2 baths927 sq. ft.
1418 Lindell Court, San Angelo, TX 76901
MLS# 201830Listed by: KELLER WILLIAMS SYNERGY - New
 $264,900Active3 beds 2 baths1,404 sq. ft.
2710 Bowie Street, San Angelo, TX 76903
MLS# 201821Listed by: ADT REALTY BROKERS - New
 $390,000Active3 beds 2 baths1,871 sq. ft.
12423 Us-277, San Angelo, TX 76904
MLS# 201822Listed by: ERA NEWLIN & COMPANY - New
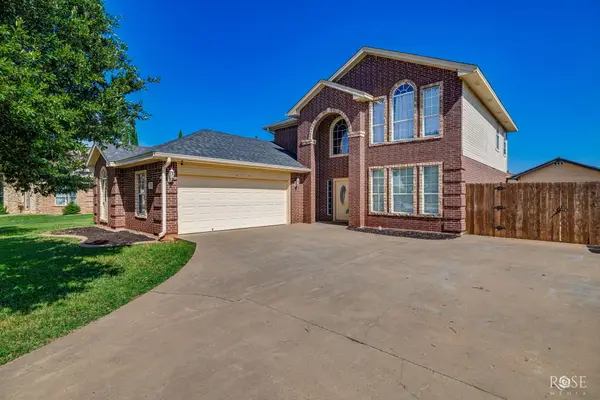 $440,000Active4 beds 3 baths2,438 sq. ft.
5805 Lyndhurst Drive, San Angelo, TX 76901
MLS# 201823Listed by: ERA NEWLIN & COMPANY - New
 $199,900Active3 beds 3 baths1,560 sq. ft.
917 Todd Lane, San Angelo, TX 76903
MLS# 201820Listed by: ADT REALTY BROKERS - New
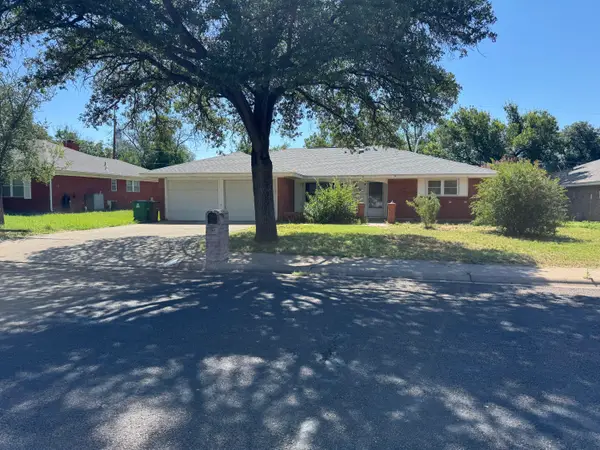 $200,000Active4 beds 2 baths1,764 sq. ft.
264 Westwood Drive, San Angelo, TX 76901
MLS# 201813Listed by: ERA NEWLIN & COMPANY - New
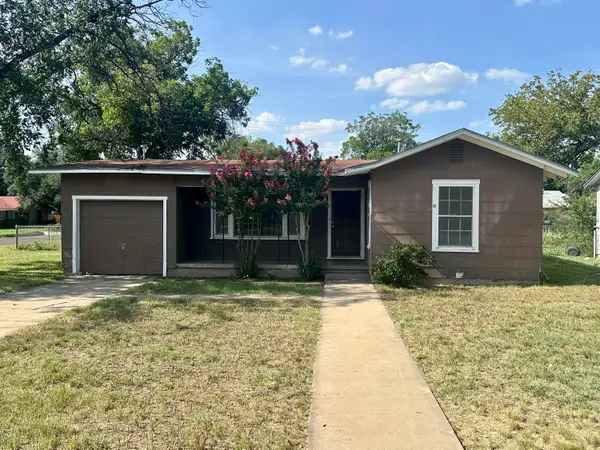 $128,000Active2 beds 1 baths1,020 sq. ft.
304 Greer Street, San Angelo, TX 76903
MLS# 201814Listed by: KELLER WILLIAMS SYNERGY - New
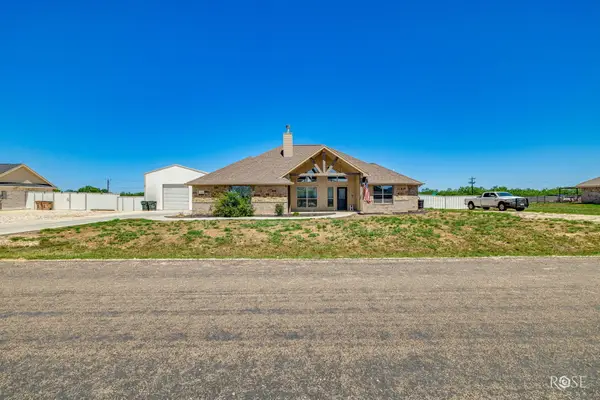 $450,000Active4 beds 2 baths1,880 sq. ft.
3328 Reindeer Run, San Angelo, TX 76901
MLS# 201815Listed by: ERA NEWLIN & COMPANY - New
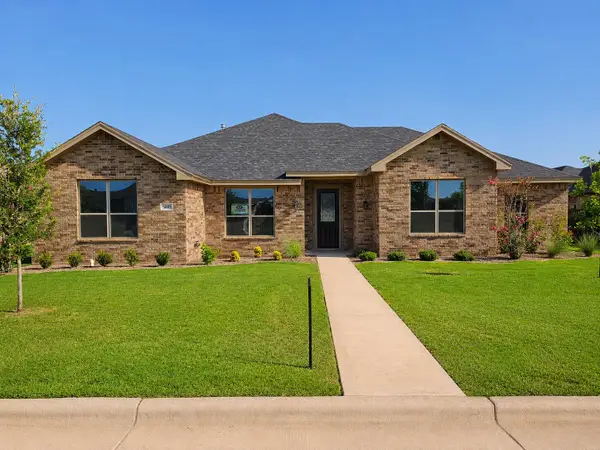 $468,000Active4 beds 2 baths1 sq. ft.
5005 Scarlett Oak Lane, San Angelo, TX 76904
MLS# 201816Listed by: ROCKY SPOONTS REAL ESTATE - New
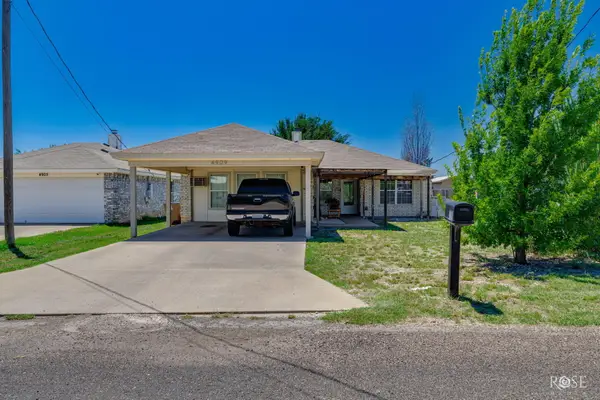 $240,000Active4 beds 2 baths1,252 sq. ft.
4909 Oaklawn Boulevard, San Angelo, TX 76903
MLS# 201817Listed by: ERA NEWLIN & COMPANY


Protect your home and budget from life's surprises with an Assurant Home Warranty, backed by a partner that supports you through every step of homeownership. Explore Plans.
© 2023 - 2026 ERA Franchise Systems LLC. All rights reserved. ERA Franchise Systems LLC fully supports the principles of the Fair Housing Act and the Equal Opportunity Act. ERA, ERA Real Estate powered, and their respective logos are registered service marks of ERA Franchise Systems LLC. Each office is independently owned and operated.